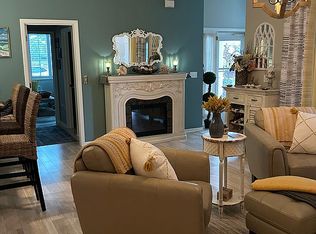
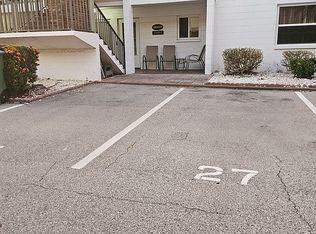
6413 Hawaiian Drive, Bradenton FL. 34207 Hawaiian Village, 55+ Community (Pet Friendly) This home is on a rented/leased lot. ASK ABOUT FINANCING on this his 52' 2BR/2BA model has a 10 x 21 fully enclosed and air-conditioned, add-on for about 1,000SF of living, dining, and entertaining. There is new laminate flooring throughout the main home section. The AC is a 2018 model. The home comes partially furnished. Bedroom 1- 10 x 21 add-on section has newer carpet and plenty of room for extra furniture or 2 beds. It could also be used as a den/office. Bedroom 2- Laminate flooring and 2 slider closets. The eat-in kitchen has a refrigerator, oven/stove, microwave, dishwasher and updated lighting. There are updated cabinets, a city-tile backsplash, and an updated, Corian countertop island/breakfast bar. The living room has higher ceilings and a sliding glass door out to the add-on. Bath 1 - Single sink vanity and walk-in shower; pocket door access and a closet. Bath 2 - Single sink vanity and shower tub combo. There is a screened carport lanai, a 2-car carport, and a storage shed. The laundry hookups are in the shed (the sale includes a washer/dryer). 2025 Lot rent is ~$791* and includes trash, lawn, pool, clubhouse, and associated community activities. (*Final lot rent TBD Hawaiian Village Park management) Hawaiian Village is a 55+ mobile home community conveniently located in Bradenton, Florida, near beautiful lakes and state parks. If you are in the mood for a drive, Tampa and Orlando offer amazing attractions. Walk to services, restaurants, and shopping. Hawaiian Village provides numerous amenities including a heated pool, and a variety of community activities within a pet-friendly environment. Ride the bus to the beach! Florida MH Sales, LLC cannot guarantee or warrant the accuracy of this information, measurements, or condition of any property. Measurements are approximate. All homes are sold "as is" and personal or professional inspection is encouraged. Lot rent is set by the community and is subject to change. All buyers must be approved by the community prior to closing on a negotiated sales
Sold for $29,900
Price history
| Date | Event | Price |
|---|---|---|
| 3/17/2026 | Listing removed | $23,750 |
Source: My State MLS #11541571 Report a problem | ||
| 2/10/2026 | Contingent | $23,750 |
Source: My State MLS #11541571 Report a problem | ||
| 12/18/2025 | Price change | $23,750-5% |
Source: My State MLS #11541571 Report a problem | ||
| 11/17/2025 | Price change | $25,000-7.4% |
Source: My State MLS #11541571 Report a problem | ||
| 10/22/2025 | Price change | $27,000-5.3% |
Source: My State MLS #11541571 Report a problem | ||
| 9/5/2025 | Price change | $28,500-1.7% |
Source: My State MLS #11541571 Report a problem | ||
| 8/16/2025 | Price change | $29,000-9.4% |
Source: My State MLS #11541571 Report a problem | ||
| 7/23/2025 | Listed for sale | $32,000+7% |
Source: My State MLS #11541571 Report a problem | ||
| 6/9/2025 | Sold | $29,900-14.3% |
Source: My State MLS #11368744 Report a problem | ||
| 6/3/2025 | Contingent | $34,900 |
Source: My State MLS #11368744 Report a problem | ||
| 5/17/2025 | Price change | $34,900-18.6% |
Source: My State MLS #11368744 Report a problem | ||
| 3/14/2025 | Price change | $42,900-4.5% |
Source: My State MLS #11368744 Report a problem | ||
| 1/12/2025 | Price change | $44,900-9.7% |
Source: My State MLS #11368744 Report a problem | ||
| 12/31/2024 | Price change | $49,700-5.3% |
Source: My State MLS #11368744 Report a problem | ||
| 12/17/2024 | Price change | $52,500-4.4% |
Source: My State MLS #11368744 Report a problem | ||
| 11/27/2024 | Price change | $54,900-1.8% |
Source: My State MLS #11368744 Report a problem | ||
| 11/22/2024 | Listed for sale | $55,900 |
Source: My State MLS #11368744 Report a problem | ||
| 11/21/2024 | Listing removed | -- |
Source: Owner Report a problem | ||
| 10/23/2024 | Price change | $55,900-5.3% |
Source: Owner Report a problem | ||
| 10/6/2024 | Listed for sale | $59,000+7.3% |
Source: Owner Report a problem | ||
| 9/22/2024 | Listing removed | -- |
Source: Owner Report a problem | ||
| 5/26/2024 | Listed for sale | $55,000+22.5% |
Source: Owner Report a problem | ||
| 3/22/2023 | Listing removed | -- |
Source:  My State MLS Report a problem My State MLS Report a problem | ||
| 3/11/2023 | Pending sale | $44,900 |
Source: My State MLS #11158146 Report a problem | ||
| 3/3/2023 | Listed for sale | $44,900 |
Source: My State MLS #11158146 Report a problem | ||