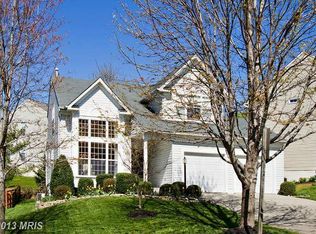
Experience timeless elegance in this stunning Colonial, perfectly positioned on a quiet cul de sac. This meticulously maintained home boasts a sun-drenched open floor plan, highlighted by a soaring two-story ceiling and refined architectural details. Recent updates include fresh interior paint, new carpet, an updated deck, slate walkway, garage door, and more, ensuring modern comfort with classic charm. Step into the foyer, where gleaming hardwood floors and elegant accent molding set the tone for sophisticated living. The formal living and dining rooms exude grace and style, while the chef’s kitchen is a masterpiece—featuring quartz countertops, an island breakfast bar, stainless steel appliances, and a bright breakfast nook offering direct access to the deck. The family room impresses with its dramatic 2-story ceiling and modern gas fireplace with a sleek grey stone surround. Glass French doors open to a private home office, and a powder room and laundry room complete the main level. Retreat to the expansive primary suite, offering two walk-in closets and a spa-inspired ensuite bath with a dual vanity, soaking tub, and separate shower. Three additional bedrooms and a beautifully appointed full bath complete the upper level. The finished lower level is an entertainer’s dream, offering a spacious recreation room, two versatile bonus rooms, a full bathroom, and a generous storage area. Outside, enjoy serene outdoor living on the expansive Trex deck, overlooking a lushly landscaped yard with mature shade trees—the perfect setting for relaxation and entertaining. Ideally located with easy access to major commuter routes and just moments from premier shopping, dining, and entertainment. A rare opportunity to own a truly exceptional home—schedule your private tour today!
Sold for $990,000
Street View
$990,000
6413 Phantom Moon Walk, Clarksville, MD 21029
5beds
3,518sqft
Single Family Residence
Built in 1996
6,794 Square Feet Lot
$1,003,100 Zestimate®
$281/sqft
$5,096 Estimated rent
Home value
$1,003,100
$933,000 - $1.07M
$5,096/mo
Zestimate® history
Owner options
List your home for rent
$5,096/mo
Rent Zestimate®
Find your next renter with Zillow Rental Manager. Plus, with online applications, you can quickly screen prospective tenants – for free.
$5,096/mo
Rent Zestimate®
Refinance and save
$6,885/mo
Est. payment
Refinancing to a lower rate could help reduce your monthly payments and save thousands over the life of the loan.
$6,885/mo
Est. payment
Explore your selling options
Work with a Zillow partner agent
Leverage their expertise and Zillow's premium Showcase listings to get your home seen by more buyers.
Get startedList with your own agent
Get your home in front of millions of buyers by listing it on Zillow.
Learn how to do itSell it yourself
Take full control of how buyers see your home on Zillow by listing For Sale by Owner (FSBO).
List your homeWhat's special
Garage doorModern gas fireplaceQuiet cul de sacSlate walkwayFinished lower levelLushly landscaped yardUpdated deck
Zillow last checked:
Listing updated:
Listed by:
KEITH JANG 410-831-9319,
Northrop Realty
Bought with:
Zugell Jamison, 618839
Cummings & Co. Realtors
Source: Bright MLS,MLS#: MDHW2044918
Facts & features
Interior
Bedrooms & bathrooms
- Bedrooms: 5
- Bathrooms: 4
- Full bathrooms: 3
- 1/2 bathrooms: 1
- Main level bathrooms: 1
Rooms
- Room types: Living Room, Dining Room, Primary Bedroom, Bedroom 2, Bedroom 3, Bedroom 4, Kitchen, Family Room, Foyer, Exercise Room, Laundry, Office, Recreation Room, Utility Room, Bonus Room
Primary bedroom
- Features: Cathedral/Vaulted Ceiling, Flooring - Carpet, Walk-In Closet(s), Attached Bathroom, Ceiling Fan(s)
- Level: Upper
- Area: 294 Square Feet
- Dimensions: 21 x 14
Bedroom 2
- Features: Flooring - Carpet, Ceiling Fan(s), Walk-In Closet(s)
- Level: Upper
- Area: 144 Square Feet
- Dimensions: 12 x 12
Bedroom 3
- Features: Flooring - Carpet, Ceiling Fan(s)
- Level: Upper
- Area: 121 Square Feet
- Dimensions: 11 x 11
Bedroom 4
- Features: Flooring - Carpet
- Level: Upper
- Area: 143 Square Feet
- Dimensions: 13 x 11
Bonus room
- Features: Flooring - Laminated
- Level: Lower
- Area: 90 Square Feet
- Dimensions: 10 x 9
Dining room
- Features: Flooring - HardWood
- Level: Main
- Area: 144 Square Feet
- Dimensions: 12 x 12
Exercise room
- Features: Flooring - Laminated
- Level: Lower
- Area: 90 Square Feet
- Dimensions: 10 x 9
Family room
- Features: Flooring - HardWood, Ceiling Fan(s), Fireplace - Gas
- Level: Main
- Area: 121 Square Feet
- Dimensions: 11 x 11
Foyer
- Features: Flooring - HardWood, Crown Molding, Chair Rail
- Level: Main
- Area: 70 Square Feet
- Dimensions: 10 x 7
Kitchen
- Features: Flooring - HardWood, Countertop(s) - Quartz, Breakfast Nook, Kitchen Island, Pantry, Kitchen - Electric Cooking
- Level: Main
- Area: 228 Square Feet
- Dimensions: 19 x 12
Laundry
- Features: Flooring - Luxury Vinyl Plank
- Level: Main
- Area: 56 Square Feet
- Dimensions: 8 x 7
Living room
- Features: Flooring - HardWood
- Level: Main
- Area: 156 Square Feet
- Dimensions: 13 x 12
Office
- Features: Flooring - HardWood, Ceiling Fan(s)
- Level: Main
- Area: 121 Square Feet
- Dimensions: 11 x 11
Recreation room
- Features: Flooring - Laminated
- Level: Lower
- Area: 403 Square Feet
- Dimensions: 31 x 13
Utility room
- Features: Flooring - Concrete
- Level: Lower
- Area: 99 Square Feet
- Dimensions: 11 x 9
Heating
- Forced Air, Natural Gas
Cooling
- Central Air, Ceiling Fan(s), Electric
Appliances
- Included: Dishwasher, Disposal, Energy Efficient Appliances, ENERGY STAR Qualified Washer, Ice Maker, Self Cleaning Oven, Oven/Range - Electric, Refrigerator, Stainless Steel Appliance(s), Washer, Water Dispenser, Water Heater
- Laundry: Main Level, Laundry Room
Features
- Breakfast Area, Ceiling Fan(s), Chair Railings, Crown Molding, Dining Area, Family Room Off Kitchen, Formal/Separate Dining Room, Kitchen Island, Kitchen - Table Space, Primary Bath(s), Recessed Lighting, Walk-In Closet(s), 2 Story Ceilings, Cathedral Ceiling(s), Dry Wall
- Flooring: Hardwood, Ceramic Tile, Carpet, Laminate, Wood
- Doors: French Doors, Six Panel, Storm Door(s)
- Windows: Casement, Double Hung, Double Pane Windows, Screens, Vinyl Clad
- Basement: Finished,Connecting Stairway,Partial,Interior Entry,Sump Pump,Windows
- Number of fireplaces: 1
- Fireplace features: Glass Doors, Gas/Propane, Mantel(s)
Interior area
- Total structure area: 4,300
- Total interior livable area: 3,518 sqft
- Finished area above ground: 2,918
- Finished area below ground: 600
Property
Parking
- Total spaces: 4
- Parking features: Garage Faces Front, Concrete, Attached, Driveway, On Street
- Attached garage spaces: 2
- Uncovered spaces: 2
Accessibility
- Accessibility features: Other
Features
- Levels: Three
- Stories: 3
- Patio & porch: Deck
- Exterior features: Lighting
- Pool features: None
- Has view: Yes
- View description: Garden, Trees/Woods
Lot
- Size: 6,794 Square Feet
- Features: Cul-De-Sac, Front Yard, Landscaped, Rear Yard, SideYard(s)
Details
- Additional structures: Above Grade, Below Grade
- Parcel number: 1415114630
- Zoning: NT
- Special conditions: Standard
Construction
Type & style
- Home type: SingleFamily
- Architectural style: Colonial
- Property subtype: Single Family Residence
Materials
- Vinyl Siding, Brick, Combination
- Foundation: Other
Condition
- Excellent
- New construction: No
- Year built: 1996
Utilities & green energy
- Sewer: Public Sewer
- Water: Public
Community & HOA
Community
- Security: Main Entrance Lock
- Subdivision: River Hill
HOA
- Has HOA: Yes
- HOA fee: $198 monthly
Location
- Region: Clarksville
- Municipality: CHURCHVILLE
Financial & listing details
- Price per square foot: $281/sqft
- Tax assessed value: $757,800
- Annual tax amount: $11,550
- Date on market: 4/3/2025
- Listing agreement: Exclusive Right To Sell
- Ownership: Fee Simple
Price history
| Date | Event | Price |
|---|---|---|
| 4/30/2025 | Sold | $990,000+1.5%$281/sqft |
Source:  Bright MLS #MDHW2044918 Report a problem Bright MLS #MDHW2044918 Report a problem | ||
| 4/7/2025 | Contingent | $975,000$277/sqft |
Source: Bright MLS #MDHW2044918 Report a problem | ||
| 4/3/2025 | Listed for sale | $975,000+262.1%$277/sqft |
Source: Bright MLS #MDHW2044918 Report a problem | ||
| 8/28/1996 | Sold | $269,268-38.8%$77/sqft |
Source: Public Record Report a problem | ||
| 6/24/1996 | Sold | $440,000$125/sqft |
Source: Public Record Report a problem | ||
Public tax history
| Year | Property taxes | Tax assessment |
|---|---|---|
| 2025 | $12,182 +42.8% | $801,633 +5.8% |
| 2024 | $8,533 +3.8% | $757,800 +3.8% |
| 2023 | $8,217 +4% | $729,767 -3.7% |
| 2022 | $7,902 +4.2% | $757,800 +12.5% |
| 2021 | $7,586 +4% | $673,700 +4% |
| 2020 | $7,293 +4.2% | $647,700 -3.9% |
| 2019 | $7,000 -3.4% | $673,700 +13.1% |
| 2018 | $7,244 -15.3% | $595,700 |
| 2017 | $8,548 +412.4% | $595,700 +4.8% |
| 2016 | $1,668 | $568,633 +2.4% |
| 2015 | $1,668 +2.5% | $555,100 +4% |
| 2014 | $1,627 | $533,567 +4.2% |
| 2013 | -- | $512,033 +4.4% |
| 2012 | -- | $490,500 |
| 2011 | -- | $490,500 |
| 2010 | -- | $490,500 -31.4% |
| 2009 | -- | $715,380 +14.3% |
| 2008 | -- | $625,896 +16.7% |
| 2007 | -- | $536,413 +20% |
| 2006 | -- | $446,930 +10% |
| 2005 | -- | $406,432 +11.1% |
| 2004 | -- | $365,936 +12.4% |
| 2003 | -- | $325,440 +5.6% |
| 2002 | -- | $308,126 +6% |
| 2001 | -- | $290,813 +165.8% |
| 2000 | -- | $109,400 |
Find assessor info on the county website
Neighborhood: 21029
Nearby homes
- $918,9005 bd3 ba2.8k sqft6409 Phantom Moon Walk, Clarksville, MD 21029Off Market
- $872,8005 bd3 ba2.2k sqft6417 Phantom Moon Walk, Clarksville, MD 21029Off Market
- $836,6004 bd4 ba2k sqft6418 Onward Trl, Clarksville, MD 21029Off Market
- $765,900-- bd2 ba2k sqft6422 Onward Trl, Clarksville, MD 21029Off Market
- $914,7004 bd3 ba2.8k sqft6414 Onward Trl, Clarksville, MD 21029Off Market
- $950,0004 bd4 ba2.9k sqft6405 Phantom Moon Walk, Clarksville, MD 21029Sold
- $898,3004 bd3 ba2.8k sqft6410 Onward Trl, Clarksville, MD 21029Off Market
- $930,0005 bd4 ba3.6k sqft6426 Onward Trl, Clarksville, MD 21029Sold
Nearby schools
GreatSchools rating
- 10/10Pointers Run Elementary SchoolGrades: PK-5Distance: 0.3 mi
- 10/10Clarksville Middle SchoolGrades: 6-8Distance: 0.4 mi
- 10/10River Hill High SchoolGrades: 9-12Distance: 1.4 mi
Schools provided by the listing agent
- District: Howard County Public School System
Source: Bright MLS. This data may not be complete. We recommend contacting the local school district to confirm school assignments for this home.
Get a cash offer in 3 minutes
Find out how much your home could sell for in as little as 3 minutes with a no-obligation cash offer.
Estimated market value
$1,003,100
Get a cash offer in 3 minutes
Find out how much your home could sell for in as little as 3 minutes with a no-obligation cash offer.
Estimated market value
$1,003,100
- Maryland
- Howard County
- Clarksville
- 21029
- 6413 Phantom Moon Walk
