Welcome to this charming colonial nestled on a tranquil street in the highly sought-after River Hill community. This spacious and bright 5 bedroom, 3.5 bath home boasts an open floor plan with refinished hardwood floors on the main level. A two-story foyer, illuminated by a gorgeous modern chandelier, opens to a light-filled living room featuring vaulted ceilings, hardwood floors, and a ceiling fan. The formal dining room, also with hardwood floors, leads to a renovated dream kitchen with Quartz countertops, tile backsplash, custom 42-inch soft-close white cabinetry with undermount lighting, recessed lighting, stainless steel appliances, oversized sink, and a separate pantry. The adjacent family room is striking with its vaulted ceilings, modern fan, cozy wood burning fireplace, and custom paint. Step outside to a freshly painted wooden deck with stairs leading to a stamped concrete patio, perfect for outdoor entertainment and relaxation in the quiet backyard. The upper level, with new carpeting on the staircase, features 4 generously sized bedrooms, all with hardwood flooring, and a linen closet. The owner’s suite boasts vaulted ceilings, a ceiling fan, three closets - including a large walk-in with custom shelving, and en-suite bath with a walk-in shower, double vanity, and large soaking tub with ceramic tile surround. The updated hall bath includes a quartz vanity, new toilet, and ceramic tile flooring. The second bedroom offers custom paint, wall shelving, and a ceiling fan. The fully finished, renovated lower level impresses with a recreation room, office space or hobby area, full bath with luxury vinyl tile flooring, and a large den or potential fifth bedroom. Upgraded carpeting and recessed lighting on this level create an ideal space for family entertaining. Abundant storage space, 2016 roof and HVAC, 2015 hot water heater, and sealed epoxy floors in the garage complete this updated home. Enjoy living in this wonderful neighborhood with endless walking/jogging trails, tot lots, and available pool and gym memberships. Walking distance to coveted Pointers Run Elementary and Clarksville Middle school. This home is conveniently located minutes from restaurants, shops, and grocery stores, with easy access to routes 32, 29, 95, and 108. You don't want to miss this one!
Sold for $930,000
$930,000
6426 Onward Trl, Clarksville, MD 21029
5beds
3,643sqft
Single Family Residence
Built in 1996
6,165 Square Feet Lot
$963,200 Zestimate®
$255/sqft
$4,901 Estimated rent
Home value
$963,200
$915,000 - $1.01M
$4,901/mo
Zestimate® history
Owner options
List your home for rent
$4,901/mo
Rent Zestimate®
Find your next renter with Zillow Rental Manager. Plus, with online applications, you can quickly screen prospective tenants – for free.
$4,901/mo
Rent Zestimate®
Refinance and save
$7,710/mo
Est. payment
Refinancing to a lower rate could help reduce your monthly payments and save thousands over the life of the loan.
$7,710/mo
Est. payment
Explore your selling options
Work with a Zillow partner agent
Leverage their expertise and Zillow's premium Showcase listings to get your home seen by more buyers.
Get startedList with your own agent
Get your home in front of millions of buyers by listing it on Zillow.
Learn how to do itSell it yourself
Take full control of how buyers see your home on Zillow by listing For Sale by Owner (FSBO).
List your homeWhat's special
Zillow last checked:
Listing updated:
Listed by:
Stephanie Maric 301-379-9493,
Long & Foster Real Estate, Inc.,
Listing Team: The Legal Team, Co-Listing Team: The Legal Team,Co-Listing Agent: Amy G Pratt 443-812-2667,
Long & Foster Real Estate, Inc.
Bought with:
Troy Fitzgerald, 534545
RE/MAX Advantage Realty
Source: Bright MLS,MLS#: MDHW2040078
Facts & features
Interior
Bedrooms & bathrooms
- Bedrooms: 5
- Bathrooms: 4
- Full bathrooms: 3
- 1/2 bathrooms: 1
- Main level bathrooms: 1
Rooms
- Room types: Living Room, Dining Room, Primary Bedroom, Bedroom 2, Bedroom 3, Bedroom 4, Bedroom 5, Kitchen, Family Room, Foyer, Laundry, Recreation Room, Storage Room, Bathroom 2, Bathroom 3, Hobby Room, Primary Bathroom, Half Bath
Basement
- Area: 1210
Heating
- Forced Air, Natural Gas
Cooling
- Central Air, Ceiling Fan(s), Natural Gas
Appliances
- Included: Microwave, Dishwasher, Disposal, Dryer, Exhaust Fan, Ice Maker, Oven/Range - Gas, Refrigerator, Stainless Steel Appliance(s), Washer, Gas Water Heater
- Laundry: Has Laundry, Dryer In Unit, Washer In Unit, Main Level, Laundry Room
Features
- Ceiling Fan(s), Chair Railings, Crown Molding, Dining Area, Family Room Off Kitchen, Open Floorplan, Formal/Separate Dining Room, Kitchen - Table Space, Pantry, Primary Bath(s), Recessed Lighting, Soaking Tub, Bathroom - Stall Shower, Bathroom - Tub Shower, Upgraded Countertops, Wainscotting, Walk-In Closet(s), Built-in Features, 2 Story Ceilings, Vaulted Ceiling(s)
- Flooring: Carpet, Ceramic Tile, Hardwood, Luxury Vinyl, Wood
- Doors: Sliding Glass
- Windows: Storm Window(s)
- Basement: Connecting Stairway,Partial,Finished,Heated,Improved,Interior Entry,Shelving,Sump Pump
- Number of fireplaces: 1
- Fireplace features: Mantel(s), Wood Burning
Interior area
- Total structure area: 3,853
- Total interior livable area: 3,643 sqft
- Finished area above ground: 2,643
- Finished area below ground: 1,000
Property
Parking
- Total spaces: 4
- Parking features: Garage Faces Front, Garage Door Opener, Inside Entrance, Concrete, Attached, Driveway, Off Street
- Attached garage spaces: 2
- Uncovered spaces: 2
Accessibility
- Accessibility features: None
Features
- Levels: Three
- Stories: 3
- Patio & porch: Deck, Patio
- Exterior features: Lighting, Sidewalks
- Pool features: None
- Has view: Yes
- View description: Garden, Trees/Woods
Lot
- Size: 6,165 Square Feet
- Features: Landscaped, Rear Yard, Wooded, Front Yard
Details
- Additional structures: Above Grade, Below Grade
- Parcel number: 1415114541
- Zoning: NT
- Special conditions: Standard
Construction
Type & style
- Home type: SingleFamily
- Architectural style: Colonial,Contemporary
- Property subtype: Single Family Residence
Materials
- Aluminum Siding
- Foundation: Concrete Perimeter
- Roof: Asphalt
Condition
- Very Good
- New construction: No
- Year built: 1996
Details
- Builder model: PATRIOT
- Builder name: PATRIOT
Utilities & green energy
- Sewer: Public Sewer
- Water: Public
Community & HOA
Community
- Security: Main Entrance Lock, Smoke Detector(s)
- Subdivision: Village Of River Hill
HOA
- Has HOA: Yes
- Amenities included: Common Grounds, Community Center, Jogging Path, Pool Mem Avail, Tot Lots/Playground
- Services included: Common Area Maintenance, Road Maintenance, Trash
- HOA fee: $1,882 annually
- HOA name: COLUMBIA ASSOCIATION - VILLAGE OF RIVER HILL
Location
- Region: Clarksville
Financial & listing details
- Price per square foot: $255/sqft
- Tax assessed value: $662,300
- Annual tax amount: $10,087
- Date on market: 6/6/2024
- Listing agreement: Exclusive Right To Sell
- Listing terms: Cash,FHA,Conventional,VA Loan
- Inclusions: Ring Doorbell, Tv & Speaker In Family Room, Shelves In Blue Bedroom, Hanging Shelf & Hooks In Upper Level Hall Bath - All At No Cash Value
- Exclusions: Wooden Fireplace Mantel In Primary Bedroom, Curtains In Primary Bedroom & Family Room.
- Ownership: Fee Simple
Price history
| Date | Event | Price |
|---|---|---|
| 6/27/2024 | Sold | $930,000+5.7%$255/sqft |
Source:  Bright MLS #MDHW2040078 Report a problem Bright MLS #MDHW2040078 Report a problem | ||
| 6/9/2024 | Pending sale | $879,900$242/sqft |
Source:  Long & Foster Broker Feed #MDHW2040078 Report a problem Long & Foster Broker Feed #MDHW2040078 Report a problem | ||
| 6/6/2024 | Listed for sale | $879,900+173.7%$242/sqft |
Source: Long & Foster Broker Feed #MDHW2040078 Report a problem | ||
| 1/9/2001 | Sold | $321,500+37.3%$88/sqft |
Source: Public Record Report a problem | ||
| 6/24/1996 | Sold | $234,082+220.5%$64/sqft |
Source: Public Record Report a problem | ||
| 5/17/1996 | Sold | $73,037$20/sqft |
Source: Public Record Report a problem | ||
Public tax history
| Year | Property taxes | Tax assessment |
|---|---|---|
| 2025 | -- | $741,367 +8.1% |
| 2024 | $7,720 +3.5% | $685,600 +3.5% |
| 2023 | $7,458 +3.6% | $662,300 -3.4% |
| 2022 | $7,195 +3.8% | $685,600 +11.4% |
| 2021 | $6,933 +5.5% | $615,700 +5.5% |
| 2020 | $6,573 +5.8% | $583,733 -5.2% |
| 2019 | $6,213 -1.7% | $615,700 +18.4% |
| 2018 | $6,321 -15.7% | $519,800 |
| 2017 | $7,499 +424.7% | $519,800 +4.3% |
| 2016 | $1,429 | $498,200 +2.2% |
| 2015 | $1,429 +2.5% | $487,400 +1% |
| 2014 | $1,394 | $482,433 +1% |
| 2013 | -- | $477,467 +1.1% |
| 2012 | -- | $472,500 |
| 2011 | -- | $472,500 |
| 2010 | -- | $472,500 -24.1% |
| 2009 | -- | $622,740 +14.1% |
| 2008 | -- | $545,910 +16.4% |
| 2007 | -- | $469,080 +19.6% |
| 2006 | -- | $392,250 +10.7% |
| 2005 | -- | $354,452 +11.9% |
| 2004 | -- | $316,656 +13.6% |
| 2003 | -- | $278,860 +5.5% |
| 2002 | -- | $264,400 +5.8% |
| 2001 | -- | $249,940 +165.4% |
| 2000 | -- | $94,190 |
Find assessor info on the county website
Neighborhood: 21029
Nearby homes
- $773,300-- bd2 ba2k sqft6422 Onward Trl, Clarksville, MD 21029Off Market
- $893,8005 bd3 ba2.2k sqft6417 Phantom Moon Walk, Clarksville, MD 21029Off Market
- $775,0004 bd4 ba2.5k sqft6418 Onward Trl, Clarksville, MD 21029Sold
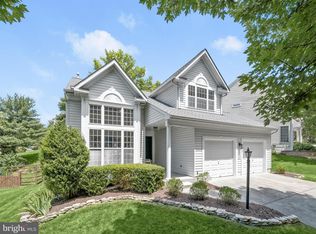
- $850,0004 bd4 ba2.6k sqft6434 Onward Trl, Clarksville, MD 21029Sold
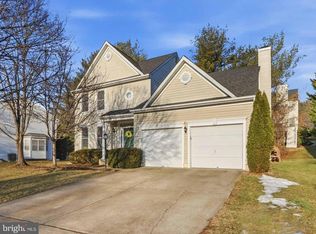
- $990,0005 bd4 ba3.5k sqft6413 Phantom Moon Walk, Clarksville, MD 21029Sold
- $873,300-- bd2 ba2.2k sqft6421 Phantom Moon Walk, Clarksville, MD 21029Off Market
- $1,077,0005 bd4 ba4.4k sqft6425 Onward Trl, Clarksville, MD 21029Off Market
- $919,6004 bd3 ba2.8k sqft6414 Onward Trl, Clarksville, MD 21029Off Market
Nearby schools
GreatSchools rating
- 8/10Pointers Run Elementary SchoolGrades: PK-5Distance: 0.3 mi
- 9/10Clarksville Middle SchoolGrades: 6-8Distance: 0.4 mi
- 10/10River Hill High SchoolGrades: 9-12Distance: 1.4 mi
Schools provided by the listing agent
- Elementary: Pointers Run
- Middle: Clarksville
- High: River Hill
- District: Howard County Public School System
Source: Bright MLS. This data may not be complete. We recommend contacting the local school district to confirm school assignments for this home.
Get a cash offer in 3 minutes
Find out how much your home could sell for in as little as 3 minutes with a no-obligation cash offer.
Estimated market value
$963,200
Get a cash offer in 3 minutes
Find out how much your home could sell for in as little as 3 minutes with a no-obligation cash offer.
Estimated market value
$963,200
- Maryland
- Howard County
- Clarksville
- 21029
- 6426 Onward Trl
Nearby cities
Nearby zip codes
Other Clarksville Topics
