Remarkably well maintained home home on wooded 1.15 Acres near downtown Waxhaw. Family room with wood burning FP, amazing baker's kitchen renovation with all new quality cabinets w/soft close doors, quartz countertops & backsplash, newer appliances and open dining area. Sizeable primary BR with private BA. Hall bath with skylight. Cul-de-sac location, private and treed setting. Large deck for relaxing, fully fenced backyard with storage shed. Bonus! Deck has a transferrable warranted permanent waterproof seal. Whole house water filter with reverse osmosis under kit sink, chimney cleaned and inspected, HVAC w/UV light filter, Cortec LVP flooring and tiled bathroom floors. Low cost living, no hoa, no water or sewer bill, plus low taxes. Long driveway provides for multiple vehicle parking. Take a look! You will not be disappointed!
Closed
Tax assessed value
$375,000
6413 Saddlewood Dr, Waxhaw, NC 28173
3beds
1,286sqft
Single Family Residence
Built in 1980
1.15 Acres Lot
$390,100 Zestimate®
$292/sqft
$1,934 Estimated rent
Home value
$390,100
$371,000 - $410,000
$1,934/mo
Zestimate® history
Owner options
List your home for rent
$1,934/mo
Rent Zestimate®
Find your next renter with Zillow Rental Manager. Plus, with online applications, you can quickly screen prospective tenants – for free.
$1,934/mo
Rent Zestimate®
Refinance and save
$2,209/mo
Est. payment
Refinancing to a lower rate could help reduce your monthly payments and save thousands over the life of the loan.
$2,209/mo
Est. payment
Explore your selling options
Work with a Zillow partner agent
Leverage their expertise and Zillow's premium Showcase listings to get your home seen by more buyers.
Get startedList with your own agent
Get your home in front of millions of buyers by listing it on Zillow.
Learn how to do itSell it yourself
Take full control of how buyers see your home on Zillow by listing For Sale by Owner (FSBO).
List your homeWhat's special
Zillow last checked:
Listing updated:
Listed by:
Mary McCloskey mary.mccloskey@allentate.com,
Howard Hanna Allen Tate Charlotte South
Bought with:
Richard Schmalz
Keller Williams Ballantyne Area
Source: Canopy MLS as distributed by MLS GRID,MLS#: 4161110
Facts & features
Interior
Bedrooms & bathrooms
- Bedrooms: 3
- Bathrooms: 2
- Full bathrooms: 2
- Main level bedrooms: 3
Primary bedroom
- Level: Main
Bedroom s
- Level: Main
Bedroom s
- Level: Main
Bathroom full
- Level: Main
Bathroom full
- Level: Main
Dining area
- Level: Main
Kitchen
- Level: Main
Laundry
- Level: Main
Living room
- Level: Main
Heating
- Electric, Forced Air, Heat Pump
Cooling
- Central Air, Heat Pump
Appliances
- Included: Dishwasher, Disposal, Electric Range, Electric Water Heater, Exhaust Fan, Filtration System, Microwave, Plumbed For Ice Maker, Refrigerator
- Laundry: Electric Dryer Hookup, Laundry Closet
Features
- Attic Other
- Flooring: Tile, Vinyl
- Windows: Insulated Windows
- Has basement: No
- Attic: Other
- Fireplace features: Family Room, Living Room
Interior area
- Total structure area: 1,286
- Total interior livable area: 1,286 sqft
- Finished area above ground: 1,286
- Finished area below ground: 0
Property
Parking
- Total spaces: 4
- Parking features: Driveway
- Uncovered spaces: 4
Features
- Levels: One
- Stories: 1
- Patio & porch: Deck, Patio
- Fencing: Back Yard,Fenced
Lot
- Size: 1.15 Acres
- Features: Wooded
Details
- Additional structures: Shed(s)
- Parcel number: 06084084
- Zoning: AJ1
- Special conditions: Standard
Construction
Type & style
- Home type: SingleFamily
- Architectural style: Traditional
- Property subtype: Single Family Residence
Materials
- Wood
- Foundation: Slab
- Roof: Shingle
Condition
- New construction: No
- Year built: 1980
Utilities & green energy
- Sewer: Septic Installed
- Water: Well
- Utilities for property: Cable Connected
Community & HOA
Community
- Subdivision: Saddlewood
Location
- Region: Waxhaw
Financial & listing details
- Price per square foot: $292/sqft
- Tax assessed value: $210,900
- Annual tax amount: $1,866
- Date on market: 8/2/2024
- Cumulative days on market: 2 days
- Listing terms: Cash,Conventional,FHA,VA Loan
- Exclusions: blink doorbell and camera
- Road surface type: Gravel, Paved
Price history
| Date | Event | Price |
|---|---|---|
| 9/12/2024 | Sold | $375,000$292/sqft |
Source:  Canopy MLS as distributed by MLS GRID #4161110 Report a problem Canopy MLS as distributed by MLS GRID #4161110 Report a problem | ||
| 8/2/2024 | Listed for sale | $375,000+193%$292/sqft |
Source: Canopy MLS as distributed by MLS GRID #4161110 Report a problem | ||
| 1/13/2005 | Sold | $128,000$100/sqft |
Source: Public Record Report a problem | ||
Public tax history
| Year | Property taxes | Tax assessment |
|---|---|---|
| 2025 | $1,866 +33.8% | $375,000 +77.8% |
| 2024 | $1,395 +1.6% | $210,900 |
| 2023 | $1,373 | $210,900 |
| 2022 | $1,373 -0.4% | $210,900 |
| 2021 | $1,378 +37.5% | $210,900 +70.2% |
| 2020 | $1,002 -0.2% | $123,900 |
| 2019 | $1,004 | $123,900 +0% |
| 2018 | $1,004 | $123,850 +0.3% |
| 2017 | $1,004 -1.7% | $123,500 +0% |
| 2016 | $1,022 | $123,450 |
| 2015 | $1,022 +20% | $123,450 +1.8% |
| 2014 | $851 | $121,230 |
| 2013 | -- | $121,230 |
| 2012 | -- | $121,230 |
| 2011 | -- | $121,230 |
| 2010 | -- | $121,230 |
| 2009 | $836 | $121,230 |
| 2008 | $836 +9.6% | $121,230 +21.1% |
| 2007 | $763 +12.4% | $100,090 |
| 2006 | $679 | $100,090 |
| 2005 | -- | $100,090 |
| 2004 | -- | $100,090 +29.8% |
| 2003 | -- | $77,100 |
| 2002 | -- | $77,100 |
| 2001 | -- | $77,100 |
| 2000 | -- | $77,100 |
Find assessor info on the county website
Neighborhood: 28173
Nearby homes

- $350,0003 bd1 ba1.1k sqft6415 Saddlewood Dr, Waxhaw, NC 28173Sold
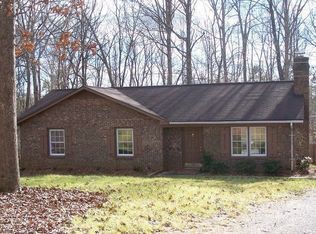
- $354,0003 bd2 ba1.3k sqft6409 Saddlewood Dr, Waxhaw, NC 28173Off Market
- $393,8003 bd2 ba1.8k sqft6407 Saddlewood Dr, Waxhaw, NC 28173Off Market
- $370,9003 bd2 ba1.3k sqft6419 Saddlewood Dr, Waxhaw, NC 28173Off Market
- $326,7003 bd2 ba1.2k sqft6403 Saddlewood Dr, Waxhaw, NC 28173Off Market
- $346,3003 bd2 ba1.1k sqft6421 Saddlewood Dr, Waxhaw, NC 28173Off Market
- $317,7003 bd2 ba1.2k sqft6414 Saddlewood Dr, Waxhaw, NC 28173Off Market
- $327,9002 bd2 ba1.2k sqft6410 Saddlewood Dr, Waxhaw, NC 28173Off Market
Nearby schools
GreatSchools rating
- 9/10Waxhaw Elementary SchoolGrades: PK-5Distance: 1.3 mi
- 4/10Parkwood Middle SchoolGrades: 6-8Distance: 5.4 mi
- 8/10Parkwood High SchoolGrades: 9-12Distance: 5.3 mi
Schools provided by the listing agent
- Elementary: Waxhaw
- Middle: Parkwood
- High: Parkwood
Source: Canopy MLS as distributed by MLS GRID. This data may not be complete. We recommend contacting the local school district to confirm school assignments for this home.
Get a cash offer in 3 minutes
Find out how much your home could sell for in as little as 3 minutes with a no-obligation cash offer.
Estimated market value
$390,100
Get a cash offer in 3 minutes
Find out how much your home could sell for in as little as 3 minutes with a no-obligation cash offer.
Estimated market value
$390,100
- North Carolina
- Union County
- Mineral Springs
- 28173
- 6413 Saddlewood Dr
Nearby cities
Nearby zip codes
Other Mineral Springs Topics
