This exceptionally maintained 3 bedroom, 1 bath home sits on 1.2 private acres on a quiet dead-end street just 3 miles from charming downtown Waxhaw. Enjoy peaceful surroundings with equestrian facilities directly behind the property line, offering a unique blend of privacy and open space.
Inside, the home features granite countertops throughout, stainless steel kitchen appliances, laminate flooring, fresh paint, and an updated bathroom with a walk-in tiled shower. A concrete front porch and walkway were added within the last 5 years, enhancing both curb appeal and functionality.
Spacious, move-in ready, and truly turn-key a rare opportunity to enjoy country living with convenience to town.
Closed
$350,000
6415 Saddlewood Dr, Waxhaw, NC 28173
3beds
1,160sqft
Single Family Residence
Built in 1980
1.22 Acres Lot
$348,900 Zestimate®
$302/sqft
$1,720 Estimated rent
Home value
$348,900
$328,000 - $373,000
$1,720/mo
Zestimate® history
Owner options
List your home for rent
$1,720/mo
Rent Zestimate®
Find your next renter with Zillow Rental Manager. Plus, with online applications, you can quickly screen prospective tenants – for free.
$1,720/mo
Rent Zestimate®
Refinance and save
$2,065/mo
Est. payment
Refinancing to a lower rate could help reduce your monthly payments and save thousands over the life of the loan.
$2,065/mo
Est. payment
Explore your selling options
Work with a Zillow partner agent
Leverage their expertise and Zillow's premium Showcase listings to get your home seen by more buyers.
Get startedList with your own agent
Get your home in front of millions of buyers by listing it on Zillow.
Learn how to do itSell it yourself
Take full control of how buyers see your home on Zillow by listing For Sale by Owner (FSBO).
List your homeWhat's special
Fresh paintGranite countertops throughoutQuiet dead-end streetPeaceful surroundingsLaminate flooringStainless steel kitchen appliances
Zillow last checked:
Listing updated:
Listed by:
Christina Salyer christina.salyer@davidhoffmanrealty.com,
David Hoffman Realty Charlotte
Bought with:
Gloria Herdee
United Real Estate-Queen City
Source: Canopy MLS as distributed by MLS GRID,MLS#: 4356582
Facts & features
Interior
Bedrooms & bathrooms
- Bedrooms: 3
- Bathrooms: 1
- Full bathrooms: 1
- Main level bedrooms: 3
Primary bedroom
- Level: Main
Bedroom s
- Level: Main
Bedroom s
- Level: Main
Bathroom full
- Level: Main
Dining room
- Level: Main
Family room
- Level: Main
Kitchen
- Level: Main
Heating
- Central, Electric
Cooling
- Ceiling Fan(s), Central Air, Electric
Appliances
- Included: Dishwasher, Electric Cooktop, Electric Oven, Exhaust Hood, Microwave
- Laundry: Inside, Laundry Closet, Main Level, Washer Hookup
Features
- Breakfast Bar, Open Floorplan
- Flooring: Laminate, Tile
- Doors: French Doors
- Has basement: No
- Attic: Pull Down Stairs
Interior area
- Total structure area: 1,160
- Total interior livable area: 1,160 sqft
- Finished area above ground: 1,160
- Finished area below ground: 0
Property
Parking
- Total spaces: 6
- Parking features: Detached Carport, Driveway
- Carport spaces: 2
- Uncovered spaces: 4
Features
- Levels: One
- Stories: 1
- Patio & porch: Covered, Deck, Front Porch
- Waterfront features: None
Lot
- Size: 1.22 Acres
- Features: Cul-De-Sac, Level, Private, Wooded
Details
- Parcel number: 06084085
- Zoning: AJ1
- Special conditions: Standard
- Horse amenities: None
Construction
Type & style
- Home type: SingleFamily
- Architectural style: Ranch
- Property subtype: Single Family Residence
Materials
- Wood
- Foundation: Slab
Condition
- New construction: No
- Year built: 1980
Utilities & green energy
- Sewer: Septic Installed
- Water: Well
- Utilities for property: Electricity Connected
Community & HOA
Community
- Features: None
- Subdivision: Saddlewood
Location
- Region: Waxhaw
Financial & listing details
- Price per square foot: $302/sqft
- Tax assessed value: $310,200
- Annual tax amount: $1,544
- Date on market: 3/16/2026
- Cumulative days on market: 24 days
- Listing terms: Cash,Conventional,FHA,VA Loan
- Electric utility on property: Yes
- Road surface type: Gravel, Paved
Price history
| Date | Event | Price |
|---|---|---|
| 5/27/2026 | Sold | $350,000+2.9%$302/sqft |
Source:  Canopy MLS as distributed by MLS GRID #4356582 Report a problem Canopy MLS as distributed by MLS GRID #4356582 Report a problem | ||
| 4/10/2026 | Pending sale | $340,000$293/sqft |
Source: Canopy MLS as distributed by MLS GRID #4356582 Report a problem | ||
| 4/8/2026 | Price change | $340,000-2.9%$293/sqft |
Source: Canopy MLS as distributed by MLS GRID #4356582 Report a problem | ||
| 3/16/2026 | Listed for sale | $350,000+53.2%$302/sqft |
Source: Canopy MLS as distributed by MLS GRID #4356582 Report a problem | ||
| 7/16/2020 | Sold | $228,500+32.1%$197/sqft |
Source: Canopy MLS as distributed by MLS GRID #3630507 Report a problem | ||
| 5/22/2017 | Sold | $173,000+332.5%$149/sqft |
Source: Public Record Report a problem | ||
| 8/28/2015 | Sold | $40,000+60%$34/sqft |
Source: Canopy MLS as distributed by MLS GRID #3102747 Report a problem | ||
| 8/5/2015 | Pending sale | $25,000$22/sqft |
Source: Berkshire Hathaway HomeServices Carolinas Realty #3102747 Report a problem | ||
| 7/26/2015 | Listed for sale | $25,000-67.3%$22/sqft |
Source: Berkshire Hathaway HomeServices Carolinas Realty #3102747 Report a problem | ||
| 4/22/2015 | Sold | $76,500+11.1%$66/sqft |
Source: Public Record Report a problem | ||
| 3/13/2012 | Sold | $68,850$59/sqft |
Source: Public Record Report a problem | ||
Public tax history
| Year | Property taxes | Tax assessment |
|---|---|---|
| 2025 | $1,544 +14.2% | $310,200 +51.7% |
| 2024 | $1,352 +1.6% | $204,500 |
| 2023 | $1,331 | $204,500 |
| 2022 | $1,331 -0.4% | $204,500 |
| 2021 | $1,336 +37.1% | $204,500 +69.7% |
| 2020 | $974 -0.2% | $120,500 |
| 2019 | $977 | $120,500 0% |
| 2018 | $977 | $120,540 +0% |
| 2017 | $977 +4.2% | $120,500 +6.3% |
| 2016 | $937 | $113,340 |
| 2015 | $937 +27.5% | $113,340 +8.3% |
| 2014 | $735 | $104,670 |
| 2013 | -- | $104,670 |
| 2012 | -- | $104,670 |
| 2011 | -- | $104,670 |
| 2010 | -- | $104,670 |
| 2009 | $722 | $104,670 |
| 2008 | $722 +10.2% | $104,670 +21.8% |
| 2007 | $655 +12.4% | $85,960 |
| 2006 | $583 | $85,960 |
| 2005 | -- | $85,960 |
| 2004 | -- | $85,960 +17.1% |
| 2003 | -- | $73,390 |
| 2002 | -- | $73,390 |
| 2001 | -- | $73,390 |
| 2000 | -- | $73,390 |
Find assessor info on the county website
Neighborhood: 28173
Nearby homes
- $375,0003 bd2 ba1.2k sqft6413 Saddlewood Dr, Waxhaw, NC 28173Sold

- $370,9003 bd2 ba1.3k sqft6419 Saddlewood Dr, Waxhaw, NC 28173Off Market
- $354,0003 bd2 ba1.3k sqft6409 Saddlewood Dr, Waxhaw, NC 28173Off Market
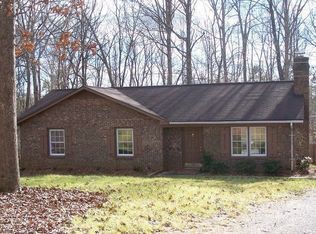
- $346,3003 bd2 ba1.1k sqft6421 Saddlewood Dr, Waxhaw, NC 28173Off Market
- $393,8003 bd2 ba1.8k sqft6407 Saddlewood Dr, Waxhaw, NC 28173Off Market
- $314,2003 bd2 ba1.2k sqft6416 Saddlewood Dr, Waxhaw, NC 28173Off Market
- $317,7003 bd2 ba1.2k sqft6414 Saddlewood Dr, Waxhaw, NC 28173Off Market
- $321,9003 bd2 ba1.1k sqft6422 Saddlewood Dr, Waxhaw, NC 28173Off Market
Nearby schools
GreatSchools rating
- 9/10Waxhaw Elementary SchoolGrades: PK-5Distance: 1.3 mi
- 4/10Parkwood Middle SchoolGrades: 6-8Distance: 5.5 mi
- 8/10Parkwood High SchoolGrades: 9-12Distance: 5.4 mi
Schools provided by the listing agent
- Elementary: Waxhaw
- Middle: Parkwood
- High: Parkwood
Source: Canopy MLS as distributed by MLS GRID. This data may not be complete. We recommend contacting the local school district to confirm school assignments for this home.
Get a cash offer in 3 minutes
Find out how much your home could sell for in as little as 3 minutes with a no-obligation cash offer.
Estimated market value
$348,900
Get a cash offer in 3 minutes
Find out how much your home could sell for in as little as 3 minutes with a no-obligation cash offer.
Estimated market value
$348,900
- North Carolina
- Union County
- Mineral Springs
- 28173
- 6415 Saddlewood Dr
Nearby cities
Nearby zip codes
Other Mineral Springs Topics
