Skip main navigation
Off market
  • $271,400

    6413 Washington Ave, Evansville, IN 47715

    3beds
    2,286sqft
    SingleFamily
    Built in 1931
    0.28 Acres Lot
    $271,400 Zestimate®
    $119/sqft
    $2,211 Estimated rent

    Home value

    $271,400

    $250,000 - $296,000

    $2,211/mo

    Zestimate® history
    Loading
    Loading...

    Owner options

    List your home for rent

    $2,211/mo

    Rent Zestimate®

    Find your next renter with Zillow Rental Manager. Plus, with online applications, you can quickly screen prospective tenants – for free.

    Learn more

    $2,211/mo

    Rent Zestimate®

    Refinance and save

    $1,312/mo

    Est. payment

    Refinancing to a lower rate could help reduce your monthly payments and save thousands over the life of the loan.

    See today's rates

    $1,312/mo

    Est. payment

    Explore your selling options

    Work with a Zillow partner agent

    Leverage their expertise and Zillow's premium Showcase listings to get your home seen by more buyers.

    Get started

    List with your own agent

    Get your home in front of millions of buyers by listing it on Zillow.

    Learn how to do it

    Sell it yourself

    Take full control of how buyers see your home on Zillow by listing For Sale by Owner (FSBO).

    List your home

    What's special

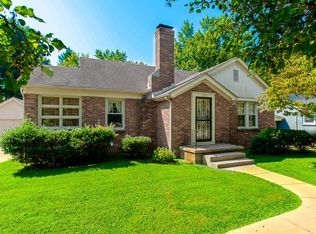
    Park-like paradise describes this brick/wood 1.5 story home featuring 3 bedrooms 2.5 baths and an attached two car carport. Nicely landscaped front yard with a pretty shade tree leads you from the front porch into the large living room . The living room features wood plank laminate flooring with decorative bead board and chair rail. The eat-in kitchen has been totally remodeled featuring laminate travertine pattern floors, beautiful birch wood cabinetry and stainless steel appliances. Floor to ceiling cabinets and a cabinet pantry provide for lots of storage in this kitchen--truly a cooks delight! The master bedroom has his and her closets and is adjacent the main level bathroom. The main level bathroom is very spacious and is highlighted with its own linen cabinet, large vanity and tub/shower combo. Along the hallway is an " at home" office with two built-in desks and back door entry. Upstairs you will find two nicely sized guest bedrooms separated by a half bath. The larger upstairs bedroom has a built-in desk and storage vanity. Both upstairs bedrooms have hardwood floors. There is also an access door to walk-in attic storage. On the lower level you will be greeted by a fantastic family room w/ chair rail and accent wall, plus very plush neutral carpeting. (This room is currently being used as a fourth bedroom). Adjacent to the family room is another family room area (labeled as rec room) which includes an electric fireplace. Just off the family room is a convenient kitchenette/wet bar with open access to entertain guests!!! A full bath complements this basement including with a corner shower. The laundry/utility room includes the front loading washer & dryer. A park-like backyard completes this property with shade trees, privacy wooden fence, and a fabulous deck! There is also a two-story "club house" for the "kiddos" or use it as a storage shed. The back of the 2 car carport has an enclosed workshop area and the carport could be converted to an attached garage. Per Owner-2017 Exterior Paint, Roof, Soffit, and Gutters were completed. Exceptional home in a fantastic location, surely the home for you!

    This property is off market, which means it's not currently listed for sale or rent on Zillow. This may be different from what's available on other websites or public sources.
    Facts & features

    Interior

    Bedrooms & bathrooms
    • Bedrooms: 3
    • Bathrooms: 3
    • Full bathrooms: 2
    • 1/2 bathrooms: 1
    Heating
    • Other, Gas
    Cooling
    • Central
    Appliances
    • Included: Dishwasher, Dryer, Microwave, Refrigerator, Washer
    Features
    • Flooring: Carpet, Hardwood, Laminate
    • Has fireplace: Yes
    Interior area
    • Total interior livable area: 2,286 sqft

    Property

    Parking
    • Total spaces: 2
    • Parking features: Carport, Garage
    Lot
    • Size: 0.28 Acres
    Details
    • Parcel number: 820731013113002027
    • Zoning: R-1 Residential

    Construction

    Type & style
    • Home type: SingleFamily
    • Architectural style: Traditional
    Materials
    • masonry
    • Roof: Asphalt
    Condition
    • Year built: 1931

    Utilities & green energy

    • Sewer: City

    Community & HOA

    Location
    • Region: Evansville

    Financial & listing details

    • Price per square foot: $119/sqft
    • Tax assessed value: $184,900
    • Annual tax amount: $1,903

    Price history

    DateEventPrice
    10/17/2018Listing removed$157,900$69/sqft
    Source: F.C. Tucker Emge REALTORS #201831538 Report a problem
    8/29/2018Price change$157,900-3.1%$69/sqft
    Source: F.C. Tucker Emge REALTORS #201831538 Report a problem
    7/17/2018Listed for sale$162,900+25.4%$71/sqft
    Source: FC TUCKER EMGE REALTORS #201831538 Report a problem
    4/10/2009Listing removed$129,900$57/sqft
    Source: Visual Tour #163563 Report a problem
    3/28/2009Listed for sale$129,900$57/sqft
    Source: Visual Tour #163563 Report a problem

    Public tax history

    YearProperty taxesTax assessment
    2025$1,903 +15.1%$184,900 +4.2%
    2024$1,653 +1.6%$177,500 +17.3%
    2023$1,627 +37.6%$151,300 -0.5%
    2022$1,183 +1.8%$152,000 +37.1%
    2021$1,162 +0.4%$110,900
    2020$1,157 -4%$110,900 -0.1%
    2019$1,206 +1.1%$111,000 -2.3%
    2018$1,193 -0.6%$113,600 +1.4%
    2017$1,200 $112,000 -0.4%
    2016$1,200 +3.2%$112,500 -2.3%
    2014$1,163 -5.1%$115,200 +10.1%
    2013$1,226 +13.8%$104,600 +0.8%
    2012$1,077 +23.3%$103,800 +3.8%
    2011$874 +22.8%$100,000 +9.2%
    2010$712 +10.9%$91,600
    2009$642 $91,600 -1.6%
    2008-- $93,100 +0.6%
    2007-- $92,500
    2006-- --
    2003-- $36,600
    2001-- $36,600
    Find assessor info on the county website

    Neighborhood: Arcadian Acres

    Nearby schools

    GreatSchools rating
    Schools provided by the listing agent
    • Elementary: Hebron Elementary School
    • Middle: Plaza Park
    • High: William Henry Harrison
    • District: Evansville-Vanderburgh School Co

    Source: The MLS. This data may not be complete. We recommend contacting the local school district to confirm school assignments for this home.

    Get pre-qualified for a loan
    At Zillow Home Loans, we can pre-qualify you in as little as 5 minutes with no impact to your credit score.

    An equal housing lender. NMLS #10287.

    Sell for more on Zillow
    Get a Zillow Showcase℠ listing at no additional cost and you could sell for .
    $271,400
    2% more
    +$5,428
    With Zillow Showcase(estimated)
    $276,828