** Back on Market due to no fault of sellers, buyer got cold feet and LISTED BELOW APPRAISAL VALUE ** Welcome to this beautifully updated 4-bedroom, 2-bath brick home brimming with character, located in the heart of Evansville’s desirable east side. Step into a spacious living room featuring vaulted ceilings, a cozy gas fireplace, and numerous modern updates throughout. The open-concept dining area flows seamlessly into a fully renovated kitchen, complete with quartz countertops, a large farmhouse sink, stainless steel appliances, tile backsplash, new cabinetry, and a generous pantry. Just off the kitchen, you’ll find a charming coffee or reading nook perfect for quiet mornings or casual conversation. The main level offers two spacious bedrooms, a full bath with a walk-in shower, and a convenient laundry room. Upstairs, you'll find two additional bedrooms, one with a private sitting area ideal for a nursery, office, or creative space. The primary suite features a large walk-in closet that was formerly a kitchenette, with plumbing and electrical still in place offering great potential for a future in-law suite, the bathroom has had updates made and there is even an additional room off the bathroom making perfect for a makeup room or second closet. A full unfinished basement provides plenty of storage and additional space to finish as desired. Outside, a covered porch off the living room is perfect for winding down at the end of the day or hosting guests. The large, level backyard is mostly fenced, offering a great space for entertaining, gardening, or grilling with family and friends. Parking is no issue with a 3-car garage and an extra-wide driveway. With brand-new HVAC, updated flooring, renovated kitchen and baths, and thoughtful details throughout, this move-in ready home is truly one you won’t want to miss.
Closed
$318,000
6511 Washington Ave, Evansville, IN 47715
4beds
2,430sqft
Single Family Residence
Built in 1920
0.53 Acres Lot
$325,200 Zestimate®
$--/sqft
$2,137 Estimated rent
Home value
$325,200
$293,000 - $364,000
$2,137/mo
Zestimate® history
Owner options
List your home for rent
$2,137/mo
Rent Zestimate®
Find your next renter with Zillow Rental Manager. Plus, with online applications, you can quickly screen prospective tenants – for free.
$2,137/mo
Rent Zestimate®
Refinance and save
$1,946/mo
Est. payment
Refinancing to a lower rate could help reduce your monthly payments and save thousands over the life of the loan.
$1,946/mo
Est. payment
Explore your selling options
Work with a Zillow partner agent
Leverage their expertise and Zillow's premium Showcase listings to get your home seen by more buyers.
Get startedList with your own agent
Get your home in front of millions of buyers by listing it on Zillow.
Learn how to do itSell it yourself
Take full control of how buyers see your home on Zillow by listing For Sale by Owner (FSBO).
List your homeWhat's special
Zillow last checked:
Listing updated:
Listed by:
Amanda Conyers cell:812-781-2386,
RE/MAX REVOLUTION
Bought with:
Ronald Hill, RB14044473
KELLER WILLIAMS CAPITAL REALTY
Source: IRMLS,MLS#: 202523856
Facts & features
Interior
Bedrooms & bathrooms
- Bedrooms: 4
- Bathrooms: 2
- Full bathrooms: 2
- Main level bedrooms: 2
Bedroom 1
- Level: Main
Bedroom 2
- Level: Main
Dining room
- Level: Main
- Area: 169
- Dimensions: 13 x 13
Kitchen
- Level: Main
- Area: 104
- Dimensions: 13 x 8
Living room
- Level: Main
- Area: 280
- Dimensions: 14 x 20
Heating
- Forced Air
Cooling
- Central Air
Appliances
- Included: Disposal, Dishwasher, Microwave, Refrigerator, Electric Oven
- Laundry: Electric Dryer Hookup, Main Level
Features
- Ceiling Fan(s), Vaulted Ceiling(s), Walk-In Closet(s), Stone Counters, Pantry, Stand Up Shower, Tub/Shower Combination, Formal Dining Room
- Flooring: Carpet, Vinyl, Ceramic Tile
- Basement: Unfinished
- Number of fireplaces: 1
- Fireplace features: Living Room
Interior area
- Total structure area: 3,465
- Total interior livable area: 2,430 sqft
- Finished area above ground: 2,430
- Finished area below ground: 0
Property
Parking
- Total spaces: 3
- Parking features: Detached, Gravel
- Garage spaces: 3
- Has uncovered spaces: Yes
Features
- Levels: Two
- Stories: 2
- Patio & porch: Porch Covered
- Exterior features: Fire Pit
- Fencing: Wood
Lot
- Size: 0.53 Acres
- Dimensions: 106 x 218
- Features: Level
Details
- Parcel number: 820731017100.001027
Construction
Type & style
- Home type: SingleFamily
- Property subtype: Single Family Residence
Materials
- Brick, Stone
- Roof: Rubber,Shingle
Condition
- New construction: No
- Year built: 1920
Utilities & green energy
- Gas: CenterPoint Energy
- Sewer: Public Sewer
- Water: Public
Community & HOA
Community
- Security: Security System, Smoke Detector(s)
- Subdivision: None
Location
- Region: Evansville
Financial & listing details
- Tax assessed value: $252,800
- Annual tax amount: $2,587
- Date on market: 6/21/2025
- Listing terms: Cash,Conventional,FHA,VA Loan
Price history
| Date | Event | Price |
|---|---|---|
| 10/29/2025 | Sold | $318,000-3.6% |
Source:  IRMLS #202523856 Report a problem IRMLS #202523856 Report a problem | ||
| 9/12/2025 | Pending sale | $329,900 |
Source: IRMLS #202523856 Report a problem | ||
| 8/27/2025 | Price change | $329,900-2.4% |
Source: IRMLS #202523856 Report a problem | ||
| 8/6/2025 | Price change | $338,000-2% |
Source: IRMLS #202523856 Report a problem | ||
| 7/26/2025 | Listed for sale | $345,000 |
Source: IRMLS #202523856 Report a problem | ||
| 7/14/2025 | Pending sale | $345,000 |
Source: IRMLS #202523856 Report a problem | ||
| 6/23/2025 | Listed for sale | $345,000+25% |
Source: IRMLS #202523856 Report a problem | ||
| 7/21/2023 | Sold | $276,000-1.2% |
Source: IRMLS #202315714 Report a problem | ||
| 6/29/2023 | Pending sale | $279,400 |
Source: IRMLS #202315714 Report a problem | ||
| 6/22/2023 | Contingent | $279,400 |
Source: IRMLS #202315714 Report a problem | ||
| 6/19/2023 | Price change | $279,400-1.9% |
Source: IRMLS #202315714 Report a problem | ||
| 6/8/2023 | Listed for sale | $284,800 |
Source: IRMLS #202315714 Report a problem | ||
| 5/18/2023 | Pending sale | $284,800 |
Source: IRMLS #202315714 Report a problem | ||
| 5/17/2023 | Listed for sale | $284,800+578.1% |
Source: IRMLS #202315714 Report a problem | ||
| 9/8/2012 | Listing removed | $42,000$17/sqft |
Source: Homepath #193697 Report a problem | ||
| 8/31/2012 | Price change | $42,000-73.7%$17/sqft |
Source: Homepath #193697 Report a problem | ||
| 8/9/2012 | Listed for sale | -- |
Source: Homepath #193697 Report a problem | ||
| 7/27/2012 | Sold | $159,948$66/sqft |
Source: Public Record Report a problem | ||
Public tax history
| Year | Property taxes | Tax assessment |
|---|---|---|
| 2025 | $2,587 +16.7% | $252,800 +5.4% |
| 2024 | $2,217 -1.5% | $239,800 +16.7% |
| 2023 | $2,252 +34% | $205,500 -0.5% |
| 2022 | $1,680 -5.7% | $206,500 +35.4% |
| 2021 | $1,782 +0.5% | $152,500 -4.1% |
| 2020 | $1,773 -35.4% | $159,100 |
| 2019 | $2,743 +55.7% | $159,100 |
| 2018 | $1,762 -0.6% | $159,100 +1.1% |
| 2017 | $1,772 | $157,400 -0.1% |
| 2016 | $1,772 +3.2% | $157,500 -1.9% |
| 2014 | $1,717 -4.5% | $160,600 +8.9% |
| 2013 | $1,798 -42.5% | $147,500 +1% |
| 2012 | $3,129 +11.2% | $146,100 +6.6% |
| 2011 | $2,814 +0.7% | $137,100 |
| 2010 | $2,793 +1.3% | $137,100 |
| 2009 | $2,756 | $137,100 -0.1% |
| 2008 | -- | $137,300 +0.7% |
| 2007 | -- | $136,300 |
| 2006 | -- | -- |
| 2003 | -- | $51,000 |
| 2001 | -- | $51,000 |
Find assessor info on the county website
Neighborhood: Arcadian Acres
Nearby homes
- $306,4003 bd2 ba2k sqft6501 Washington Ave, Evansville, IN 47715Off Market

- $291,5004 bd3 ba1.9k sqft6421 Washington Ave, Evansville, IN 47715Off Market
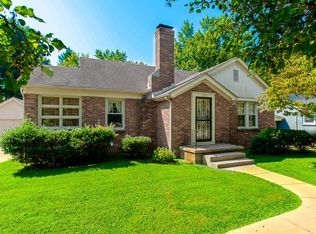
- $269,9003 bd2 ba2.8k sqft1101 Glenmoor Ct, Evansville, IN 47715Sold
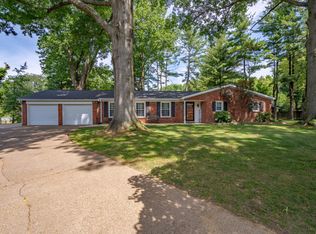
- $400,0004 bd3 ba3.7k sqft1100 Glenmoor Ct, Evansville, IN 47715Sold
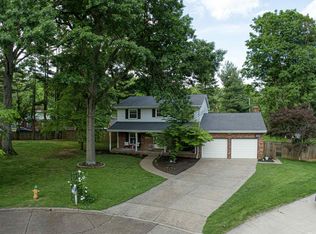
- $269,3003 bd3 ba2.2k sqft6413 Washington Ave, Evansville, IN 47715Off Market
- $298,9004 bd2 ba2k sqft1103 Glenmoor Ct, Evansville, IN 47715Off Market
- $323,5003 bd2 ba2.3k sqft1021 Bonnie View Dr, Evansville, IN 47715Off Market
- $344,6005 bd3 ba3k sqft1108 Glenmoor Ct, Evansville, IN 47715Off Market
Nearby schools
GreatSchools rating
- 3/10Hebron Elementary SchoolGrades: PK-5Distance: 1.4 mi
- 7/10Plaza Park International Prep AcademyGrades: 6-8Distance: 0.6 mi
- 7/10William Henry Harrison High SchoolGrades: 9-12Distance: 1.2 mi
Schools provided by the listing agent
- Elementary: Hebron
- Middle: Plaza Park
- High: William Henry Harrison
- District: Evansville-Vanderburgh School Corp.
Source: IRMLS. This data may not be complete. We recommend contacting the local school district to confirm school assignments for this home.


Get pre-qualified for a loan
At Zillow Home Loans, we can pre-qualify you in as little as 5 minutes with no impact to your credit score.An equal housing lender. NMLS #10287.
Sell for more on Zillow
Get a Zillow Showcase℠ listing at no additional cost and you could sell for .
$325,200
2% more
+$6,504
With Zillow Showcase(estimated)
$331,704
- Indiana
- Vanderburgh County
- Evansville
- 47715
- Arcadian Acres
- 6511 Washington Ave
Nearby cities
Nearby neighborhoods
Nearby zip codes
Other Evansville Topics
