Brand-new custom 2025 construction in Lakewood offering 5 bedrooms, 5 full baths and 2 half bath, and 5,249 sq ft of modern living. Situated on an oversized 80 foot wide corner lot, and within walking distance to A-rated Lakewood Elementary, this home blends modern sophistication with timeless comfort and everyday convenience. Step inside to an inviting open floor-plan centered around a stunning chef’s kitchen with a large island and a pass-through window to the outdoor patio, wet bar, walk-in pantry, and convenient butler’s pantry—perfect for entertaining. Every room in this home has been thoughtfully designed for both beauty and functionality. The spacious living room features a cozy gas fireplace, and the main level also includes a dedicated office, a bedroom, and a well-organized mudroom with built-ins. Upstairs, the primary suite offers a spa-like retreat with dual vanities, a garden tub, and two generous walk-in closets. A game room and second-floor laundry add to the home’s ease of living. Every bedroom includes its own private bath. High-end touches—such as white oak hardwood and marble flooring, decorative lighting, vaulted ceilings, and dual staircases—create a sense of elegance throughout. Energy-efficient upgrades include a fully foamed interior including attic and garage spaces, zoned high efficiency HVAC and a tankless water heater. Situated on a spacious corner lot, the home features a covered rear porch ideal for outdoor relaxation, an 2-car garage with a 240 volt car charger, and a durable metal + shingle roof. Located minutes from shopping and dining, trails, parks, and White Rock Lake. This gorgeous new construction custom home is ready to welcome its first homeowners.
Sold
Price Unknown
6414 Blanch Cir, Dallas, TX 75214
5beds
5,249sqft
Single Family Residence
Built in 2025
10,171 Square Feet Lot
$2,878,400 Zestimate®
$--/sqft
$11,506 Estimated rent
Home value
$2,878,400
$2.65M - $3.14M
$11,506/mo
Zestimate® history
Owner options
List your home for rent
$11,506/mo
Rent Zestimate®
Find your next renter with Zillow Rental Manager. Plus, with online applications, you can quickly screen prospective tenants – for free.
$11,506/mo
Rent Zestimate®
Refinance and save
Refinancing to a lower rate could help reduce your monthly payments and save thousands over the life of the loan.
Explore your selling options
Work with a Zillow partner agent
Leverage their expertise and Zillow's premium Showcase listings to get your home seen by more buyers.
Get startedList with your own agent
Get your home in front of millions of buyers by listing it on Zillow.
Learn how to do itSell it yourself
Take full control of how buyers see your home on Zillow by listing For Sale by Owner (FSBO).
List your homeWhat's special
Cozy gas fireplaceDedicated officeSecond-floor laundryMarble flooringInviting open floor-planWet barTwo generous walk-in closets
Zillow last checked:
Listing updated:
Listed by:
Anna Claire Nichol 0835696 214-207-8285,
Perry Guest Company 314-724-5734
Bought with:
Blake Damron, 0633916
Compass RE Texas, LLC
Source: NTREIS,MLS#: 21102507
Facts & features
Interior
Bedrooms & bathrooms
- Bedrooms: 5
- Bathrooms: 7
- Full bathrooms: 5
- 1/2 bathrooms: 2
Primary bedroom
- Features: Dual Sinks, En Suite Bathroom, Garden Tub/Roman Tub, Walk-In Closet(s)
- Level: Second
- Dimensions: 20 x 17
Primary bathroom
- Features: Built-in Features, Dual Sinks, Double Vanity, En Suite Bathroom, Garden Tub/Roman Tub
- Level: Second
- Dimensions: 17 x 13
Dining room
- Features: Butler's Pantry
- Level: First
- Dimensions: 17 x 14
Game room
- Level: Second
- Dimensions: 20 x 19
Half bath
- Level: First
- Dimensions: 7 x 6
Kitchen
- Features: Breakfast Bar, Built-in Features, Butler's Pantry, Eat-in Kitchen, Granite Counters, Kitchen Island, Stone Counters, Walk-In Pantry
- Level: First
- Dimensions: 12 x 18
Laundry
- Features: Built-in Features
- Level: Second
- Dimensions: 12 x 7
Living room
- Features: Fireplace
- Level: First
- Dimensions: 25 x 18
Mud room
- Features: Built-in Features
- Level: First
- Dimensions: 12 x 8
Office
- Level: First
- Dimensions: 16 x 14
Heating
- Central, Zoned
Cooling
- Central Air, Electric, Zoned
Appliances
- Included: Built-In Gas Range, Built-In Refrigerator, Dishwasher, Disposal, Gas Range, Ice Maker, Microwave, Refrigerator, Tankless Water Heater, Vented Exhaust Fan, Wine Cooler
Features
- Wet Bar, Built-in Features, Decorative/Designer Lighting Fixtures, Double Vanity, Eat-in Kitchen, High Speed Internet, Kitchen Island, Multiple Staircases, Open Floorplan, Pantry, Cable TV, Vaulted Ceiling(s), Walk-In Closet(s)
- Flooring: Ceramic Tile, Hardwood, Marble, Tile
- Has basement: No
- Number of fireplaces: 1
- Fireplace features: Den, Gas, Living Room
Interior area
- Total interior livable area: 5,249 sqft
Property
Parking
- Total spaces: 2
- Parking features: Covered, Electric Vehicle Charging Station(s), Garage Faces Front, Inside Entrance, Kitchen Level
- Attached garage spaces: 2
Features
- Levels: Two
- Stories: 2
- Patio & porch: Rear Porch, Covered
- Exterior features: Lighting
- Pool features: None
- Fencing: Wood
Lot
- Size: 10,171 Square Feet
- Dimensions: 80 x 125
- Features: Corner Lot
Details
- Parcel number: 00000346792000000
Construction
Type & style
- Home type: SingleFamily
- Architectural style: Contemporary/Modern,Traditional,Detached
- Property subtype: Single Family Residence
Materials
- Brick, Stucco
- Foundation: Slab
- Roof: Metal,Shingle
Condition
- Year built: 2025
Utilities & green energy
- Sewer: Public Sewer
- Water: Public
- Utilities for property: Electricity Connected, Natural Gas Available, Overhead Utilities, Sewer Available, Separate Meters, Underground Utilities, Water Available, Cable Available
Community & HOA
Community
- Features: Curbs, Sidewalks
- Security: Carbon Monoxide Detector(s)
- Subdivision: Lakewood Estates
HOA
- Has HOA: No
Location
- Region: Dallas
Financial & listing details
- Tax assessed value: $1,161,350
- Annual tax amount: $25,860
- Date on market: 12/24/2025
- Cumulative days on market: 127 days
- Listing terms: Cash,Conventional
Price history
| Date | Event | Price |
|---|---|---|
| 5/21/2026 | Sold | -- |
Source: NTREIS #21102507 Report a problem | ||
| 5/18/2026 | Pending sale | $2,997,000$571/sqft |
Source: NTREIS #21102507 Report a problem | ||
| 5/1/2026 | Contingent | $2,997,000$571/sqft |
Source: NTREIS #21102507 Report a problem | ||
| 3/19/2026 | Price change | $2,997,000-4.5%$571/sqft |
Source: NTREIS #21102507 Report a problem | ||
| 3/6/2026 | Price change | $3,138,900-1.8%$598/sqft |
Source: NTREIS #21102507 Report a problem | ||
| 12/24/2025 | Listed for sale | $3,198,000+299.8%$609/sqft |
Source: NTREIS #21102507 Report a problem | ||
| 5/22/2024 | Sold | -- |
Source: NTREIS #20603138 Report a problem | ||
| 5/8/2024 | Pending sale | $799,900$152/sqft |
Source: NTREIS #20605999 Report a problem | ||
| 5/6/2024 | Listed for sale | $799,900$152/sqft |
Source: NTREIS #20603138 Report a problem | ||
| 5/4/2024 | Contingent | $799,900$152/sqft |
Source: NTREIS #20603138 Report a problem | ||
| 5/2/2024 | Listed for sale | $799,900$152/sqft |
Source: NTREIS #20603138 Report a problem | ||
Public tax history
| Year | Property taxes | Tax assessment |
|---|---|---|
| 2025 | $25,860 +695.1% | $1,161,350 +33.9% |
| 2024 | $3,253 +4.4% | $867,020 +31.4% |
| 2023 | $3,116 -37.3% | $659,780 |
| 2022 | $4,974 +3.3% | $659,780 +66.5% |
| 2021 | $4,813 -1.8% | $396,270 |
| 2020 | $4,902 +0.3% | $396,270 |
| 2019 | $4,889 +5% | $396,270 |
| 2018 | $4,658 +7% | $396,270 +4% |
| 2017 | $4,355 +1.3% | $381,140 +7.3% |
| 2016 | $4,299 +8.4% | $355,240 +14.8% |
| 2015 | $3,967 | $309,450 +14.2% |
| 2014 | $3,967 | $271,000 |
| 2013 | -- | -- |
| 2012 | -- | -- |
| 2011 | -- | -- |
| 2010 | -- | -- |
| 2009 | -- | -- |
| 2008 | -- | -- |
| 2007 | -- | -- |
| 2005 | -- | -- |
| 2004 | -- | -- |
| 2003 | -- | -- |
| 2002 | -- | -- |
| 2001 | -- | -- |
Find assessor info on the county website
Neighborhood: Lakewood
Nearby homes
- $784,2003 bd1 ba1.6k sqft6410 Blanch Cir, Dallas, TX 75214Off Market
- $1,353,7005 bd3 ba3.7k sqft6447 Vickery Blvd, Dallas, TX 75214Off Market
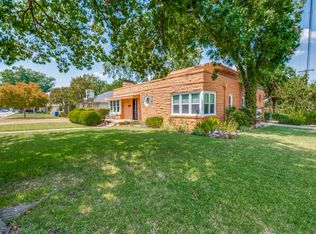
- $953,7002 bd2 ba1.8k sqft6406 Blanch Cir, Dallas, TX 75214Off Market
- $--2 bd2 ba1.9k sqft6443 Vickery Blvd, Dallas, TX 75214Sold

- $830,3002 bd1 ba1.6k sqft6439 Vickery Blvd, Dallas, TX 75214Off Market
- $2,164,7004 bd3 ba4k sqft6425 Blanch Cir, Dallas, TX 75214Off Market
- $716,2002 bd1 ba1.5k sqft6435 Vickery Blvd, Dallas, TX 75214Off Market
- $2,995,0004 bd5 ba3.6k sqft6421 Blanch Cir, Dallas, TX 75214For Sale
Nearby schools
GreatSchools rating
- 10/10Lakewood Elementary SchoolGrades: K-5Distance: 0.4 mi
- 6/10J L Long Middle SchoolGrades: 6-8Distance: 1.1 mi
- 5/10Woodrow Wilson High SchoolGrades: 9-12Distance: 1.2 mi
Schools provided by the listing agent
- Elementary: Lakewood
- Middle: Long
- High: Woodrow Wilson
- District: Dallas ISD
Source: NTREIS. This data may not be complete. We recommend contacting the local school district to confirm school assignments for this home.
Get a cash offer in 3 minutes
Find out how much your home could sell for in as little as 3 minutes with a no-obligation cash offer.
Estimated market value
$2,878,400
Get a cash offer in 3 minutes
Find out how much your home could sell for in as little as 3 minutes with a no-obligation cash offer.
Estimated market value
$2,878,400
- Texas
- Dallas County
- Dallas
- 75214
- Lakewood
- 6414 Blanch Cir
