Prepared to be wowed by all of the updates in this special home! Major remodel in 2019 to add a 5th bedroom and fully accessible bathroom to the main level. A cozy living area in the front of the home includes a gas fireplace and custom built shelving. The kitchen has been completely remodeled to include white cabinetry, quartz counters, breakfast bar and stainless steel appliances. The kitchen overlooks a spacious family room addition with vaulted and beamed ceilings. Not only is there a main level bedroom, but there is also an office on the main level. Even the entryway from the carport has been well thought out and includes a well designed mud-room area and pantry closet. The family room and additional bedroom also walk out into a stunning backyard where will find a beautiful patio to enjoy a nice cup of coffee in the morning. The backyard is magnificently landscaped. The upper level has all hardwood floors on the entire level. The primary bedroom boasts a spacious walk-in closet and tastefully updated primary bathroom with oversized walk-in shower. There are 3 more very spacious bedrooms upstairs. Notice all the doors have also been replaced with solid wood doors and updated hardware. The hall bathroom has also been completely updated. In the basement you will find a 4th full bathroom and a family room with gas fire place. There is ample storage in the workroom. Located in the desirable West Springfield school district close to shopping, dining, commuter lots and the Pentagon bus, You really cannot beat this location. Come see this amazing house! Open Saturday and Sunday 1-3.
Sold for $899,900
$899,900
6414 Brentford Dr, Springfield, VA 22152
5beds
2,976sqft
Single Family Residence
Built in 1969
0.34 Acres Lot
$979,900 Zestimate®
$302/sqft
$4,605 Estimated rent
Home value
$979,900
$931,000 - $1.03M
$4,605/mo
Zestimate® history
Owner options
List your home for rent
$4,605/mo
Rent Zestimate®
Find your next renter with Zillow Rental Manager. Plus, with online applications, you can quickly screen prospective tenants – for free.
$4,605/mo
Rent Zestimate®
Refinance and save
$5,807/mo
Est. payment
Refinancing to a lower rate could help reduce your monthly payments and save thousands over the life of the loan.
$5,807/mo
Est. payment
Explore your selling options
Work with a Zillow partner agent
Leverage their expertise and Zillow's premium Showcase listings to get your home seen by more buyers.
Get startedList with your own agent
Get your home in front of millions of buyers by listing it on Zillow.
Learn how to do itSell it yourself
Take full control of how buyers see your home on Zillow by listing For Sale by Owner (FSBO).
List your homeWhat's special
Gas fireplacePentagon busCommuter lotsSpacious family roomBeautiful patioWell designed mud-room areaOversized walk-in shower
Zillow last checked:
Listing updated:
Listed by:
Tiffany Royce 703-582-3396,
EXP Realty, LLC,
Co-Listing Agent: Thomas J Royce 703-585-5663,
EXP Realty, LLC
Bought with:
Brett Korade, 0225213928
Keller Williams Realty
Source: Bright MLS,MLS#: VAFX2144798
Facts & features
Interior
Bedrooms & bathrooms
- Bedrooms: 5
- Bathrooms: 4
- Full bathrooms: 4
- Main level bathrooms: 1
- Main level bedrooms: 1
Rooms
- Room types: Living Room, Primary Bedroom, Bedroom 2, Bedroom 3, Bedroom 4, Bedroom 5, Kitchen, Family Room, Office, Recreation Room, Bathroom 2, Bathroom 3, Primary Bathroom
Basement
- Description: Percent Finished: 75.0
- Area: 930
Heating
- Forced Air, Natural Gas
Cooling
- Central Air, Electric
Appliances
- Included: Gas Water Heater
- Laundry: In Basement
Features
- Built-in Features, Butlers Pantry, Ceiling Fan(s), Combination Dining/Living, Crown Molding, Entry Level Bedroom, Family Room Off Kitchen, Primary Bath(s), Recessed Lighting, Dry Wall
- Flooring: Hardwood, Tile/Brick, Wood
- Basement: Interior Entry,Partially Finished,Sump Pump,Water Proofing System
- Number of fireplaces: 2
- Fireplace features: Gas/Propane
Interior area
- Total structure area: 3,226
- Total interior livable area: 2,976 sqft
- Finished area above ground: 2,296
- Finished area below ground: 680
Property
Parking
- Total spaces: 1
- Parking features: Concrete, Attached Carport
- Carport spaces: 1
- Has uncovered spaces: Yes
Accessibility
- Accessibility features: Flooring Mod, Other Bath Mod, Accessible Doors, Doors - Swing In
Features
- Levels: Three
- Stories: 3
- Patio & porch: Patio
- Exterior features: Lighting, Stone Retaining Walls
- Pool features: Community
- Fencing: Full,Chain Link
Lot
- Size: 0.34 Acres
- Features: Landscaped, Cul-De-Sac, Rear Yard, Suburban
Details
- Additional structures: Above Grade, Below Grade
- Parcel number: 0891 09 0089
- Zoning: 131
- Special conditions: Standard
Construction
Type & style
- Home type: SingleFamily
- Architectural style: Colonial
- Property subtype: Single Family Residence
Materials
- Brick Front, Vinyl Siding
- Foundation: Block
- Roof: Shingle
Condition
- New construction: No
- Year built: 1969
Details
- Builder model: Forsythe
Utilities & green energy
- Sewer: Public Sewer
- Water: Public
Community & HOA
Community
- Security: Fire Sprinkler System
- Subdivision: Keene Mill Station
HOA
- Has HOA: No
Location
- Region: Springfield
Financial & listing details
- Price per square foot: $302/sqft
- Tax assessed value: $822,000
- Annual tax amount: $9,277
- Date on market: 9/1/2023
- Listing agreement: Exclusive Right To Sell
- Listing terms: Cash,Conventional,VA Loan,FHA
- Ownership: Fee Simple
- Road surface type: Paved
Price history
| Date | Event | Price |
|---|---|---|
| 10/23/2023 | Sold | $899,900$302/sqft |
Source:  Bright MLS #VAFX2144798 Report a problem Bright MLS #VAFX2144798 Report a problem | ||
| 9/5/2023 | Pending sale | $899,900$302/sqft |
Source: Bright MLS #VAFX2144798 Report a problem | ||
| 9/1/2023 | Listed for sale | $899,900+60.7%$302/sqft |
Source: Bright MLS #VAFX2144798 Report a problem | ||
| 7/31/2018 | Sold | $560,000$188/sqft |
Source: Public Record Report a problem | ||
Public tax history
| Year | Property taxes | Tax assessment |
|---|---|---|
| 2025 | $10,184 +0.3% | $880,980 +0.6% |
| 2024 | $10,150 +9.4% | $876,140 +6.6% |
| 2023 | $9,276 +4.8% | $822,000 +6.2% |
| 2022 | $8,849 | $773,810 +16.1% |
| 2021 | -- | $666,270 +0.8% |
| 2020 | $7,826 +10.6% | $661,270 +10.6% |
| 2019 | $7,078 +3.5% | $598,050 +3.5% |
| 2018 | $6,837 +4.9% | $577,710 +2.9% |
| 2017 | $6,516 +0.2% | $561,260 |
| 2016 | $6,502 +9.8% | $561,260 +5.7% |
| 2015 | $5,924 +6.9% | $530,830 +6.6% |
| 2014 | $5,544 | $497,910 |
| 2013 | -- | $497,910 |
| 2012 | -- | $497,910 +3.9% |
| 2011 | -- | $479,030 |
| 2010 | -- | $479,030 |
| 2009 | -- | $479,030 -11.5% |
| 2008 | -- | $541,410 -0.6% |
| 2007 | -- | $544,830 +74.1% |
| 2003 | -- | $312,855 +11.1% |
| 2002 | -- | $281,620 +17% |
| 2001 | -- | $240,700 |
Find assessor info on the county website
Neighborhood: 22152
Nearby homes
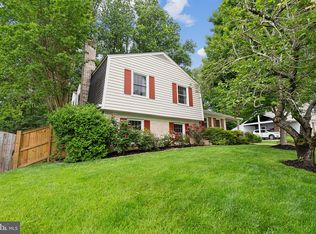
- $800,0004 bd3 ba1.6k sqft6416 Brentford Dr, Springfield, VA 22152Sold
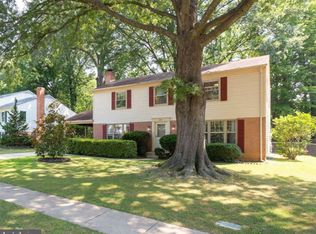
- $770,700-- bd2 ba1.4k sqft6410 Brentford Dr, Springfield, VA 22152Off Market
- $882,0004 bd4 ba2.5k sqft8600 Greeley Blvd, Springfield, VA 22152Off Market
- $762,300-- bd2 ba1.4k sqft8530 Greeley Blvd, Springfield, VA 22152Off Market
- $847,100-- bd2 ba2k sqft6412 Brentford Dr, Springfield, VA 22152Off Market
- $876,3005 bd3 ba2.8k sqft8602 Greeley Blvd, Springfield, VA 22152Off Market
- $849,7004 bd2 ba2k sqft8528 Greeley Blvd, Springfield, VA 22152Off Market
- $770,1003 bd3 ba1.3k sqft6415 Brentford Dr, Springfield, VA 22152Off Market
Nearby schools
GreatSchools rating
- 7/10Rolling Valley Elementary SchoolGrades: PK-6Distance: 0.7 mi
- 8/10Irving Middle SchoolGrades: 7-8Distance: 0.9 mi
- 10/10West Springfield High SchoolGrades: 9-12Distance: 0.7 mi
Schools provided by the listing agent
- Elementary: Rolling Valley
- Middle: Irving
- High: West Springfield
- District: Fairfax County Public Schools
Source: Bright MLS. This data may not be complete. We recommend contacting the local school district to confirm school assignments for this home.
Get a cash offer in 3 minutes
Find out how much your home could sell for in as little as 3 minutes with a no-obligation cash offer.
Estimated market value
$979,900
Get a cash offer in 3 minutes
Find out how much your home could sell for in as little as 3 minutes with a no-obligation cash offer.
Estimated market value
$979,900
- Virginia
- Fairfax County
- Springfield
- 22152
- 6414 Brentford Dr
