Charming 4-Level Home in Prime Springfield Location with Gorgeous Backyard! Bring your personal touch to this spacious 4-bedroom, 2.5-bath home tucked away in a quiet Springfield neighborhood—featuring one of the most beautiful lawns on the block! (You can bring your own design ideas to the back deck.) Offering over 1,600 square feet of total living space across four levels, this home combines functionality, comfort, and potential. Enter into the recently updated kitchen boasting granite countertops, high-end cabinetry, stainless-steel appliances, ample workspace, and modern lighting. A convenient side door from the carport leads directly into the kitchen—perfect for unloading groceries with ease. The main living room features gleaming hardwood floors and a large picture window that floods the space with natural light and offers a stunning view of the lush backyard. Upstairs, you’ll find four generously sized bedrooms with hardwood flooring and two full baths. The lower-level family room provides additional living space, a half bath, and a walkout to the side yard—ideal for guests or relaxing evenings. The lower level also includes a laundry area. The basement level has a versatile rec room that’s perfect for a home gym, office, or playroom. Outside, enjoy professionally landscaped grounds and a private backyard—perfect for summer entertaining or quiet afternoons. All this in a fantastic location just minutes to shopping, dining, and commuter routes including Rolling Road, I-95, I-395, and I-495. Don’t miss this opportunity—schedule your tour today!
Sold for $800,000
$800,000
6416 Brentford Dr, Springfield, VA 22152
4beds
1,600sqft
Single Family Residence
Built in 1969
0.25 Acres Lot
$804,700 Zestimate®
$500/sqft
$3,618 Estimated rent
Home value
$804,700
$756,000 - $861,000
$3,618/mo
Zestimate® history
Owner options
List your home for rent
$3,618/mo
Rent Zestimate®
Find your next renter with Zillow Rental Manager. Plus, with online applications, you can quickly screen prospective tenants – for free.
$3,618/mo
Rent Zestimate®
Refinance and save
$5,163/mo
Est. payment
Refinancing to a lower rate could help reduce your monthly payments and save thousands over the life of the loan.
$5,163/mo
Est. payment
Explore your selling options
Work with a Zillow partner agent
Leverage their expertise and Zillow's premium Showcase listings to get your home seen by more buyers.
Get startedList with your own agent
Get your home in front of millions of buyers by listing it on Zillow.
Learn how to do itSell it yourself
Take full control of how buyers see your home on Zillow by listing For Sale by Owner (FSBO).
List your homeWhat's special
Professionally landscaped groundsBeautiful lawnsPrivate backyardLush backyardGranite countertopsGorgeous backyardRecently updated kitchen
Zillow last checked:
Listing updated:
Listed by:
David Zimmerman 561-901-3879,
EXP Realty, LLC
Bought with:
Iqbal U Sheikh, 0225027105
Jobin Realty
Source: Bright MLS,MLS#: VAFX2239504
Facts & features
Interior
Bedrooms & bathrooms
- Bedrooms: 4
- Bathrooms: 3
- Full bathrooms: 2
- 1/2 bathrooms: 1
Rooms
- Room types: Living Room, Primary Bedroom, Bedroom 2, Bedroom 3, Bedroom 4, Kitchen, Family Room, Laundry, Recreation Room, Bathroom 2, Primary Bathroom, Half Bath
Primary bedroom
- Level: Upper
Bedroom 2
- Level: Upper
Bedroom 3
- Level: Upper
Bedroom 4
- Level: Upper
Primary bathroom
- Level: Upper
Bathroom 2
- Level: Upper
Family room
- Level: Lower
Half bath
- Level: Lower
Kitchen
- Level: Main
Laundry
- Level: Lower
Living room
- Level: Main
Recreation room
- Level: Lower
Heating
- Forced Air, Natural Gas
Cooling
- Central Air, Electric
Appliances
- Included: Stainless Steel Appliance(s), Gas Water Heater
- Laundry: Lower Level, Laundry Room
Features
- Upgraded Countertops
- Flooring: Hardwood, Wood
- Basement: Partial
- Number of fireplaces: 1
Interior area
- Total structure area: 1,600
- Total interior livable area: 1,600 sqft
- Finished area above ground: 1,600
- Finished area below ground: 0
Property
Parking
- Total spaces: 3
- Parking features: Attached Carport, Driveway
- Carport spaces: 1
- Uncovered spaces: 2
Accessibility
- Accessibility features: None
Features
- Levels: Multi/Split,Two
- Stories: 2
- Pool features: None
Lot
- Size: 0.25 Acres
Details
- Additional structures: Above Grade, Below Grade
- Parcel number: 0891 09 0090
- Zoning: 131
- Special conditions: Standard
Construction
Type & style
- Home type: SingleFamily
- Property subtype: Single Family Residence
Materials
- Vinyl Siding, Brick Front
- Foundation: Block
Condition
- New construction: No
- Year built: 1969
Utilities & green energy
- Sewer: Public Sewer
- Water: Public
Community & HOA
Community
- Subdivision: Keene Mill Station
HOA
- Has HOA: No
- HOA name: KEENE MILL STATION
Location
- Region: Springfield
Financial & listing details
- Price per square foot: $500/sqft
- Tax assessed value: $723,740
- Annual tax amount: $8,385
- Date on market: 5/29/2025
- Listing agreement: Exclusive Right To Sell
- Inclusions: See Disclosures
- Exclusions: See Disclosures
- Ownership: Fee Simple
Price history
| Date | Event | Price |
|---|---|---|
| 7/2/2025 | Sold | $800,000+0.1%$500/sqft |
Source:  Bright MLS #VAFX2239504 Report a problem Bright MLS #VAFX2239504 Report a problem | ||
| 6/3/2025 | Pending sale | $799,000$499/sqft |
Source: Bright MLS #VAFX2239504 Report a problem | ||
| 5/29/2025 | Listed for sale | $799,000$499/sqft |
Source: Bright MLS #VAFX2239504 Report a problem | ||
Public tax history
| Year | Property taxes | Tax assessment |
|---|---|---|
| 2025 | $8,366 +0.8% | $723,740 +1% |
| 2024 | $8,301 +7.7% | $716,560 +4.9% |
| 2023 | $7,710 +3.1% | $683,190 +4.5% |
| 2022 | $7,478 | $653,990 +14.3% |
| 2021 | -- | $572,010 +0.9% |
| 2020 | $6,711 +2.2% | $567,010 +2.2% |
| 2019 | $6,568 +4.1% | $554,950 +4.1% |
| 2018 | $6,307 +5.7% | $532,870 +3.6% |
| 2017 | $5,969 +0.2% | $514,120 |
| 2016 | $5,956 +8.7% | $514,120 +4.8% |
| 2015 | $5,477 +4.2% | $490,800 +3.9% |
| 2014 | $5,259 | $472,290 |
| 2013 | -- | $472,290 |
| 2012 | -- | $472,290 +4% |
| 2011 | -- | $454,320 |
| 2010 | -- | $454,320 |
| 2009 | -- | $454,320 -4% |
| 2008 | -- | $473,320 -6.8% |
| 2007 | -- | $508,100 +66.3% |
| 2003 | -- | $305,535 +18.3% |
| 2002 | -- | $258,230 +17% |
| 2001 | -- | $220,710 |
Find assessor info on the county website
Neighborhood: 22152
Nearby homes
- $788,000-- bd2 ba1.8k sqft6418 Brentford Dr, Springfield, VA 22152Off Market
- $899,9005 bd4 ba2.9k sqft6414 Brentford Dr, Springfield, VA 22152Sold
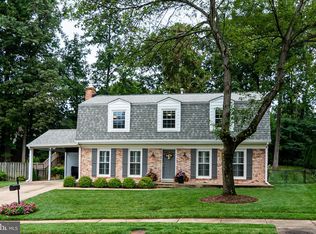
- $849,7004 bd2 ba2k sqft8528 Greeley Blvd, Springfield, VA 22152Off Market
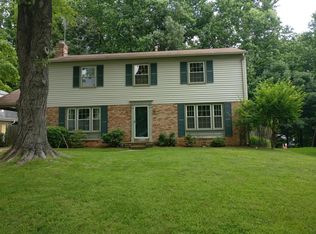
- $762,300-- bd2 ba1.4k sqft8530 Greeley Blvd, Springfield, VA 22152Off Market
- $770,1003 bd3 ba1.3k sqft6415 Brentford Dr, Springfield, VA 22152Off Market
- $807,9004 bd2 ba2k sqft6424 Brentford Dr, Springfield, VA 22152Off Market
- $862,9006 bd3 ba2.7k sqft8526 Greeley Blvd, Springfield, VA 22152Off Market
- $882,0004 bd4 ba2.5k sqft8600 Greeley Blvd, Springfield, VA 22152Off Market
Nearby schools
GreatSchools rating
- 7/10Rolling Valley Elementary SchoolGrades: PK-6Distance: 0.6 mi
- 8/10Irving Middle SchoolGrades: 7-8Distance: 0.9 mi
- 10/10West Springfield High SchoolGrades: 9-12Distance: 0.8 mi
Schools provided by the listing agent
- Elementary: Rolling Valley
- Middle: Irving
- High: West Springfield
- District: Fairfax County Public Schools
Source: Bright MLS. This data may not be complete. We recommend contacting the local school district to confirm school assignments for this home.
Get a cash offer in 3 minutes
Find out how much your home could sell for in as little as 3 minutes with a no-obligation cash offer.
Estimated market value
$804,700
Get a cash offer in 3 minutes
Find out how much your home could sell for in as little as 3 minutes with a no-obligation cash offer.
Estimated market value
$804,700
- Virginia
- Fairfax County
- Springfield
- 22152
- 6416 Brentford Dr
