This stunning three-bedroom, three-and-a-half-bath home offers sophisticated living just blocks from Lakewood Shopping Center—with no HOA restrictions and a coveted corner lot. Soaring ceilings, hardwood floors, and a dramatic spiral staircase set the stage for a bright, open living space anchored by a cozy fireplace. The chef’s kitchen features granite countertops, stainless steel appliances, a gas cooktop, and a breakfast bar, seamlessly connecting to the dining area and private terrace for effortless entertaining. The expansive primary suite offers a second fireplace, a spa-inspired bath with dual vanities, a jetted tub, and a separate shower. A gated front yard adds to the home’s charm. With White Rock Lake and premier dining just minutes away, this rare find offers luxury, convenience, and a prime location—all with no HOA dues.
Sold
Price Unknown
6414 Bryan Pkwy, Dallas, TX 75214
3beds
2,470sqft
Single Family Residence
Built in 2005
2,265 Square Feet Lot
$721,800 Zestimate®
$--/sqft
$4,656 Estimated rent
Home value
$721,800
$650,000 - $801,000
$4,656/mo
Zestimate® history
Owner options
List your home for rent
$4,656/mo
Rent Zestimate®
Find your next renter with Zillow Rental Manager. Plus, with online applications, you can quickly screen prospective tenants – for free.
$4,656/mo
Rent Zestimate®
Refinance and save
Refinancing to a lower rate could help reduce your monthly payments and save thousands over the life of the loan.
Explore your selling options
Work with a Zillow partner agent
Leverage their expertise and Zillow's premium Showcase listings to get your home seen by more buyers.
Get startedList with your own agent
Get your home in front of millions of buyers by listing it on Zillow.
Learn how to do itSell it yourself
Take full control of how buyers see your home on Zillow by listing For Sale by Owner (FSBO).
List your homeWhat's special
Cozy fireplaceSecond fireplaceHardwood floorsStainless steel appliancesBright open living spaceGranite countertopsDramatic spiral staircase
Zillow last checked:
Listing updated:
Listed by:
Brittany Ribble 0801478 972-757-7345,
Keller Williams Realty DPR 972-732-6000
Bought with:
Caroline Whiteside
Douglas Elliman Real Estate
Source: NTREIS,MLS#: 20877325
Facts & features
Interior
Bedrooms & bathrooms
- Bedrooms: 3
- Bathrooms: 4
- Full bathrooms: 3
- 1/2 bathrooms: 1
Primary bedroom
- Features: Dual Sinks, En Suite Bathroom, Fireplace, Jetted Tub, Separate Shower, Walk-In Closet(s)
- Level: Third
- Dimensions: 17 x 16
Bedroom
- Features: En Suite Bathroom
- Level: Third
- Dimensions: 13 x 11
Bedroom
- Level: First
- Dimensions: 13 x 13
Dining room
- Level: Second
- Dimensions: 19 x 11
Kitchen
- Features: Breakfast Bar, Built-in Features, Granite Counters, Stone Counters
- Level: Second
- Dimensions: 13 x 9
Living room
- Features: Fireplace
- Level: Second
- Dimensions: 18 x 18
Utility room
- Features: Built-in Features, Utility Room
- Level: Third
- Dimensions: 7 x 6
Heating
- Central, Natural Gas
Cooling
- Central Air, Ceiling Fan(s), Electric
Appliances
- Included: Some Gas Appliances, Dishwasher, Electric Oven, Gas Cooktop, Disposal, Microwave, Plumbed For Gas
- Laundry: Washer Hookup
Features
- Decorative/Designer Lighting Fixtures, High Speed Internet, Cable TV, Wired for Sound
- Flooring: Carpet, Ceramic Tile, Wood
- Windows: Window Coverings
- Has basement: No
- Number of fireplaces: 2
- Fireplace features: Bath, Living Room, Primary Bedroom, See Through
Interior area
- Total interior livable area: 2,470 sqft
Property
Parking
- Total spaces: 2
- Parking features: Garage, Garage Door Opener
- Attached garage spaces: 2
Features
- Levels: Three Or More
- Stories: 3
- Pool features: None
- Fencing: Stone,Wrought Iron
Lot
- Size: 2,265 Square Feet
Details
- Parcel number: 002143000101D0000
Construction
Type & style
- Home type: SingleFamily
- Architectural style: Detached
- Property subtype: Single Family Residence
Materials
- Stone Veneer, Stucco
- Foundation: Slab
- Roof: Other
Condition
- Year built: 2005
Utilities & green energy
- Sewer: Public Sewer
- Water: Public
- Utilities for property: Sewer Available, Water Available, Cable Available
Community & HOA
Community
- Features: Curbs, Sidewalks
- Security: Security System, Smoke Detector(s)
- Subdivision: Towers Lakewood
HOA
- Has HOA: No
Location
- Region: Dallas
Financial & listing details
- Tax assessed value: $746,480
- Annual tax amount: $15,126
- Date on market: 4/2/2025
- Cumulative days on market: 6 days
- Listing terms: Cash,Conventional,FHA,VA Loan
Price history
| Date | Event | Price |
|---|---|---|
| 4/30/2025 | Sold | -- |
Source: NTREIS #20877325 Report a problem | ||
| 4/16/2025 | Pending sale | $735,000$298/sqft |
Source: NTREIS #20877325 Report a problem | ||
| 4/9/2025 | Contingent | $735,000$298/sqft |
Source: NTREIS #20877325 Report a problem | ||
| 4/2/2025 | Listed for sale | $735,000+31.3%$298/sqft |
Source: NTREIS #20877325 Report a problem | ||
| 3/5/2021 | Sold | -- |
Source: Agent Provided Report a problem | ||
| 1/31/2021 | Pending sale | $560,000$227/sqft |
Source: NTREIS #14495754 Report a problem | ||
| 1/8/2021 | Listed for sale | $560,000+12.2%$227/sqft |
Source: NTREIS #14495754 Report a problem | ||
| 7/10/2015 | Sold | -- |
Source: Agent Provided Report a problem | ||
| 7/10/2015 | Listed for sale | $499,000$202/sqft |
Source: Dave Perry Miller & Associates - An Ebby Halliday Company #13155306 Report a problem | ||
| 6/15/2015 | Pending sale | $499,000$202/sqft |
Source: Dave Perry Miller & Associates - An Ebby Halliday Company #13155306 Report a problem | ||
| 5/22/2015 | Listed for sale | $499,000$202/sqft |
Source: Dave Perry Miller Real Estate #13155306 Report a problem | ||
Public tax history
| Year | Property taxes | Tax assessment |
|---|---|---|
| 2025 | $16,622 +9.9% | $746,480 +10.3% |
| 2024 | $15,126 -4.7% | $676,760 -2.2% |
| 2023 | $15,880 +0.7% | $692,000 +10.2% |
| 2022 | $15,762 +43% | $627,870 +22.8% |
| 2021 | $11,023 +7.2% | $511,410 +10.9% |
| 2020 | $10,279 | $461,000 -5.1% |
| 2019 | -- | $485,970 -3.7% |
| 2018 | $11,395 +9.7% | $504,620 +8.5% |
| 2017 | $10,391 0% | $465,000 |
| 2016 | $10,391 +51% | $465,000 +12.1% |
| 2015 | $6,881 | $414,960 +36.2% |
| 2014 | $6,881 | $304,560 |
| 2013 | -- | -- |
| 2012 | -- | -- |
| 2011 | -- | -- |
| 2010 | -- | -- |
| 2009 | -- | -- |
| 2008 | -- | -- |
| 2007 | -- | -- |
| 2005 | -- | -- |
| 2004 | -- | -- |
| 2003 | -- | -- |
| 2002 | -- | -- |
| 2001 | -- | -- |
Find assessor info on the county website
Neighborhood: 75214
Nearby homes
- $--3 bd4 ba2.4k sqft6418 Bryan Pkwy, Dallas, TX 75214Sold
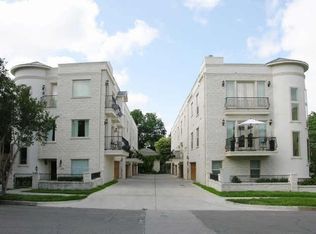
- $703,2003 bd4 ba2.7k sqft6206 Oram St, Dallas, TX 75214Off Market
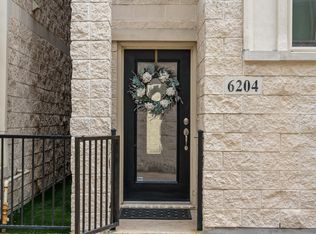
- $--3 bd4 ba2.3k sqft6204 Oram St, Dallas, TX 75214Sold
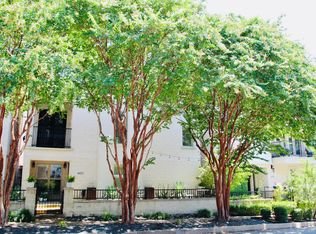
- $701,8003 bd4 ba2.6k sqft6422 Bryan Pkwy, Dallas, TX 75214Off Market
- $611,3003 bd3 ba2.4k sqft6202 Oram St, Dallas, TX 75214Off Market
- $1,474,1003 bd4 ba3.5k sqft6205 La Vista Dr, Dallas, TX 75214Off Market
- $794,5004 bd4 ba2.6k sqft6426 Bryan Pkwy, Dallas, TX 75214Off Market
- $174,8001 bd1 ba641 sqft6208 Oram St UNIT 17, Dallas, TX 75214Off Market
Nearby schools
GreatSchools rating
- 7/10Geneva Heights ElementaryGrades: PK-5Distance: 0.9 mi
- 6/10J L Long Middle SchoolGrades: 6-8Distance: 0.7 mi
- 5/10Woodrow Wilson High SchoolGrades: 9-12Distance: 0.7 mi
Schools provided by the listing agent
- Elementary: Geneva Heights
- Middle: Long
- High: Woodrow Wilson
- District: Dallas ISD
Source: NTREIS. This data may not be complete. We recommend contacting the local school district to confirm school assignments for this home.
Get a cash offer in 3 minutes
Find out how much your home could sell for in as little as 3 minutes with a no-obligation cash offer.
Estimated market value
$721,800
Get a cash offer in 3 minutes
Find out how much your home could sell for in as little as 3 minutes with a no-obligation cash offer.
Estimated market value
$721,800
- Texas
- Dallas County
- Dallas
- 75214
- 6414 Bryan Pkwy
