This beautifully updated Fee Simple, 3-Bed, 3.5-Bath Detached Single family home with NO HOA, in the heart of Lakewood blends elegance, modern comfort, and an unbeatable location. Perfectly situated within walking distance of the historic Lakewood Theater, shopping, and dining, and just minutes from White Rock Lake, this home offers both convenience and lifestyle. Inside, the spacious layout features soaring ceilings, oversized rooms, and wood floors throughout the main living areas. The open chef’s kitchen is an entertainer’s dream, boasting abundant custom cabinetry, expansive counter space, stainless steel appliances, a gas cooktop, and a breakfast bar. The large dining area flows into the living room with its cozy gas fireplace and balcony overlooking the tree-lined street, creating a warm and inviting space for everyday living or gatherings. Upstairs, the luxurious master suite is a private retreat with its own fireplace, balcony, jetted tub, separate shower, dual vanities, and a generous walk-in closet. The home also includes rooftop access with stunning views—perfect for entertaining or relaxing under the Dallas skyline. This elegant townhome also offers no HOA dues, providing added flexibility and freedom. Recent updates enhance both comfort and efficiency, including upgraded HVAC units with a rebuilt HVAC closet for optimized airflow, new zoning system and thermostats, replaced French doors and windows in the master suite, and redesigned front patio with artificial grass and cement pavers. Additional upgrades include a new garage door motor with app-based remote access, AT&T Fiber installation for high-speed internet, brand-new carpet throughout, and an enhanced security system for peace of mind. This home offers the perfect balance of style, modern upgrades, and prime location—truly a rare find in Lakewood.
Sold
Street View
Price Unknown
6418 Bryan Pkwy, Dallas, TX 75214
3beds
2,422sqft
Single Family Residence
Built in 2005
2,047 Square Feet Lot
$696,300 Zestimate®
$--/sqft
$4,675 Estimated rent
Home value
$696,300
$634,000 - $766,000
$4,675/mo
Zestimate® history
Owner options
List your home for rent
$4,675/mo
Rent Zestimate®
Find your next renter with Zillow Rental Manager. Plus, with online applications, you can quickly screen prospective tenants – for free.
$4,675/mo
Rent Zestimate®
Refinance and save
Refinancing to a lower rate could help reduce your monthly payments and save thousands over the life of the loan.
Explore your selling options
Work with a Zillow partner agent
Leverage their expertise and Zillow's premium Showcase listings to get your home seen by more buyers.
Get startedList with your own agent
Get your home in front of millions of buyers by listing it on Zillow.
Learn how to do itSell it yourself
Take full control of how buyers see your home on Zillow by listing For Sale by Owner (FSBO).
List your homeWhat's special
Zillow last checked:
Listing updated:
Listed by:
Alvin Paulson 0501258 972-562-8883,
Keller Williams NO. Collin Cty 972-562-8883
Bought with:
Andrea Nayfa, 0523032
Allie Beth Allman & Assoc.
Christine McKenny, 0610300
Allie Beth Allman & Assoc.
Source: NTREIS,MLS#: 21081868
Facts & features
Interior
Bedrooms & bathrooms
- Bedrooms: 3
- Bathrooms: 4
- Full bathrooms: 3
- 1/2 bathrooms: 1
Primary bedroom
- Features: Ceiling Fan(s), En Suite Bathroom, Fireplace, Walk-In Closet(s)
- Level: Third
- Dimensions: 16 x 12
Bedroom
- Features: Walk-In Closet(s)
- Level: First
- Dimensions: 15 x 12
Bedroom
- Features: Walk-In Closet(s)
- Level: Third
- Dimensions: 12 x 11
Primary bathroom
- Features: Built-in Features, Dual Sinks, En Suite Bathroom, Garden Tub/Roman Tub, Stone Counters
- Level: Third
- Dimensions: 10 x 8
Dining room
- Level: Second
- Dimensions: 18 x 15
Other
- Features: Built-in Features, En Suite Bathroom, Stone Counters
- Level: First
- Dimensions: 7 x 6
Other
- Features: Built-in Features, En Suite Bathroom, Stone Counters
- Level: Third
- Dimensions: 6 x 6
Half bath
- Features: Granite Counters
- Level: Second
- Dimensions: 5 x 5
Kitchen
- Features: Breakfast Bar, Built-in Features, Stone Counters
- Level: Second
- Dimensions: 16 x 11
Laundry
- Features: Built-in Features
- Level: Third
- Dimensions: 6 x 6
Living room
- Level: Second
- Dimensions: 18 x 17
Heating
- Central, Natural Gas
Cooling
- Ceiling Fan(s), Electric
Appliances
- Included: Some Gas Appliances, Dishwasher, Gas Cooktop, Disposal, Microwave, Plumbed For Gas, Vented Exhaust Fan
Features
- Decorative/Designer Lighting Fixtures, Eat-in Kitchen, High Speed Internet, Multiple Staircases, Cable TV, Walk-In Closet(s)
- Flooring: Carpet, Ceramic Tile, Wood
- Has basement: No
- Number of fireplaces: 1
- Fireplace features: Gas, Gas Log, Primary Bedroom
Interior area
- Total interior livable area: 2,422 sqft
Property
Parking
- Total spaces: 2
- Parking features: Alley Access, Door-Single, Garage, Garage Door Opener, Garage Faces Rear
- Attached garage spaces: 2
Features
- Levels: Three Or More
- Patio & porch: Balcony
- Exterior features: Balcony, Private Yard
- Pool features: None
- Fencing: Wrought Iron
Lot
- Size: 2,047 Square Feet
- Features: Interior Lot, Few Trees
- Residential vegetation: Grassed
Details
- Parcel number: 002143000101C0000
Construction
Type & style
- Home type: SingleFamily
- Architectural style: Contemporary/Modern,Traditional,Detached
- Property subtype: Single Family Residence
Materials
- Rock, Stone
- Foundation: Slab
- Roof: Other
Condition
- Year built: 2005
Utilities & green energy
- Sewer: Public Sewer
- Water: Public
- Utilities for property: Sewer Available, Water Available, Cable Available
Community & HOA
Community
- Features: Curbs, Sidewalks
- Security: Security System, Fire Alarm, Smoke Detector(s)
- Subdivision: Towers At Lakewood
HOA
- Has HOA: No
Location
- Region: Dallas
Financial & listing details
- Tax assessed value: $761,310
- Annual tax amount: $15,386
- Date on market: 10/8/2025
- Cumulative days on market: 24 days
- Listing terms: Cash,Conventional,FHA,VA Loan
- Exclusions: Excluding light fixture in babys room and will provide a $300 allowance in lieu of light fixture.
Price history
| Date | Event | Price |
|---|---|---|
| 11/14/2025 | Sold | -- |
Source: NTREIS #21081868 Report a problem | ||
| 10/29/2025 | Pending sale | $725,000$299/sqft |
Source: NTREIS #21081868 Report a problem | ||
| 10/21/2025 | Contingent | $725,000$299/sqft |
Source: NTREIS #21081868 Report a problem | ||
| 10/8/2025 | Price change | $725,000-3.3%$299/sqft |
Source: NTREIS #21081868 Report a problem | ||
| 9/24/2025 | Listed for sale | $749,900+36.3%$310/sqft |
Source: NTREIS #21062946 Report a problem | ||
| 9/23/2020 | Listing removed | $550,000$227/sqft |
Source: Allie Beth Allman & Assoc. #14402057 Report a problem | ||
| 8/31/2020 | Pending sale | $550,000$227/sqft |
Source: Allie Beth Allman & Assoc. #14402057 Report a problem | ||
| 7/31/2020 | Listed for sale | $550,000+14.8%$227/sqft |
Source: Allie Beth Allman & Assoc. #14402057 Report a problem | ||
| 7/20/2016 | Listing removed | $479,000$198/sqft |
Source: Dave Perry Miller & Associates - An Ebby Halliday Company #13335619 Report a problem | ||
| 6/6/2016 | Pending sale | $479,000$198/sqft |
Source: Dave Perry Miller & Associates - An Ebby Halliday Company #13335619 Report a problem | ||
| 3/11/2016 | Listed for sale | $479,000$198/sqft |
Source: Dave Perry Miller & Associates - An Ebby Halliday Company #13335619 Report a problem | ||
Public tax history
| Year | Property taxes | Tax assessment |
|---|---|---|
| 2025 | $11,595 +6.8% | $761,310 +10.6% |
| 2024 | $10,852 +8.1% | $688,400 -1.9% |
| 2023 | $10,041 -4.9% | $702,080 +9.4% |
| 2022 | $10,559 +3.2% | $641,820 +36.1% |
| 2021 | $10,229 -18% | $471,610 +2.6% |
| 2020 | $12,476 -0.8% | $459,870 |
| 2019 | $12,571 -3.9% | $459,870 |
| 2018 | $13,084 +8.3% | $459,870 +3.5% |
| 2017 | $12,080 +28.5% | $444,240 +5.2% |
| 2016 | $9,403 +3.4% | $422,110 +5.5% |
| 2015 | $9,098 | $400,000 |
| 2014 | $9,098 | $400,000 |
| 2013 | -- | -- |
| 2012 | -- | -- |
| 2011 | -- | -- |
| 2010 | -- | -- |
| 2009 | -- | -- |
| 2008 | -- | -- |
| 2007 | -- | -- |
| 2005 | -- | -- |
Find assessor info on the county website
Neighborhood: 75214
Nearby homes
- $697,6003 bd4 ba2.6k sqft6422 Bryan Pkwy, Dallas, TX 75214Off Market
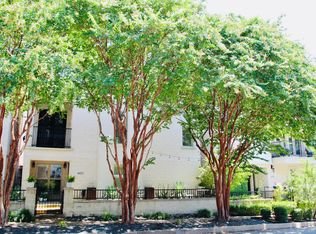
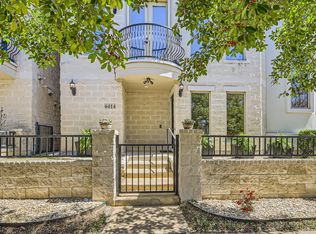
- $--3 bd4 ba2.4k sqft6414 Bryan Pkwy, Dallas, TX 75214Sold
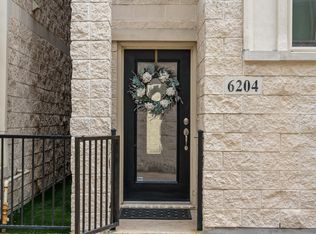
- $--3 bd4 ba2.3k sqft6204 Oram St, Dallas, TX 75214Sold
- $606,8003 bd3 ba2.4k sqft6202 Oram St, Dallas, TX 75214Off Market
- $698,3003 bd4 ba2.7k sqft6206 Oram St, Dallas, TX 75214Off Market
- $791,7004 bd4 ba2.6k sqft6426 Bryan Pkwy, Dallas, TX 75214Off Market
- $173,6001 bd1 ba641 sqft6208 Oram St UNIT 17, Dallas, TX 75214Off Market
- $811,0003 bd4 ba2.8k sqft6200 Oram St, Dallas, TX 75214Off Market
Nearby schools
GreatSchools rating
- 7/10Geneva Heights ElementaryGrades: PK-5Distance: 0.9 mi
- 6/10J L Long Middle SchoolGrades: 6-8Distance: 0.7 mi
- 5/10Woodrow Wilson High SchoolGrades: 9-12Distance: 0.7 mi
Schools provided by the listing agent
- Elementary: Geneva Heights
- Middle: Long
- High: Woodrow Wilson
- District: Dallas ISD
Source: NTREIS. This data may not be complete. We recommend contacting the local school district to confirm school assignments for this home.
Get a cash offer in 3 minutes
Find out how much your home could sell for in as little as 3 minutes with a no-obligation cash offer.
Estimated market value
$696,300
Get a cash offer in 3 minutes
Find out how much your home could sell for in as little as 3 minutes with a no-obligation cash offer.
Estimated market value
$696,300
- Texas
- Dallas County
- Dallas
- 75214
- 6418 Bryan Pkwy
