Walking through the front Great Door is the first impressive part of this home. The 17-foot family room ceiling immediately captures attention, creating an airy and grand ambiance. Natural light floods the space, emphasizing openness and warmth. The kitchen, boasts upgraded Zline appliances. The custom quartz countertops add elegance and durability, extending to all bathrooms and even the utility room. The walk-through pantry is more than just a storage area. With extended cabinets and a butcher block countertop. The Murphy doors leading into the pantry add an element of surprise and convenience. Four bedrooms with full baths, dining room and office top off the main spaces in this home. A separate area of dogs includes shower, rolling gate, door and exterior dog porch. A Wrap around mud room leads into the utility room with farm sink. Home features a wraparound porch, fully extended back patio and oversized 4 car garage.
Sold
Price Unknown
6414 Cadence River Dr, El Paso, TX 79932
4beds
3,795sqft
Single Family Residence
Built in 2023
0.59 Acres Lot
$1,272,000 Zestimate®
$--/sqft
$4,666 Estimated rent
Home value
$1,272,000
$1.18M - $1.37M
$4,666/mo
Zestimate® history
Owner options
List your home for rent
$4,666/mo
Rent Zestimate®
Find your next renter with Zillow Rental Manager. Plus, with online applications, you can quickly screen prospective tenants – for free.
$4,666/mo
Rent Zestimate®
Refinance and save
Refinancing to a lower rate could help reduce your monthly payments and save thousands over the life of the loan.
Explore your selling options
Work with a Zillow partner agent
Leverage their expertise and Zillow's premium Showcase listings to get your home seen by more buyers.
Get startedList with your own agent
Get your home in front of millions of buyers by listing it on Zillow.
Learn how to do itSell it yourself
Take full control of how buyers see your home on Zillow by listing For Sale by Owner (FSBO).
List your homeWhat's special
Office topFully extended back patioNatural light floodsDining roomUtility roomExterior dog porchExtended cabinets
Zillow last checked:
Listing updated:
Listed by:
Frances Montes,
Home Pros Real Estate Group,
Lucinda Deal 0658177 915-217-9753
Bought with:
William Nieves, 0687365
GO Realty
Source: GEPAR,MLS#: 898885
Facts & features
Interior
Bedrooms & bathrooms
- Bedrooms: 4
- Bathrooms: 5
- Full bathrooms: 4
- 1/2 bathrooms: 1
Heating
- Forced Air
Cooling
- Refrigerated
Appliances
- Included: Convection Oven, Dishwasher, Disposal, Microwave, Refrigerator, Tankless Water Heater, Water Softener Owned
Features
- Ceiling Fan(s), Kitchen Island, Pantry
- Flooring: Tile
- Windows: No Treatments
- Number of fireplaces: 1
Interior area
- Total structure area: 3,795
- Total interior livable area: 3,795 sqft
Property
Features
- Exterior features: Walled Backyard
- Pool features: None
Lot
- Size: 0.59 Acres
- Features: See Remarks
Details
- Additional structures: None
- Parcel number: R58400000200400
- Zoning: R5
- Special conditions: None
Construction
Type & style
- Home type: SingleFamily
- Architectural style: Custom,1 Story
- Property subtype: Single Family Residence
Materials
- Stucco
- Roof: Shingle
Condition
- Year built: 2023
Utilities & green energy
- Water: City
Community & HOA
Community
- Subdivision: River View Estates
HOA
- Has HOA: No
- Amenities included: None
- Services included: None
Location
- Region: El Paso
Financial & listing details
- Tax assessed value: $1,126,987
- Annual tax amount: $3,542
- Date on market: 4/2/2024
- Cumulative days on market: 300 days
- Listing terms: Cash,Conventional,VA Loan
Price history
| Date | Event | Price |
|---|---|---|
| 5/31/2024 | Sold | -- |
Source:  GEPAR #898885 Report a problem GEPAR #898885 Report a problem | ||
| 5/16/2024 | Pending sale | $1,225,000$323/sqft |
Source: GEPAR #898885 Report a problem | ||
| 4/2/2024 | Listed for sale | $1,225,000-3.9%$323/sqft |
Source: GEPAR #898885 Report a problem | ||
| 4/1/2024 | Listing removed | -- |
Source: GEPAR #885311 Report a problem | ||
| 7/22/2023 | Listed for sale | $1,275,000$336/sqft |
Source: GEPAR #885311 Report a problem | ||
Public tax history
| Year | Property taxes | Tax assessment |
|---|---|---|
| 2025 | -- | $1,126,987 +45.6% |
| 2024 | $15,381 +334.2% | $773,801 +349.4% |
| 2023 | $3,542 | $172,193 |
Find assessor info on the county website
Neighborhood: 79932
Nearby homes
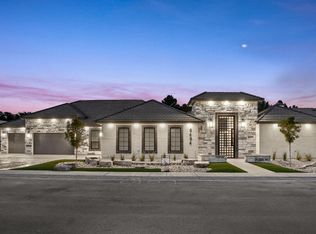
- $--5 bd4 ba4.8k sqft6419 Cadence River Dr, El Paso, TX 79932Sold
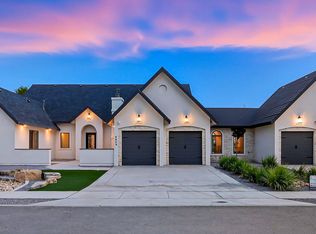
- $--5 bd3 ba3.3k sqft6409 Cadence River Dr, El Paso, TX 79932Sold
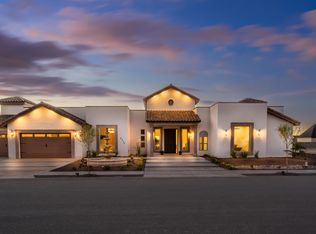
- $--4 bd5 ba4k sqft6415 Cadence River Dr, El Paso, TX 79932Sold
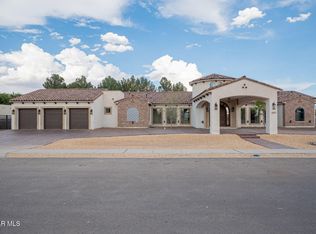
- $--5 bd5 ba4.1k sqft6402 Cadence River Dr, El Paso, TX 79932Sold
- $3,924-- bd-- ba-- sqftNo Situs Available, El paso, TX 79932Off Market
- $2,132,90040.23 Acres6450 Strahan Rd, El Paso, TX 79932Off Market
- $1,120,400-- bd-- ba-- sqft6450 Strahan Rd, El Paso, TX 79932Off Market
- $150,231-- bd-- ba-- sqft6413 Cadence River Dr, El Paso, TX 79932Off Market
Nearby schools
GreatSchools rating
- 7/10Jose High Damian Elementary SchoolGrades: PK-5Distance: 0.3 mi
- 4/10Canutillo Middle SchoolGrades: 6-8Distance: 2.6 mi
- 4/10Canutillo High SchoolGrades: 9-12Distance: 1.2 mi
Schools provided by the listing agent
- Elementary: Jose Damian
- Middle: Canutillo
- High: Canutillo
Source: GEPAR. This data may not be complete. We recommend contacting the local school district to confirm school assignments for this home.
Sell for more on Zillow
Get a Zillow Showcase℠ listing at no additional cost and you could sell for .
$1,272,000
2% more
+$25,440
With Zillow Showcase(estimated)
$1,297,440
- Texas
- El Paso County
- El Paso
- 79932
- 6414 Cadence River Dr
Nearby cities
Nearby neighborhoods
Nearby zip codes
Other El Paso Topics
