Step into a world of elegance with this custom Spanish Contemporary Style DEKORA home in the exclusive, up-and-coming River View Estates subdivision. This four-bedroom, five-bathroom estate exudes sophistication from every angle, starting with a striking widened front entrance adorned with cantera stone pillars and a four-tier waterfall. The grand living room welcomes you with a cultured stone fireplace and dramatic exposed wooden beams, seamlessly flowing into the gourmet kitchen. Here, an oversized quartz island and top-of-the-line appliances make hosting a delight. Retreat to the opulent master suite, a spa-like haven featuring dual walk-in closets, an oversized walk-in shower with multiple heads, a sleek porcelain tub, and a private open patio for serene relaxation. Plus, the extra TV room & backyard kitchen make hosting a must! Every detail of this home, from its architectural design to the premium finishes, has been thoughtfully crafted to deliver an unparalleled living experience.
Sold
Price Unknown
6415 Cadence River Dr, El Paso, TX 79932
4beds
4,002sqft
Single Family Residence
Built in 2024
0.51 Acres Lot
$1,248,800 Zestimate®
$--/sqft
$5,091 Estimated rent
Home value
$1,248,800
$1.14M - $1.40M
$5,091/mo
Zestimate® history
Owner options
List your home for rent
$5,091/mo
Rent Zestimate®
Find your next renter with Zillow Rental Manager. Plus, with online applications, you can quickly screen prospective tenants – for free.
$5,091/mo
Rent Zestimate®
Refinance and save
Refinancing to a lower rate could help reduce your monthly payments and save thousands over the life of the loan.
Explore your selling options
Work with a Zillow partner agent
Leverage their expertise and Zillow's premium Showcase listings to get your home seen by more buyers.
Get startedList with your own agent
Get your home in front of millions of buyers by listing it on Zillow.
Learn how to do itSell it yourself
Take full control of how buyers see your home on Zillow by listing For Sale by Owner (FSBO).
List your homeWhat's special
Private open patioFour-tier waterfallOversized walk-in showerCultured stone fireplaceDual walk-in closetsGourmet kitchenExposed wooden beams
Zillow last checked:
Listing updated:
Listed by:
Henry Guillen 0676723 915-328-0345,
Cornerstone Realty,
Victoriano Ramos 0799526 915-266-8648
Bought with:
Shawn Michael Jolley, 0714713
Pindrop Realty
Source: GEPAR,MLS#: 913278
Facts & features
Interior
Bedrooms & bathrooms
- Bedrooms: 4
- Bathrooms: 5
- Full bathrooms: 4
- 1/2 bathrooms: 1
Heating
- 2+ Units, Central, Forced Air
Cooling
- Refrigerated, Ceiling Fan(s)
Appliances
- Included: Built-In Gas Oven, Dishwasher, Disposal, Gas Cooktop, Microwave, Refrigerator
Features
- Eat-in Kitchen, Double Vanity, Cathedral Ceiling(s), Built-in Features, 2+ Living Areas, Ceiling Fan(s), Kitchen Island, MB Shower/Tub, Pantry, Walk-In Closet(s)
- Flooring: Tile, See Remarks
- Windows: Double Pane Windows
- Number of fireplaces: 1
Interior area
- Total structure area: 4,002
- Total interior livable area: 4,002 sqft
Property
Features
- Patio & porch: Covered, Open
- Exterior features: Walled Backyard, Gas Grill
- Pool features: None
- Fencing: Back Yard
Lot
- Size: 0.51 Acres
- Features: Standard Lot
Details
- Parcel number: R58400000300800
- Zoning: R2
- Special conditions: None
Construction
Type & style
- Home type: SingleFamily
- Architectural style: Model,Custom,1 Story
- Property subtype: Single Family Residence
Materials
- Stone, Stucco, Energy Star Certified
- Roof: Pitched,Tile
Condition
- Year built: 2024
Utilities & green energy
- Water: City
Community & HOA
Community
- Subdivision: River View Estates
HOA
- Has HOA: No
- Services included: None
Location
- Region: El Paso
Financial & listing details
- Tax assessed value: $1,073,764
- Annual tax amount: $1,552
- Date on market: 12/7/2024
- Cumulative days on market: 60 days
- Listing terms: Cash,Conventional,FHA,VA Loan
Price history
| Date | Event | Price |
|---|---|---|
| 3/3/2025 | Sold | -- |
Source:  GEPAR #913278 Report a problem GEPAR #913278 Report a problem | ||
| 3/1/2025 | Pending sale | $1,200,000$300/sqft |
Source: GEPAR #913278 Report a problem | ||
| 2/5/2025 | Contingent | $1,200,000$300/sqft |
Source: GEPAR #913278 Report a problem | ||
| 1/25/2025 | Price change | $1,200,000+5.3%$300/sqft |
Source: GEPAR #913278 Report a problem | ||
| 12/7/2024 | Listed for sale | $1,140,000$285/sqft |
Source: GEPAR #913278 Report a problem | ||
Public tax history
| Year | Property taxes | Tax assessment |
|---|---|---|
| 2025 | -- | $1,073,764 +1503.6% |
| 2024 | $1,331 +15.9% | $66,960 +20% |
| 2023 | $1,148 | $55,800 |
Find assessor info on the county website
Neighborhood: 79932
Nearby homes
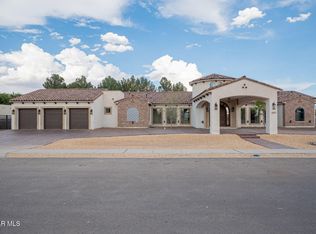
- $--5 bd5 ba4.1k sqft6402 Cadence River Dr, El Paso, TX 79932Sold
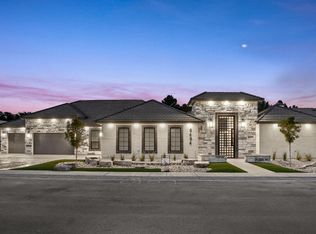
- $--5 bd4 ba4.8k sqft6419 Cadence River Dr, El Paso, TX 79932Sold
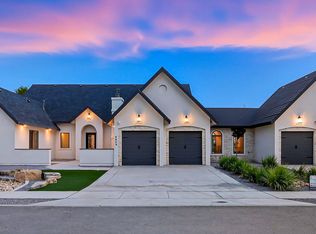
- $--5 bd3 ba3.3k sqft6409 Cadence River Dr, El Paso, TX 79932Sold
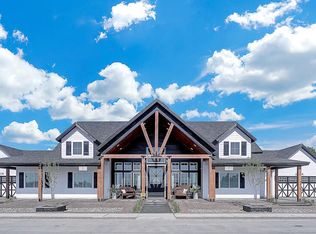
- $--4 bd5 ba3.7k sqft6414 Cadence River Dr, El Paso, TX 79932Sold
- $3,924-- bd-- ba-- sqftNo Situs Available, El paso, TX 79932Off Market
- $2,081,50040.23 Acres6450 Strahan Rd, El Paso, TX 79932Off Market
- $1,148,000-- bd-- ba-- sqft6450 Strahan Rd, El Paso, TX 79932Off Market
- $1,196,0005 bd5 ba3.5k sqft417 Vista Del Rio Ave, El Paso, TX 79932For Sale
Nearby schools
GreatSchools rating
- 7/10Jose High Damian Elementary SchoolGrades: PK-5Distance: 0.3 mi
- 4/10Canutillo Middle SchoolGrades: 6-8Distance: 2.6 mi
- 4/10Canutillo High SchoolGrades: 9-12Distance: 1.2 mi
Schools provided by the listing agent
- Elementary: Jose Damian
- Middle: Canutillo
- High: Canutillo
Source: GEPAR. This data may not be complete. We recommend contacting the local school district to confirm school assignments for this home.
Sell for more on Zillow
Get a Zillow Showcase℠ listing at no additional cost and you could sell for .
$1,248,800
2% more
+$24,976
With Zillow Showcase(estimated)
$1,273,776
- Texas
- El Paso County
- El Paso
- 79932
- 6415 Cadence River Dr
Nearby cities
Nearby neighborhoods
Nearby zip codes
Other El Paso Topics
