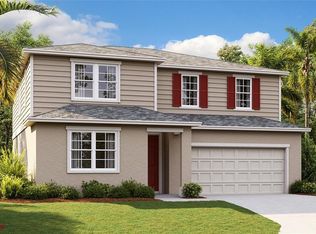
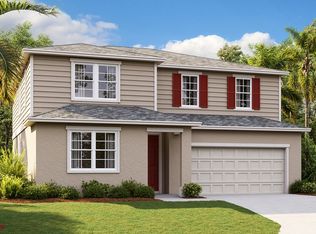
Under Construction. This charming home is assured to to catch your eye as you take notice of the upgraded elevation and enter its 8' exterior doorway. 7"x22" Wood Plank Tile flooring graces the wet areas, main walkway, dining, kitchen, and great room. Ultra modern stainless steel GE appliances, white quartz countertops, undermount single stainless steel sink and white 42" cabinets highlight a lavish kitchen, with Chrome fixtures. Experience Florida living at its finest with a large covered lanai. An extra separate In-law Suite/Teen area. A large master bedroom with beautiful 8' door leading into en suite bathroom boasts a sleek, smooth-white shower enclosure and double vanity. A must have list of elegant upgrades your assured to fall in love with. SAMPLE PHOTOS Actual homes as constructed may not contain the features and layouts depicted and may vary from image(s). *Take advantage of special financing on quick move-in homes OR buy a to-be-built home and enjoy up to $25,000 in Flex Funds toward homes that can close in a timely manner! Options may vary by community, and offers are available on select homes on a first-come, first-served basis. Contact builder for more information!
Pending
$365,310
6414 CLOVER STREET, LAKE HAMILTON, FL 33851
4beds
2,264sqft
Single Family Residence
Built in 2026
7,004 Square Feet Lot
$363,900 Zestimate®
$161/sqft
$49/mo HOA
What's special
White quartz countertopsLarge covered lanaiChrome fixturesUpgraded elevationDouble vanityLarge master bedroomSleek smooth-white shower enclosure
- 104 days
- 0
- 0
Zillow last checked:
Listing updated:
Listed by:
Stephanie Morales, LLC 407-399-2055,
AXEN REALTY, LLC 480-399-1218
Source: Stellar MLS,MLS#: S5143224
Originating MLS: Orlando Regional

Facts & features
Interior
Bedrooms & bathrooms
- Bedrooms: 4
- Bathrooms: 2
- Full bathrooms: 2
Primary bedroom
- Features: Walk-In Closet(s)
- Level: First
- Area: 190.28 Square Feet
- Dimensions: 13.4x14.2
Bedroom 2
- Features: Built-in Closet
- Level: First
- Area: 104.03 Square Feet
- Dimensions: 10.1x10.3
Bedroom 3
- Features: Built-in Closet
- Level: First
- Area: 109.08 Square Feet
- Dimensions: 10.1x10.8
Bedroom 4
- Features: Built-in Closet
- Level: First
- Area: 124.74 Square Feet
- Dimensions: 9.9x12.6
Primary bathroom
- Features: Dual Sinks, En Suite Bathroom, Shower No Tub
- Level: First
- Dimensions: 10x10.1
Bathroom 2
- Level: First
Dining room
- Level: First
- Area: 160.32 Square Feet
- Dimensions: 9.6x16.7
Game room
- Level: First
- Area: 227.7 Square Feet
- Dimensions: 13.8x16.5
Kitchen
- Features: Kitchen Island, Pantry
- Level: First
- Area: 227.12 Square Feet
- Dimensions: 13.6x16.7
Living room
- Level: First
- Area: 190.28 Square Feet
- Dimensions: 13.4x14.2
Heating
- Central, Electric
Cooling
- Central Air
Appliances
- Included: Dishwasher, Disposal, Electric Water Heater, Microwave, Range
- Laundry: Laundry Room
Features
- High Ceilings, Living Room/Dining Room Combo, Open Floorplan, Other, Solid Surface Counters, Thermostat, Walk-In Closet(s)
- Flooring: Carpet, Ceramic Tile
- Doors: Sliding Doors
- Has fireplace: No
Interior area
- Total structure area: 2,564
- Total interior livable area: 2,264 sqft
Video & virtual tour
Property
Parking
- Total spaces: 2
- Parking features: Garage - Attached
- Attached garage spaces: 2
Features
- Levels: One
- Stories: 1
- Patio & porch: Covered, Patio
- Exterior features: Irrigation System
Lot
- Size: 7,004 Square Feet
- Features: Cul-De-Sac
Details
- Parcel number: 272809822003041280
- Special conditions: None
Construction
Type & style
- Home type: SingleFamily
- Property subtype: Single Family Residence
Materials
- Stucco
- Foundation: Block, Other, Slab
- Roof: Shingle
Condition
- Under Construction
- New construction: Yes
- Year built: 2026
Details
- Builder model: Emerald
- Builder name: Richmond American Homes
Utilities & green energy
- Sewer: Public Sewer
- Water: Public
- Utilities for property: BB/HS Internet Available, Cable Available, Electricity Connected, Public, Sewer Connected, Water Connected
Community & HOA
Community
- Features: Park, Playground, Pool
- Security: Smoke Detector(s)
- Pet fee: $0 monthly
- Subdivision: SEASONS AT SCENIC TERRACE
HOA
- Has HOA: Yes
- Amenities included: Park, Playground, Pool
- HOA fee: $49 monthly
- HOA name: Richmond HOA
- HOA phone: 321-441-3671
Location
- Region: Lake Hamilton
Financial & listing details
- Price per square foot: $161/sqft
- Tax assessed value: $50,000
- Annual tax amount: $646
- Date on market: 2/5/2026
- Cumulative days on market: 63 days
- Listing terms: Cash,Conventional,FHA,VA Loan
- Ownership: Fee Simple
- Total actual rent: 0
- Electric utility on property: Yes
- Road surface type: Asphalt, Paved
Estimated market value
$363,900
$346,000 - $382,000
$2,317/mo
Price history
| Date | Event | Price |
|---|---|---|
| 5/18/2026 | Pending sale | $365,310$161/sqft |
Source: | ||
| 3/20/2026 | Listing removed | $365,310$161/sqft |
Source: | ||
| 2/5/2026 | Listed for sale | $365,310$161/sqft |
Source: | ||
Public tax history
| Year | Property taxes | Tax assessment |
|---|---|---|
| 2025 | $646 -0.1% | $50,000 |
| 2024 | $647 +529% | $50,000 +537.5% |
| 2023 | $103 | $7,843 |
Find assessor info on the county website
Monthly payment
Est. payment