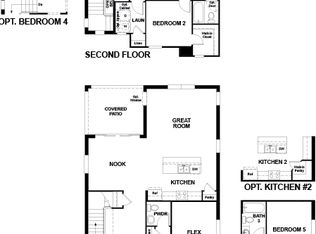
Under Construction. This charming 2-story, 5BR home with in-law suite is assured to to catch your eyeas you enter its 8' exterior entry way. Contemporary 7"x22" Wood-look Ceramic Tile design flooring graces the entry way, dining, kitchen, and great room. Deluxe kitchen, with ultra modern stainless steel GE appliances, White Quartz countertop, and white 42" cabinets, matte black hardware, all highlight the lavish extended kitchen chosen. Experience Florida living at its finest with a large covered patio. A large master bedroom with en suite bathroom boasts a tiled shower enclosure, and double vanity. Plus a huge walk-in closet. A must have list of modern upgrades your assured to fall in love. *Special financing rates and closing cost assistance may be available. Options may vary by community and offers are available on select homes only. Contact builder for more information!
New construction
Price cut: $560 (8/3)
$453,613
6410 CLOVER STREET, LAKE HAMILTON, FL 33851
5beds
3,030sqft
Single Family Residence
Built in 2026
7,004 Square Feet Lot
$450,800 Zestimate®
$150/sqft
$49/mo HOA
What's special
White quartz countertopDeluxe kitchenLarge covered patioMatte black hardwareDouble vanityTiled shower enclosureHuge walk-in closet
- 140 days
- 16
- 4
Zillow last checked:
Listing updated:
Listed by:
Stephanie Morales, LLC 407-399-2055,
AXEN REALTY LLC 623-624-9685
Source: Stellar MLS,MLS#: S5150997 Originating MLS: Orlando Regional
Originating MLS: Orlando Regional
Facts & features
Interior
Bedrooms & bathrooms
- Bedrooms: 5
- Bathrooms: 4
- Full bathrooms: 3
- 1/2 bathrooms: 1
Primary bedroom
- Features: Walk-In Closet(s)
- Level: Second
- Area: 280.8 Square Feet
- Dimensions: 18x15.6
Bedroom 2
- Features: Built-in Closet
- Level: Second
- Area: 155.15 Square Feet
- Dimensions: 14.5x10.7
Bedroom 3
- Features: Built-in Closet
- Level: Second
- Area: 132 Square Feet
- Dimensions: 11x12
Bedroom 4
- Features: Built-in Closet
- Level: Second
- Area: 100.1 Square Feet
- Dimensions: 11x9.1
Primary bathroom
- Features: Dual Sinks, En Suite Bathroom, Shower No Tub
- Level: Second
Bathroom 2
- Features: Dual Sinks, Tub With Shower
- Level: Second
Dining room
- Level: First
- Area: 155.21 Square Feet
- Dimensions: 11x14.11
Great room
- Level: First
- Area: 241.28 Square Feet
- Dimensions: 17.1x14.11
Kitchen
- Features: Kitchen Island, Pantry
- Level: First
- Area: 136.87 Square Feet
- Dimensions: 9.7x14.11
Laundry
- Level: Second
Loft
- Level: Second
- Area: 140.17 Square Feet
- Dimensions: 13.1x10.7
Heating
- Central, Electric
Cooling
- Central Air
Appliances
- Included: Dishwasher, Disposal, Electric Water Heater, Microwave, Range
- Laundry: Laundry Room
Features
- Eating Space In Kitchen, High Ceilings, Living Room/Dining Room Combo, Open Floorplan, Other, Solid Surface Counters, Split Bedroom, Walk-In Closet(s)
- Flooring: Carpet, Ceramic Tile
- Doors: Sliding Doors
- Has fireplace: No
Interior area
- Total structure area: 3,430
- Total interior livable area: 3,030 sqft
Video & virtual tour
Property
Parking
- Total spaces: 2
- Parking features: Garage - Attached
- Attached garage spaces: 2
Features
- Levels: Two
- Stories: 2
- Patio & porch: Covered, Patio
- Exterior features: Irrigation System
Lot
- Size: 7,004 Square Feet
Details
- Parcel number: 272809822003041270
- Zoning: X
- Special conditions: None
Construction
Type & style
- Home type: SingleFamily
- Property subtype: Single Family Residence
Materials
- Stucco
- Foundation: Block, Other, Slab
- Roof: Shingle
Condition
- Under Construction
- New construction: Yes
- Year built: 2026
Details
- Builder model: Ammolite
- Builder name: RICHMOND AMERICAN HOMES
Utilities & green energy
- Sewer: Public Sewer
- Water: Public
- Utilities for property: BB/HS Internet Available, Cable Available, Electricity Connected, Public, Sewer Connected, Water Connected
Community & HOA
Community
- Features: Playground, Pool
- Security: Smoke Detector(s)
- Pet fee: $0 monthly
- Subdivision: SEASONS AT SCENIC TERRACE
HOA
- Has HOA: Yes
- Amenities included: Playground, Pool, Trail(s)
- HOA fee: $49 monthly
- HOA name: Prime Community Management, LLC
- HOA phone: 863-293-7400
Location
- Region: Lake Hamilton
Financial & listing details
- Price per square foot: $150/sqft
- Tax assessed value: $50,000
- Annual tax amount: $646
- Date on market: 6/1/2026
- Cumulative days on market: 141 days
- Listing terms: Cash,Conventional,FHA,VA Loan
- Ownership: Fee Simple
- Total actual rent: 0
- Electric utility on property: Yes
- Road surface type: Asphalt, Paved
Estimated market value
$450,800
$428,000 - $473,000
$2,583/mo
Price history
| Date | Event | Price |
|---|---|---|
| 8/3/2026 | Price change | $453,613-0.1%$150/sqft |
Source:  Stellar MLS #S5150997 Report a problem Stellar MLS #S5150997 Report a problem | ||
| 6/26/2026 | Price change | $454,173-0.3%$150/sqft |
Source: Stellar MLS #S5150997 Report a problem | ||
| 6/1/2026 | Listed for sale | $455,388$150/sqft |
Source: Stellar MLS #S5150997 Report a problem | ||
Public tax history
| Year | Property taxes | Tax assessment |
|---|---|---|
| 2025 | $646 -0.1% | $50,000 |
| 2024 | $647 +529% | $50,000 +537.5% |
| 2023 | $103 | $7,843 |
Find assessor info on the county website
Monthly payment
Est. payment
Payment breakdown
Explore the cost of this home by adjusting the details. Changes won't be saved.Climate risks
Neighborhood: 33851

Similar homes

- from $375,9504 bd3 ba3k sqftAmmolite Plan, Seasons at Scenic Terrace, Lake Hamilton, FL 33851New Construction
 Richmond Homes
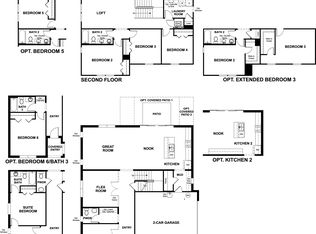
 - $453,6135 bd4 ba3k sqft6410 Clover St, Lake Hamilton, FL 33844New Construction
 Richmond Homes
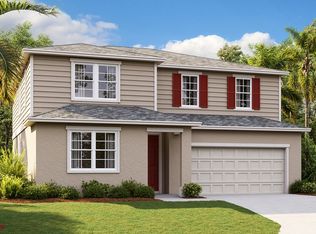
 - from $360,9504 bd3 ba2.8k sqftMoonstone Plan, Seasons at Scenic Terrace, Lake Hamilton, FL 33851New Construction
 Richmond Homes
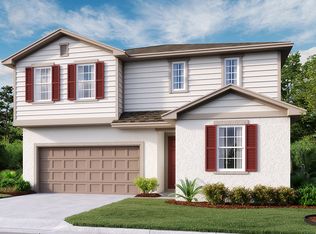
 - from $344,9994 bd3 ba2.1k sqftPalm Plan, Seasons at Scenic Terrace, Lake Hamilton, FL 33851New Construction
 Richmond Homes
 - $351,2824 bd3 ba2.1k sqft6166 DAPHNE STREET, LAKE HAMILTON, FL 33851New Construction
 Stellar MLS
 - $349,9994 bd2 ba1.9k sqft6398 CLOVER STREET, LAKE HAMILTON, FL 33851New ConstructionStellar MLS
- $347,2444 bd3 ba2.1k sqft6178 DAPHNE STREET, LAKE HAMILTON, FL 33851New ConstructionMLS ID #S5150208, Stephanie Morales, LLC, AXEN REALTY LLC. Stellar MLS
- $344,9994 bd3 ba2.1k sqft6174 DAPHNE STREET, LAKE HAMILTON, FL 33851New ConstructionMLS ID #S5132097, Stephanie Morales, LLC, AXEN REALTY LLC. Stellar MLS
- $364,0554 bd3 ba2k sqft1708 VANILLA STREET, LAKE HAMILTON, FL 33851New ConstructionMLS ID #TB8556061, Michael Human, CASA FRESCA REALTY. Stellar MLS
- $354,9905 bd3 ba2.4k sqft3589 DAHLIA DRIVE, LAKE HAMILTON, FL 33851New ConstructionMLS ID #O6440829, Jason Walzer, SM FLORIDA BROKERAGE LLC. Stellar MLS
- $289,9003 bd2 ba1.7k sqft297 HIDDEN LAKE LANE, LAKE HAMILTON, FL 33851For SaleMLS ID #O6446421, Jonathan Diaz, THE ONLY. Stellar MLS
- $354,9904 bd3 ba2k sqft1175 CUMBERLAND TRAIL DRIVE, LAKE HAMILTON, FL 33851New ConstructionStellar MLS
- $364,7455 bd3 ba2.4k sqft1759 VANILLA STREET, WINTER HAVEN, FL 33884New ConstructionMLS ID #TB8557999, Michael Human, CASA FRESCA REALTY. Stellar MLS
- $354,5794 bd3 ba2.1k sqft5228 BEE BALM STREET, LAKE HAMILTON, FL 33851New ConstructionMLS ID #S5126753, Stephanie Morales, LLC, AXEN REALTY LLC. Stellar MLS
- $349,9994 bd3 ba2.1k sqft5220 BEE BALM STREET, LAKE HAMILTON, FL 33851New ConstructionMLS ID #S5093348, Stephanie Morales, LLC, AXEN REALTY LLC. Stellar MLS
