Skip main navigation
Sold for $1,225,000
  • $1,225,000

    6414 Rubia Cir, Apollo Beach, FL 33572

    4beds
    3,517sqft
    Single Family Residence
    Built in 2015
    0.33 Acres Lot
    $1,163,400 Zestimate®
    $348/sqft
    $6,406 Estimated rent

    Home value

    $1,163,400

    $1.09M - $1.24M

    $6,406/mo

    Zestimate® history
    Loading
    Loading...

    Owner options

    List your home for rent

    $6,406/mo

    Rent Zestimate®

    Find your next renter with Zillow Rental Manager. Plus, with online applications, you can quickly screen prospective tenants – for free.

    Learn more

    $6,406/mo

    Rent Zestimate®

    Refinance and save

    $8,627/mo

    Est. payment

    Refinancing to a lower rate could help reduce your monthly payments and save thousands over the life of the loan.

    See today's rates

    $8,627/mo

    Est. payment

    Explore your selling options

    Work with a Zillow partner agent

    Leverage their expertise and Zillow's premium Showcase listings to get your home seen by more buyers.

    Get started

    List with your own agent

    Get your home in front of millions of buyers by listing it on Zillow.

    Learn how to do it

    Sell it yourself

    Take full control of how buyers see your home on Zillow by listing For Sale by Owner (FSBO).

    List your home

    What's special

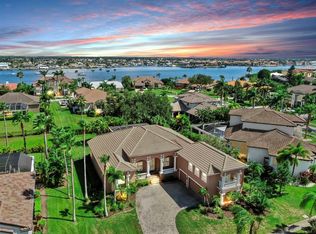
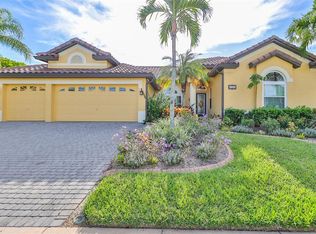
    Experience the pinnacle of luxury living in this exquisite Spanish Mediterranean executive home, crafted by Schmidt Luxury Homes and situated within the 24-hour guard-gated bayfront community of Andalucia. This custom residence boasts full concrete block construction, including the second floor, and is fortified with Low-E hurricane impact windows, spray-foam attic insulation, and dual tankless propane water heaters for unparalleled safety, security, and energy efficiency. The home is a culinary masterpiece featuring a professional-grade kitchen with top-tier Thermador stainless-steel appliances, including a six-burner 48” gas range with dual ovens, a stainless-steel hood, a 42 refrigerator, a striking granite center island, elegant quartz countertops with full-height backsplash, a spacious walk-in pantry, and a beverage center in the wet bar. The kitchen also includes custom soft-close cabinetry with 42” upper cabinets. The property offers a split three-car garage with 8’ high myQ operated doors and ample overhead space for car lifts. The oversized screened lanai features a heated saltwater pool and spa, complemented by a gourmet outdoor kitchen ideal for entertaining. The first-floor master suite provides serene pool views, a custom walk-in closet, and a luxurious en-suite bathroom with dual vanities, a rain shower with floor-to-ceiling tile, a separate jetted tub, and a bidet. Designed for comfort and functionality, the home features a split floor plan with a downstairs in-law suite complete with a full bathroom and office, conveniently located near the master suite. The spacious laundry room includes cabinets and a built-in ironing board. The residence comprises four bedrooms, each with walk-in closets, and four full bathrooms, including a second-floor loft area with two additional oversized bedrooms and a full bathroom. The highly sought-after Andalucia community offers abundant amenities, including a community pool, waterfront clubhouse, clay tennis courts, playground, marina, and a jetty/pier with breathtaking sunset views and playful dolphins. Conveniently located near major shopping, dining, airports, theme parks, and premium healthcare facilities. Additional features include: Energy-efficient custom home built in 2015-All-block construction, including the second floor-S-tile roof-Spray foam insulation in the attic-Low-E hurricane impact doors and windows, including an 8' x 16' PGT slider-Porcelain tile flooring throughout-Custom built-ins in the office and great room entertainment center- Irrigation well with a six-zone sprinkler system-Whole-house surge protector-Granite countertops in all bathrooms and the laundry room-Bidet in the master bathroom-Two tankless propane water heaters-Three central air units for zone management-Wired for surround sound in the great room and lanai-High ceilings and 8’ tall doors throughout - Premium crown molding in main living areas.

    Zillow last checked:

    Listing updated:

    Listing Provided by:

    Silvia Nieto-Torres 786-385-1688,

    HORIZON HOMES REALTY CORP 305-712-7210

    Bought with:

    Michael Sica, 3337389

    BRAINARD REALTY

    Source: Stellar MLS,MLS#: G5084982MLS LogoOriginating MLS: Lake and Sumter

    Facts & features

    Interior

    Bedrooms & bathrooms
    • Bedrooms: 4
    • Bathrooms: 4
    • Full bathrooms: 4
    Primary bedroom
    • Features: Bath With Whirlpool, Bidet, Dual Sinks, En Suite Bathroom, Granite Counters, Multiple Shower Heads, Walk-In Closet(s)
    • Level: First
    Bedroom 4
    • Features: Built-in Closet
    • Level: Second
    Bathroom 3
    • Features: En Suite Bathroom, Built-in Closet
    • Level: Second
    Dining room
    • Features: No Closet
    • Level: First
    Foyer
    • Level: First
    Great room
    • Level: First
    Kitchen
    • Level: First
    Laundry
    • Features: No Closet
    • Level: First
    Loft
    • Level: Second
    Office
    • Features: No Closet
    • Level: First
    Heating
    • Central, Electric, Propane
    Cooling
    • Central Air
    Appliances
    • Included: Cooktop, Dishwasher, Disposal, Dryer, Gas Water Heater, Ice Maker, Microwave, Range, Range Hood, Refrigerator, Tankless Water Heater, Washer, Wine Refrigerator
    • Laundry: Inside, Laundry Room
    Features
    • Built-in Features, Crown Molding, Split Bedroom, Stone Counters, In-Law Floorplan
    • Flooring: Porcelain Tile
    • Doors: Outdoor Grill, Outdoor Kitchen, Sliding Doors
    • Has fireplace: No
    Interior area
    • Total structure area: 5,051
    • Total interior livable area: 3,517 sqft

    Property

    Parking
    • Total spaces: 3
    • Parking features: Circular Driveway, Ground Level, Oversized, Split Garage
    • Attached garage spaces: 3
    • Has uncovered spaces: Yes
    Features
    • Levels: Two
    • Stories: 2
    • Patio & porch: Covered, Deck, Enclosed, Screened
    • Exterior features: Irrigation System, Outdoor Grill, Outdoor Kitchen, Private Mailbox, Rain Gutters, Sidewalk
    • Has private pool: Yes
    • Pool features: Child Safety Fence, Deck, Heated, In Ground, Lighting, Salt Water, Screen Enclosure
    • Has spa: Yes
    • Spa features: Above Ground, Heated
    • Fencing: Other
    • Waterfront features: Bay/Harbor Front, Gulf/Ocean Front
    Lot
    • Size: 0.33 Acres
    • Features: Flood Insurance Required, FloodZone, Irregular Lot, Landscaped, Near Marina, Sidewalk
    • Residential vegetation: Mature Landscaping
    Details
    • Additional structures: Outdoor Kitchen
    • Parcel number: U1731191ST00000200022.0
    • Zoning: PD
    • Special conditions: None

    Construction

    Type & style
    • Home type: SingleFamily
    • Architectural style: Mediterranean
    • Property subtype: Single Family Residence
    • Attached to another structure: Yes
    Materials
    • Block, Concrete
    • Foundation: Block, Slab, Stem Wall
    • Roof: Concrete,Tile
    Condition
    • Completed
    • New construction: No
    • Year built: 2015

    Utilities & green energy

    • Sewer: Public Sewer
    • Water: Public
    • Utilities for property: Electricity Connected, Phone Available, Propane, Public, Underground Utilities, Water Connected

    Community & neighborhood

    Community
    • Community features: Bay/Harbor Front, Boat Slip, Fishing, Gulf/Ocean Front, Marina, Association Recreation - Owned, Clubhouse, Gated Community - Guard, Playground, Pool, Sidewalks
    Location
    • Region: Apollo Beach
    • Subdivision: FLAT ISLAND

    HOA & financial

    HOA
    • Has HOA: Yes
    • HOA fee: $300 monthly
    • Amenities included: Basketball Court, Clubhouse, Gated, Playground, Pool, Tennis Court(s)
    • Services included: 24-Hour Guard, Community Pool, Maintenance Grounds, Private Road
    • Association name: Eva Fromm O'Brien
    • Association phone: 813-645-5032
    Other fees
    • Pet fee: $0 monthly
    Other financial information
    • Total actual rent: 0

    Other

    Other facts
    • Listing terms: Cash,Conventional
    • Ownership: Fee Simple
    • Road surface type: Paved, Asphalt

    Price history

    DateEventPrice
    8/30/2024Sold$1,225,000-9.9%$348/sqft
    Source: Stellar MLS #G5084982 Report a problem
    7/30/2024Pending sale$1,359,000$386/sqft
    Source: Stellar MLS #G5084982 Report a problem
    7/25/2024Listed for sale$1,359,000+1714.4%$386/sqft
    Source: Stellar MLS #G5084982 Report a problem
    9/11/2013Sold$74,900-22.4%$21/sqft
    Source: Public Record Report a problem
    10/20/2003Sold$96,500+74.5%$27/sqft
    Source: Public Record Report a problem
    8/30/2000Sold$55,300$16/sqft
    Source: Public Record Report a problem

    Public tax history

    YearProperty taxesTax assessment
    2025$15,177 +85.6%$840,617 +74.6%
    2024$8,179 +3.3%$481,460 +3%
    2023$7,918 +3.6%$467,437 +3%
    2022$7,641 +0.9%$453,822 +3%
    2021$7,569 +1.6%$440,604 +1.4%
    2020$7,452 +2.2%$434,521 +2.3%
    2019$7,293 $424,752 +1.9%
    2018$7,293 +0.9%$416,832 -21.4%
    2017$7,230 +1.2%$530,325 +8.1%
    2016$7,147 -19.1%$490,460 -19.5%
    2015$8,835 +701.4%$609,117 +982.7%
    2014$1,102 $56,261
    2013$1,102 -29.3%$56,261 -27%
    2012$1,559 -0.2%$77,112
    2011$1,562 +0.7%$77,112
    2010$1,550 -26.7%$77,112 -26.3%
    2009$2,116 -44.4%$104,652 -44.1%
    2008$3,803 +1.3%$187,272
    2007$3,755 -8.9%$187,272
    2006$4,122 +37%$187,272 +41.7%
    2005$3,009 $132,192 +71.4%
    2004-- $77,112
    2003-- $77,112 +64.1%
    2002-- $47,000
    2001-- $47,000 +34.3%
    2000$842 $35,000

    Find assessor info on the county website

    Neighborhood: 33572

    Nearby schools

    GreatSchools rating
    Schools provided by the listing agent
    • Elementary: Apollo Beach-HB
    • Middle: Eisenhower-HB
    • High: Lennard-HB

    Source: Stellar MLS. This data may not be complete. We recommend contacting the local school district to confirm school assignments for this home.

    Get a cash offer in 3 minutes
    Find out how much your home could sell for in as little as 3 minutes with a no-obligation cash offer.
    Estimated market value
    $1,163,400
    Get a cash offer in 3 minutes
    Find out how much your home could sell for in as little as 3 minutes with a no-obligation cash offer.
    Estimated market value
    $1,163,400