Pre-Construction. To be built. Pre-Construction. To be built. Welcome to an extraordinary opportunity to bring a truly one-of-a-kind modern residence to life behind the private gates of Andalucia, one of Apollo Beach's most desirable waterfront communities. Designed by Supreme International Construction, this proposed custom home features striking contemporary architecture, dramatic glass walls, soaring 25-foot ceilings, expansive outdoor living, and resort-inspired amenities, created for those who appreciate exceptional design and the Florida waterfront lifestyle. A dramatic double-volume foyer introduces an impressive Great Hall, complemented by a gracious formal dining room, expansive family room, two kitchens — a chef's kitchen and a dedicated spice kitchen — pantry, breakfast nook, private study/office, fitness suite, lounge and PJ lounge, mudroom, laundry room, elevator, and generously proportioned en-suite bedrooms with multiple walk-in closets, each opening to its own private balcony. A striking architectural staircase serves as a sculptural focal point connecting the residence's grand yet functional spaces. The exterior is conceived as a private resort-like retreat, featuring an enclosed swimming pool with spa, sculptural water features, an outdoor fire pit, covered patio, and expansive balconies framed by sleek glass railings. Architectural aluminum-composite beams and integrated automated mosquito netting further elevate the design, while a spacious three-car garage completes the residence. Andalucia offers privacy, boating, and recreation within a gated community with 24/7 secured access and no CDD, including a private community marina in Bal Harbor with potential opportunities to lease a deep-water boat slip through the HOA, sports courts, and a Bayfront Clubhouse and pool. Just beyond the gates, walk or bike to Circles Waterfront, Finns, Apollo Pizza, NY-style bagels, coffee, and ice cream. Nature lovers will appreciate the nearby Apollo Beach Nature Park, waterfront watch tower, scenic boardwalks, and Manatee Viewing Center. Convenient access to Tampa, St. Petersburg, Anna Maria Island, and the Gulf beaches; TPA is approximately 25 miles away, Port Tampa Bay approximately 12 miles. Modern architecture. Gated privacy. Boating access. Resort-style outdoor living. Apollo Beach. This isn't simply a home — it's an opportunity to create your own private Florida retreat.
New construction
$2,500,000
6424 RUBIA CIRCLE, APOLLO BEACH, FL 33572
4beds
6,784sqft
Single Family Residence
Built in 2026
0.35 Acres Lot
$2,399,000 Zestimate®
$369/sqft
$332/mo HOA
What's special
- 61 days
- 800
- 64
Zillow last checked:
Listing updated:
Listed by:
Giovanni Guanche 813-616-0235,
LPT REALTY, LLC 877-366-2213,
Keegan Siegfried 813-670-7226,
LPT REALTY, LLC
Source: Stellar MLS,MLS#: TB8544088 Originating MLS: Orlando Regional
Facts & features
Interior
Bedrooms & bathrooms
- Bedrooms: 4
- Bathrooms: 5
- Full bathrooms: 4
- 1/2 bathrooms: 1
Primary bedroom
- Features: Built-in Closet
- Level: First
Bedroom 2
- Features: Built-in Closet
- Level: First
- Area: 168 Square Feet
- Dimensions: 12x14
Bedroom 3
- Features: Built-in Closet
- Level: First
- Area: 168 Square Feet
- Dimensions: 14x12
Bedroom 4
- Features: Built-in Closet
- Level: First
- Area: 221 Square Feet
- Dimensions: 13x17
Primary bathroom
- Level: First
- Area: 182 Square Feet
- Dimensions: 14x13
Bathroom 2
- Level: First
Bathroom 3
- Level: First
Den
- Level: First
- Area: 240 Square Feet
- Dimensions: 12x20
Dinette
- Level: First
- Area: 180 Square Feet
- Dimensions: 18x10
Dining room
- Level: First
- Area: 240 Square Feet
- Dimensions: 15x16
Gym
- Level: First
- Area: 180 Square Feet
- Dimensions: 9x20
Kitchen
- Level: First
Laundry
- Level: First
- Area: 66 Square Feet
- Dimensions: 11x6
Living room
- Level: First
Sauna
- Level: First
- Area: 36 Square Feet
- Dimensions: 6x6
Heating
- Central, Electric, Zoned
Cooling
- Central Air
Appliances
- Included: Dishwasher, Disposal, Exhaust Fan, Gas Water Heater, Microwave, Range, Range Hood, Refrigerator, Tankless Water Heater, Touchless Faucet
- Laundry: Laundry Room
Features
- Coffered Ceiling(s), Eating Space In Kitchen, High Ceilings, Kitchen/Family Room Combo, Open Floorplan, Primary Bedroom Main Floor, Smart Home, Solid Surface Counters, Solid Wood Cabinets, Split Bedroom, Stone Counters, Thermostat, Tray Ceiling(s), Walk-In Closet(s)
- Flooring: Carpet, Ceramic Tile, Tile
- Doors: Sliding Doors
- Has fireplace: No
Interior area
- Total structure area: 8,860
- Total interior livable area: 6,784 sqft
Video & virtual tour
Property
Parking
- Total spaces: 3
- Parking features: Garage - Attached
- Attached garage spaces: 3
Features
- Levels: One
- Stories: 1
- Patio & porch: Covered, Rear Porch
- Exterior features: Irrigation System, Lighting, Other, Private Mailbox, Sidewalk
- Has private pool: Yes
- Pool features: Other
- Has spa: Yes
- On waterfront: Yes
- Waterfront features: Bay/Harbor Front, Waterfront, Bay/Harbor, Bay/Harbor Access, Marina Access, Bridges - No Fixed Bridges, Fishing Pier
Lot
- Size: 0.35 Acres
- Dimensions: 108 x 140
- Features: Cleared, Corner Lot, Flood Insurance Required, FloodZone, In County, Near Marina, Oversized Lot, Sidewalk, Unincorporated
Details
- Parcel number: U1731191ST00000200002.0
- Zoning: PD
- Special conditions: None
Construction
Type & style
- Home type: SingleFamily
- Property subtype: Single Family Residence
Materials
- Block, Stucco
- Foundation: Slab
- Roof: Tile
Condition
- Pre-Construction
- New construction: Yes
- Year built: 2026
Utilities & green energy
- Sewer: Public Sewer
- Water: Public
- Utilities for property: BB/HS Internet Available, Cable Available, Cable Connected, Electricity Available, Electricity Connected, Phone Available, Sewer Connected, Street Lights, Water Connected
Community & HOA
Community
- Features: Bay/Harbor Front, Boat Slip, Fishing, Marina, Water Access, Waterfront, Clubhouse, Deed Restrictions, Gated Community - Guard, Golf Carts OK, Park, Playground, Pool, Sidewalks, Tennis Court(s)
- Pet fee: $0 monthly
- Subdivision: 1ST | FLAT ISLAND
HOA
- Has HOA: Yes
- Amenities included: Clubhouse, Fence Restrictions, Playground, Pool, Recreation Facilities, Tennis Court(s)
- Services included: 24-Hour Guard, Common Area Taxes, Community Pool, Reserve Fund, Manager, Pool Maintenance, Private Road, Recreational Facilities, Security
- HOA fee: $332 monthly
- HOA name: Andalucia
Location
- Region: Apollo Beach
Financial & listing details
- Price per square foot: $369/sqft
- Annual tax amount: $215,151
- Date on market: 9/10/2026
- Cumulative days on market: 54 days
- Listing terms: Cash,Conventional,FHA,USDA Loan
- Ownership: Fee Simple
- Total actual rent: 0
- Electric utility on property: Yes
- Road surface type: Paved, Asphalt
Estimated market value
$2,399,000
$2.28M - $2.52M
$8,829/mo
Price history
| Date | Event | Price |
|---|---|---|
| 9/10/2026 | Listed for sale | $2,500,000+1011.1%$369/sqft |
Source:  Stellar MLS #TB8544088 Report a problem | ||
| 5/20/2026 | Sold | $225,000-84.7%$33/sqft |
Source: Agent Provided Report a problem | ||
| 8/28/2025 | Listed for sale | $1,475,000+120.2%$217/sqft |
Source: Stellar MLS #TB8422397 Report a problem | ||
| 1/1/2012 | Listing removed | $669,900$99/sqft |
Source: Charles Rutenberg Realty, Inc. #T2372312 Report a problem | ||
| 5/25/2011 | Listed for sale | $669,900$99/sqft |
Source: Charles Rutenberg Realty, Inc. #T2372312 Report a problem | ||
Public tax history
Tax history is unavailable.
Monthly payment
Est. payment
Payment breakdown
Explore the cost of this home by adjusting the details. Changes won't be saved.Climate risks
Neighborhood: 33572
Nearby schools
Schools provided by the listing agent
- Elementary: Apollo Beach-HB
- Middle: Eisenhower-HB
- High: Lennard-HB
Source: Stellar MLS. This data may not be complete. We recommend contacting the local school district to confirm school assignments for this home.


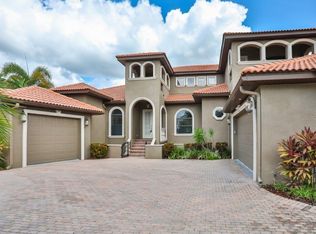
Similar homes
- $2,150,0006 bd7 ba5.8k sqft823 MANNS HARBOR DRIVE, APOLLO BEACH, FL 33572For Sale
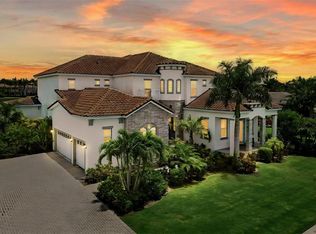
 MLS ID #TB8515336, Mary Renfroe, PREMIER SOTHEBYS INTL REALTY. Stellar MLS
- $1,875,0004 bd4 ba4k sqft5405 TYBEE ISLAND DRIVE, APOLLO BEACH, FL 33572For Sale
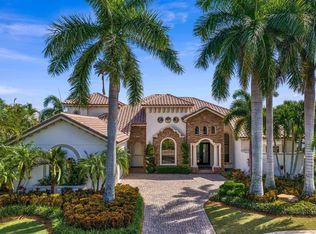 MLS ID #TB8546404, Jennifer Zales, COLDWELL BANKER REALTY. Stellar MLS
- $1,690,0006 bd5 ba5.2k sqft1016 SIGNET DRIVE, APOLLO BEACH, FL 33572For Sale
 MLS ID #TB8512446, Shawna Calvert, 27NORTH REALTY. Stellar MLS
- $1,499,0004 bd5 ba3.5k sqft517 TREVISO DRIVE, APOLLO BEACH, FL 33572New Construction
 MLS ID #T3543131, Shawna Calvert, 27NORTH REALTY. Stellar MLS
- $2,499,9995 bd5 ba3.5k sqft2519 N RIVERSIDE DRIVE, TAMPA, FL 33602New ConstructionMLS ID #TB8557453, Michal Winiarek, MICHAL J WINIAREK. Stellar MLS
- $2,499,0005 bd4 ba4.2k sqft4213 DEEPWATER LANE, TAMPA, FL 33615For SaleMLS ID #TB8544701, Ryan Vertucci, OUT FAST REALTY & INVESTMENTS. Stellar MLS
- $1,449,0007 bd5 ba3.8k sqft6530 SIMONE SHORES CIRCLE, APOLLO BEACH, FL 33572New ConstructionMLS ID #TB8390462, Shawna Calvert, 27NORTH REALTY. Stellar MLS
- $2,899,0005 bd6 ba5.8k sqft481 W DAVIS BOULEVARD, TAMPA, FL 33606For SaleMLS ID #TB8544902, Chris Campana, COASTAL PROPERTIES GROUP INTER. Stellar MLS
- $2,775,0005 bd5 ba5k sqft4836 W SAN JOSE STREET, TAMPA, FL 33629New ConstructionStellar MLS
- $2,675,0005 bd4 ba4.3k sqft4207 W JETTON AVENUE, TAMPA, FL 33629For SaleMLS ID #TB8533688, Caitlin ORSINI, COMPASS FLORIDA LLC. Stellar MLS
- $2,498,8004 bd5 ba4.4k sqft4103 W KNIGHTS AVENUE, TAMPA, FL 33611New ConstructionMLS ID #TB8390980, Liang Liu, SERVICE NEAR REALTY. Stellar MLS
- $2,549,0004 bd6 ba4.5k sqft3612 S LIGHTNER DRIVE, TAMPA, FL 33629New ConstructionMLS ID #TB8544663, Ian DeRan, AGILE GROUP REALTY. Stellar MLS
- $2,950,0004 bd4 ba5.1k sqft4807 W LONGFELLOW AVENUE, TAMPA, FL 33629For SaleMLS ID #TB8558328, Michael Mundy, TORQUE REAL ESTATE. Stellar MLS
- $2,399,0006 bd7 ba5.5k sqft11007 BIG BASS PLACE, BRADENTON, FL 34212For SaleMLS ID #A4681024, Katie Cobb, DOUGLAS ELLIMAN. Stellar MLS
- $2,070,0005 bd4 ba4k sqft1222 BRIGHTWATERS BOULEVARD NE, ST PETERSBURG, FL 33704For SaleMLS ID #TB8450175, Becky McConnell, SMITH & ASSOCIATES REAL ESTATE. Stellar MLS
- $2,950,0006 bd4 ba4.5k sqft2515 W SHELL POINT ROAD, TAMPA, FL 33611For SaleMLS ID #TB8516939, Brooke Brate, SMITH & ASSOCIATES REAL ESTATE. Stellar MLS
- $2,725,0004 bd5 ba4k sqft502 E DAVIS BOULEVARD, TAMPA, FL 33606New ConstructionMLS ID #TB8556090, Carolina Aguiar, REAL BROKER, LLC. Stellar MLS
- $2,398,9994 bd5 ba3.8k sqft3209 W BAY VISTA AVENUE, TAMPA, FL 33611New ConstructionMLS ID #TB8512663, Aaron Schmidt, SCHMIDT REAL ESTATE, INC.. Stellar MLS
- $2,499,8007 bd8 ba5.1k sqft5659 SHORE BOULEVARD S, GULFPORT, FL 33707For SaleMLS ID #TB8444501, Ron Goldstein, COASTAL PROPERTIES GROUP. Stellar MLS
