A fabulous opportunity to own in this loved, quiet community, tucked away with community pond, no through traffic and close to all the premier private schools, tollroad and major highways. Beautifully appointed features throughout with abundant natural light, generous room sizes and plenty of family spaces for all ages to find their happy space. Enter into the grand keeping space with large living area, 2 story entrance, sweeping staircase and gorgeous views of the outdoor pool and living areas. Custom oak cabinetry, 146 bottle SubZero wine fridge, 6 burner Wolf range with grill, SubZero fridge, large island with plenty of storage, upgraded WiFi sound system indoor-outdoor, turfed backyard, 3 car- direct street access with no alley, and all underground utility lines. 2021 3 new HVAC systems, ductwork, thermostats carrying 10 year warranty + 2 replaced water heaters. Turfed backyard oasis gives plenty of outdoor enjoyment year round including the gorgeous pool, splash pool, relaxing resort lounge spaces with complete privacy. A stunning new offering in the coveted hidden pocket community of Preston Hollow.
Sold
Street View
Price Unknown
6415 Forestshire Dr, Dallas, TX 75230
4beds
4,611sqft
Single Family Residence
Built in 1981
0.35 Acres Lot
$2,181,700 Zestimate®
$--/sqft
$7,005 Estimated rent
Home value
$2,181,700
$2.03M - $2.36M
$7,005/mo
Zestimate® history
Owner options
List your home for rent
$7,005/mo
Rent Zestimate®
Find your next renter with Zillow Rental Manager. Plus, with online applications, you can quickly screen prospective tenants – for free.
$7,005/mo
Rent Zestimate®
Refinance and save
$850/mo
Est. payment
Refinancing to a lower rate could help reduce your monthly payments and save thousands over the life of the loan.
$850/mo
Est. payment
Explore your selling options
Work with a Zillow partner agent
Leverage their expertise and Zillow's premium Showcase listings to get your home seen by more buyers.
Get startedList with your own agent
Get your home in front of millions of buyers by listing it on Zillow.
Learn how to do itSell it yourself
Take full control of how buyers see your home on Zillow by listing For Sale by Owner (FSBO).
List your homeWhat's special
Turfed backyardTurfed backyard oasisAbundant natural lightPlenty of family spacesSplash poolGenerous room sizesCommunity pond
Zillow last checked:
Listing updated:
Listed by:
Clarke Landry 0596891 214-316-7416,
Briggs Freeman Sotheby's Int'l 214-350-0400,
Taylor Landry 0848733 214-301-1170,
Briggs Freeman Sotheby's Int'l
Bought with:
Shelley Koeijmans, 0600194
Briggs Freeman Sotheby's Int'l
Source: NTREIS,MLS#: 21214952
Facts & features
Interior
Bedrooms & bathrooms
- Bedrooms: 4
- Bathrooms: 5
- Full bathrooms: 3
- 1/2 bathrooms: 2
Primary bedroom
- Features: Closet Cabinetry, Dual Sinks, Double Vanity, En Suite Bathroom, Fireplace, Garden Tub/Roman Tub, Sitting Area in Primary, Separate Shower, Walk-In Closet(s)
- Level: First
- Dimensions: 28 x 18
Bedroom
- Level: First
- Dimensions: 15 x 12
Bedroom
- Level: First
- Dimensions: 13 x 11
Bedroom
- Features: En Suite Bathroom
- Level: Second
- Dimensions: 17 x 14
Breakfast room nook
- Features: Ceiling Fan(s)
- Level: First
- Dimensions: 14 x 12
Dining room
- Level: First
- Dimensions: 17 x 13
Game room
- Features: Built-in Features
- Level: Second
- Dimensions: 19 x 18
Kitchen
- Features: Breakfast Bar, Built-in Features, Butler's Pantry, Kitchen Island, Pantry, Stone Counters, Walk-In Pantry
- Level: First
- Dimensions: 17 x 14
Living room
- Features: Built-in Features
- Level: First
- Dimensions: 24 x 18
Office
- Features: Built-in Features, Ceiling Fan(s)
- Level: Second
- Dimensions: 13 x 11
Utility room
- Features: Built-in Features, Closet, Pantry, Utility Room, Utility Sink
- Level: First
- Dimensions: 11 x 11
Heating
- Central, Natural Gas, Zoned
Cooling
- Attic Fan, Central Air, Electric, Zoned
Appliances
- Included: Dishwasher, Disposal, Wine Cooler
Features
- Built-in Features, Chandelier, Decorative/Designer Lighting Fixtures, High Speed Internet, Kitchen Island, Pantry, Cable TV, Vaulted Ceiling(s), Natural Woodwork, Walk-In Closet(s), Wired for Sound
- Flooring: Wood
- Windows: Shutters
- Has basement: No
- Number of fireplaces: 2
- Fireplace features: Bedroom, Gas, Gas Starter, Living Room, Masonry, Primary Bedroom
Interior area
- Total interior livable area: 4,611 sqft
Property
Parking
- Total spaces: 3
- Parking features: Additional Parking, Circular Driveway, Door-Multi, Garage, Garage Door Opener, Kitchen Level
- Attached garage spaces: 3
Features
- Levels: Two
- Stories: 2
- Has private pool: Yes
- Pool features: Gunite, Heated, In Ground, Outdoor Pool, Pool, Private, Pool Sweep
Lot
- Size: 0.35 Acres
- Dimensions: 102 x 140
Details
- Parcel number: 00000730938150000
Construction
Type & style
- Home type: SingleFamily
- Architectural style: Traditional,Detached
- Property subtype: Single Family Residence
Materials
- Brick
- Foundation: Slab
- Roof: Metal
Condition
- Year built: 1981
Utilities & green energy
- Sewer: Public Sewer
- Water: Public
- Utilities for property: Natural Gas Available, Sewer Available, Separate Meters, Underground Utilities, Water Available, Cable Available
Community & HOA
Community
- Subdivision: Forest Place
HOA
- Has HOA: Yes
- Services included: Association Management
- HOA fee: $850 annually
- HOA name: Forest Place Addition
- HOA phone: 214-692-7666
Location
- Region: Dallas
Financial & listing details
- Tax assessed value: $1,624,960
- Annual tax amount: $29,170
- Date on market: 3/21/2026
- Cumulative days on market: 77 days
Price history
| Date | Event | Price |
|---|---|---|
| 6/24/2026 | Sold | -- |
Source: NTREIS #21214952 Report a problem | ||
| 6/17/2026 | Pending sale | $2,295,000$498/sqft |
Source: NTREIS #21214952 Report a problem | ||
| 6/7/2026 | Contingent | $2,295,000$498/sqft |
Source: NTREIS #21214952 Report a problem | ||
| 5/16/2026 | Price change | $2,295,000-4.2%$498/sqft |
Source: NTREIS #21214952 Report a problem | ||
| 4/27/2026 | Price change | $2,395,000-4%$519/sqft |
Source: NTREIS #21214952 Report a problem | ||
| 3/21/2026 | Listed for sale | $2,495,000+67.4%$541/sqft |
Source: NTREIS #21214952 Report a problem | ||
| 9/27/2021 | Sold | -- |
Source: NTREIS #14635229 Report a problem | ||
| 2/24/2020 | Listing removed | $1,490,000$323/sqft |
Source: Ebby Halliday, REALTORS #14254197 Report a problem | ||
| 1/31/2020 | Pending sale | $1,490,000$323/sqft |
Source: Ebby Halliday, REALTORS #14254197 Report a problem | ||
| 1/8/2020 | Listed for sale | $1,490,000-0.6%$323/sqft |
Source: Dave Perry Miller Real Estate #14254197 Report a problem | ||
| 12/6/2019 | Listing removed | $1,499,000$325/sqft |
Source: Ebby Halliday, REALTORS #14178337 Report a problem | ||
| 9/5/2019 | Listed for sale | $1,499,000-3.2%$325/sqft |
Source: Dave Perry Miller Real Estate #14178337 Report a problem | ||
| 7/15/2019 | Listing removed | $1,549,000$336/sqft |
Source: Ebby Halliday, REALTORS #14062382 Report a problem | ||
| 4/15/2019 | Listed for sale | $1,549,000+44.1%$336/sqft |
Source: Dave Perry Miller Real Estate #14062382 Report a problem | ||
| 4/29/2016 | Sold | -- |
Source: Agent Provided Report a problem | ||
| 3/20/2016 | Pending sale | $1,075,000$233/sqft |
Source: Coldwell Banker Residential Brokerage - Lakewood / NE Dallas #13340237 Report a problem | ||
| 3/18/2016 | Listed for sale | $1,075,000-2.3%$233/sqft |
Source: Coldwell Banker Residential Brokerage - Lakewood / NE Dallas #13340237 Report a problem | ||
| 10/19/2015 | Listing removed | $1,100,000$239/sqft |
Source: Home Partners #13147579 Report a problem | ||
| 8/22/2015 | Price change | $1,100,000-6.4%$239/sqft |
Source: Home Partners #13147579 Report a problem | ||
| 7/24/2015 | Price change | $1,175,000-2.1%$255/sqft |
Source: Home Partners #13147579 Report a problem | ||
| 5/9/2015 | Listed for sale | $1,200,000$260/sqft |
Source: Home Partners #13147579 Report a problem | ||
Public tax history
| Year | Property taxes | Tax assessment |
|---|---|---|
| 2025 | $29,170 -11.5% | $1,624,960 -16.2% |
| 2024 | $32,943 +7.5% | $1,940,000 +18.7% |
| 2023 | $30,649 -6.9% | $1,634,460 +4% |
| 2022 | $32,935 +2% | $1,570,870 +7.7% |
| 2021 | $32,297 +21.1% | $1,458,880 +11% |
| 2020 | $26,666 +9.3% | $1,314,760 +20% |
| 2019 | $24,400 -4.7% | $1,095,320 +2% |
| 2018 | $25,616 +4.9% | $1,074,260 |
| 2017 | $24,426 +70.4% | $1,074,260 +39.5% |
| 2016 | $14,338 +8% | $770,000 +5.6% |
| 2015 | $13,271 | $729,360 +8.3% |
| 2014 | $13,271 | $673,300 |
| 2013 | -- | -- |
| 2012 | -- | -- |
| 2011 | -- | -- |
| 2010 | -- | -- |
| 2009 | -- | -- |
| 2008 | -- | -- |
| 2007 | -- | -- |
| 2005 | -- | -- |
| 2004 | -- | -- |
| 2003 | -- | -- |
| 2002 | -- | -- |
| 2001 | -- | -- |
Find assessor info on the county website
Neighborhood: Hillcrest Forest
Nearby homes
- $1,371,0004 bd3 ba4.2k sqft6411 Forestshire Dr, Dallas, TX 75230Off Market
- $1,796,2004 bd3 ba4.1k sqft6601 Forestshire Dr, Dallas, TX 75230Off Market
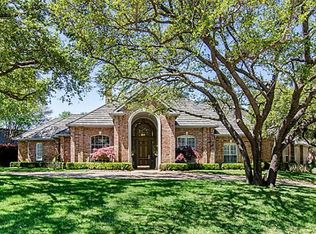
- $1,848,4004 bd5 ba5.7k sqft6502 Forestshire Dr, Dallas, TX 75230Off Market
- $1,559,5004 bd4 ba4.3k sqft6506 Forestshire Dr, Dallas, TX 75230Off Market
- $1,686,1004 bd6 ba4.5k sqft6406 Forestshire Dr, Dallas, TX 75230Off Market
- $--4 bd4 ba4.4k sqft6605 Forestshire Dr, Dallas, TX 75230Sold
- $1,893,8004 bd4 ba5k sqft6407 Forestshire Dr, Dallas, TX 75230Off Market
- $1,606,3004 bd4 ba4.1k sqft6410 Forestshire Dr, Dallas, TX 75230Off Market
Nearby schools
GreatSchools rating
- 7/10John J Pershing Elementary SchoolGrades: PK-5Distance: 1.7 mi
- 5/10Benjamin Franklin Middle SchoolGrades: 6-8Distance: 1.6 mi
- 4/10Hillcrest High SchoolGrades: 9-12Distance: 1.8 mi
Schools provided by the listing agent
- Elementary: Pershing
- Middle: Benjamin Franklin
- High: Hillcrest
- District: Dallas ISD
Source: NTREIS. This data may not be complete. We recommend contacting the local school district to confirm school assignments for this home.
Get a cash offer in 3 minutes
Find out how much your home could sell for in as little as 3 minutes with a no-obligation cash offer.
Estimated market value
$2,181,700
Get a cash offer in 3 minutes
Find out how much your home could sell for in as little as 3 minutes with a no-obligation cash offer.
Estimated market value
$2,181,700
- Texas
- Dallas County
- Dallas
- 75230
- Hillcrest Forest
- 6415 Forestshire Dr
Nearby cities
Nearby neighborhoods
Nearby zip codes
Other Dallas Topics
