This exceptional home in tranquil location offers unparalleled living . Boasting 4 bedrms 4 baths and luxurious pool, this residence combines tasteful open modern design, premium amenities and abundant space for comfortable living. Gourmet kitchen, large landscaped back yard oasis with pool and firepit, this property is an idyllic retreat.
The gourmet kitchen is a culinary dream featuring new stainless Thermidor appliances, marble waterfall effect island and walk-in pantry.
The 3 living areas exude warmth featuring large windows bathing the space in natural light and 2 focal point fireplaces.
This contemporary home offers four generously sized bedrooms. The master suite is a private haven, with fireplace, views of pool, a utility room, his and her bathroom sides and large L shaped closet with custom built in shelving. 3 additional bedrooms with one separately located with its own totally redesigned marble bath and walk in shower plus an outside private courtyard garden area.
Sold
Price Unknown
6605 Forestshire Dr, Dallas, TX 75230
4beds
4,490sqft
Single Family Residence
Built in 1981
0.37 Acres Lot
$2,461,500 Zestimate®
$--/sqft
$6,627 Estimated rent
Home value
$2,461,500
$2.26M - $2.68M
$6,627/mo
Zestimate® history
Owner options
List your home for rent
$6,627/mo
Rent Zestimate®
Find your next renter with Zillow Rental Manager. Plus, with online applications, you can quickly screen prospective tenants – for free.
$6,627/mo
Rent Zestimate®
Refinance and save
$770/mo
Est. payment
Refinancing to a lower rate could help reduce your monthly payments and save thousands over the life of the loan.
$770/mo
Est. payment
Explore your selling options
Work with a Zillow partner agent
Leverage their expertise and Zillow's premium Showcase listings to get your home seen by more buyers.
Get startedList with your own agent
Get your home in front of millions of buyers by listing it on Zillow.
Learn how to do itSell it yourself
Take full control of how buyers see your home on Zillow by listing For Sale by Owner (FSBO).
List your homeWhat's special
Marble waterfall effect islandPrivate courtyard garden areaLuxurious poolPremium amenitiesLarge l shaped closetWalk in showerUtility room
Zillow last checked:
Listing updated:
Listed by:
Penelope Rivenbark 0429076 214-210-1500,
Ebby Halliday, REALTORS 214-210-1500
Bought with:
Howard Jenkins
Intown Properties
Source: NTREIS,MLS#: 20438853
Facts & features
Interior
Bedrooms & bathrooms
- Bedrooms: 4
- Bathrooms: 4
- Full bathrooms: 4
Primary bedroom
- Features: Closet Cabinetry, Dual Sinks, Double Vanity, En Suite Bathroom, Fireplace, Garden Tub/Roman Tub, Sitting Area in Master, Separate Shower, Steam Shower, Walk-In Closet(s)
- Level: First
- Dimensions: 16 x 18
Primary bedroom
- Features: Garden Tub/Roman Tub, Separate Shower, Walk-In Closet(s)
- Level: First
- Dimensions: 12 x 12
Bedroom
- Features: Walk-In Closet(s)
- Level: First
- Dimensions: 13 x 17
Bedroom
- Features: Walk-In Closet(s)
- Level: First
- Dimensions: 17 x 12
Breakfast room nook
- Level: First
- Dimensions: 16 x 10
Dining room
- Level: First
- Dimensions: 14 x 20
Kitchen
- Features: Breakfast Bar, Built-in Features, Eat-in Kitchen, Granite Counters, Kitchen Island, Walk-In Pantry
- Level: First
- Dimensions: 21 x 14
Living room
- Features: Fireplace
- Level: First
- Dimensions: 17 x 15
Living room
- Features: Built-in Features
- Level: First
- Dimensions: 19 x 19
Utility room
- Features: Built-in Features, Utility Room, Utility Sink
- Level: First
- Dimensions: 8 x 5
Heating
- Central, Electric, Fireplace(s), Natural Gas, Zoned
Cooling
- Central Air, Ceiling Fan(s), Electric, Zoned
Appliances
- Included: Some Gas Appliances, Built-In Gas Range, Built-In Refrigerator, Double Oven, Dishwasher, Gas Cooktop, Disposal, Ice Maker, Plumbed For Gas, Water Softener, Trash Compactor, Vented Exhaust Fan, Warming Drawer, Wine Cooler
- Laundry: Washer Hookup, Electric Dryer Hookup, Gas Dryer Hookup, Laundry in Utility Room
Features
- Wet Bar, Chandelier, Dry Bar, Decorative/Designer Lighting Fixtures, Double Vanity, Eat-in Kitchen, Granite Counters, Kitchen Island, Loft, Open Floorplan, Pantry, Walk-In Closet(s), Wired for Sound
- Flooring: Carpet, Granite, Hardwood
- Windows: Plantation Shutters, Window Coverings
- Has basement: No
- Number of fireplaces: 3
- Fireplace features: Den, Gas Starter, Living Room, Primary Bedroom
Interior area
- Total interior livable area: 4,490 sqft
Property
Parking
- Total spaces: 2
- Parking features: Alley Access, Door-Multi, Garage, Garage Door Opener, Garage Faces Rear, Storage
- Attached garage spaces: 2
Features
- Levels: One
- Stories: 1
- Patio & porch: Patio, Covered, Deck
- Exterior features: Deck, Fire Pit
- Pool features: Gunite, In Ground, Outdoor Pool, Pool, Water Feature
- Fencing: Back Yard,High Fence,Wood
Lot
- Size: 0.37 Acres
- Dimensions: 110 x 146
- Features: Back Yard, Interior Lot, Lawn, Landscaped, Subdivision, Sprinkler System, Few Trees
Details
- Parcel number: 00000730938250000
Construction
Type & style
- Home type: SingleFamily
- Architectural style: Contemporary/Modern,Detached
- Property subtype: Single Family Residence
Materials
- Stucco
- Foundation: Slab
- Roof: Metal
Condition
- Year built: 1981
Utilities & green energy
- Sewer: Public Sewer
- Water: Public
- Utilities for property: Electricity Connected, Natural Gas Available, Sewer Available, Separate Meters, Water Available
Community & HOA
Community
- Features: Lake, Trails/Paths, Curbs
- Security: Smoke Detector(s), Security Lights
- Subdivision: Forest Place
HOA
- Has HOA: Yes
- Services included: Association Management, Maintenance Grounds
- HOA fee: $770 annually
- HOA name: See Agent
Location
- Region: Dallas
Financial & listing details
- Tax assessed value: $2,255,170
- Annual tax amount: $33,030
- Date on market: 9/27/2023
- Cumulative days on market: 3 days
- Listing terms: Cash,Conventional
- Electric utility on property: Yes
Price history
| Date | Event | Price |
|---|---|---|
| 10/26/2023 | Sold | -- |
Source: NTREIS #20438853 Report a problem | ||
| 10/6/2023 | Pending sale | $2,249,000$501/sqft |
Source: NTREIS #20438853 Report a problem | ||
| 10/2/2023 | Contingent | $2,249,000$501/sqft |
Source: NTREIS #20438853 Report a problem | ||
| 9/27/2023 | Listed for sale | $2,249,000+28.5%$501/sqft |
Source: NTREIS #20438853 Report a problem | ||
| 4/14/2023 | Sold | -- |
Source: Ebby Halliday solds #20267767_75230 Report a problem | ||
| 3/27/2023 | Pending sale | $1,750,000$390/sqft |
Source: NTREIS #20267767 Report a problem | ||
| 3/21/2023 | Contingent | $1,750,000$390/sqft |
Source: NTREIS #20267767 Report a problem | ||
| 3/14/2023 | Listed for sale | $1,750,000$390/sqft |
Source: NTREIS #20267767 Report a problem | ||
| 3/10/2023 | Contingent | $1,750,000$390/sqft |
Source: NTREIS #20267767 Report a problem | ||
| 3/8/2023 | Listed for sale | $1,750,000+59.2%$390/sqft |
Source: NTREIS #20267767 Report a problem | ||
| 10/27/2016 | Listing removed | $1,099,000$245/sqft |
Source: Briggs Freeman Sotheby's Int'l #13476142 Report a problem | ||
| 10/10/2016 | Listed for sale | $1,099,000$245/sqft |
Source: Briggs Freeman Sotheby's Int'l #13476142 Report a problem | ||
Public tax history
| Year | Property taxes | Tax assessment |
|---|---|---|
| 2025 | $38,322 -4.9% | $2,255,170 -1.8% |
| 2024 | $40,301 +7.7% | $2,296,950 +40.8% |
| 2023 | $37,429 +12.9% | $1,631,030 +23.5% |
| 2022 | $33,162 -0.1% | $1,320,980 +5% |
| 2021 | $33,195 +6.5% | $1,258,330 +9.5% |
| 2020 | $31,162 +6.8% | $1,148,660 +7.6% |
| 2019 | $29,184 -1.4% | $1,067,600 +2.6% |
| 2018 | $29,597 +4.6% | $1,040,240 |
| 2017 | $28,286 +130.8% | $1,040,240 +67.7% |
| 2016 | $12,258 -10.4% | $620,250 +2.5% |
| 2015 | $13,674 | $605,170 +1.4% |
| 2014 | $13,674 | $597,030 |
| 2013 | -- | -- |
| 2012 | -- | -- |
| 2011 | -- | -- |
| 2010 | -- | -- |
| 2009 | -- | -- |
| 2008 | -- | -- |
| 2007 | -- | -- |
| 2005 | -- | -- |
| 2004 | -- | -- |
| 2003 | -- | -- |
| 2002 | -- | -- |
| 2001 | -- | -- |
Find assessor info on the county website
Neighborhood: Hillcrest Forest
Nearby homes
- $1,788,1004 bd3 ba4.1k sqft6601 Forestshire Dr, Dallas, TX 75230Off Market
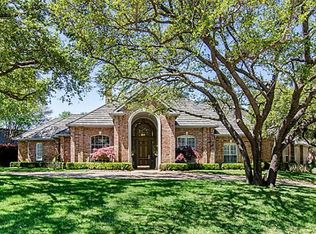
- $1,633,0004 bd4 ba4.2k sqft6609 Forestshire Dr, Dallas, TX 75230Off Market
- $1,378,5004 bd3 ba4.2k sqft6411 Forestshire Dr, Dallas, TX 75230Off Market
- $1,880,0004 bd4 ba5k sqft6407 Forestshire Dr, Dallas, TX 75230Off Market
- $--4 bd5 ba4.6k sqft6415 Forestshire Dr, Dallas, TX 75230Sold
- $--4 bd4 ba4.1k sqft6606 Forestshire Dr, Dallas, TX 75230Sold
- $1,968,2004 bd4 ba5k sqft6610 Forestshire Dr, Dallas, TX 75230Off Market
- $1,667,8003 bd3 ba3.8k sqft11710 Parwen Dr, Dallas, TX 75230Off Market
Nearby schools
GreatSchools rating
- 7/10John J Pershing Elementary SchoolGrades: PK-5Distance: 1.7 mi
- 5/10Benjamin Franklin Middle SchoolGrades: 6-8Distance: 1.6 mi
- 4/10Hillcrest High SchoolGrades: 9-12Distance: 1.8 mi
Schools provided by the listing agent
- Elementary: Pershing
- Middle: Benjamin Franklin
- High: Hillcrest
- District: Dallas ISD
Source: NTREIS. This data may not be complete. We recommend contacting the local school district to confirm school assignments for this home.
Get a cash offer in 3 minutes
Find out how much your home could sell for in as little as 3 minutes with a no-obligation cash offer.
Estimated market value
$2,461,500
Get a cash offer in 3 minutes
Find out how much your home could sell for in as little as 3 minutes with a no-obligation cash offer.
Estimated market value
$2,461,500
- Texas
- Dallas County
- Dallas
- 75230
- Hillcrest Forest
- 6605 Forestshire Dr
Nearby cities
Nearby neighborhoods
Nearby zip codes
Other Dallas Topics
