Skip main navigation
Off market
Street View
  • $269,000

    6415 Terrace View Ct #6415, Charlotte, NC 28269

    3beds
    3baths
    1,204sqft
    Townhouse
    Built in 2005
    -- sqft lot
    $269,000 Zestimate®
    $223/sqft
    $1,778 Estimated rent

    Home value

    $269,000

    $256,000 - $282,000

    $1,778/mo

    Zestimate® history
    Loading
    Loading...

    Owner options

    List your home for rent

    $1,778/mo

    Rent Zestimate®

    Find your next renter with Zillow Rental Manager. Plus, with online applications, you can quickly screen prospective tenants – for free.

    Learn more

    $1,778/mo

    Rent Zestimate®

    Refinance and save

    $1,889/mo

    Est. payment

    Refinancing to a lower rate could help reduce your monthly payments and save thousands over the life of the loan.

    See today's rates

    $1,889/mo

    Est. payment

    Explore your selling options

    Work with a Zillow partner agent

    Leverage their expertise and Zillow's premium Showcase listings to get your home seen by more buyers.

    Get started

    List with your own agent

    Get your home in front of millions of buyers by listing it on Zillow.

    Learn how to do it

    Sell it yourself

    Take full control of how buyers see your home on Zillow by listing For Sale by Owner (FSBO).

    List your home

    What's special

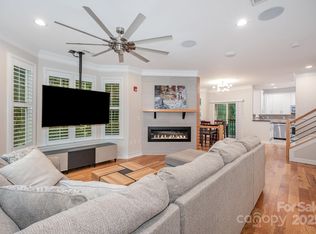
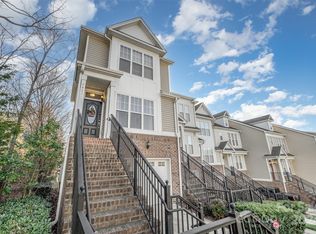
    Welcome home to 6415 Terrace View Court located in the highly sought after Highland Creek neighborhood of Charlotte, North Carolina! This immaculate 3-story townhome features a gas-log fireplace, stainless steel appliances, ceramic tile floors, a 1-car garage and more! Nestled in the Signature Ridge community of the Highland Creek neighborhood, this tri-level townhome is in one of the most popular locations in Charlotte. Amenities abound in Highland Creek and living here will bring loads of enjoyment! Step through the welcoming front door and into the inviting family room featuring a cozy gas-log fireplace, a designer wall color, neutral carpeting, custom moulding and an open floor plan. Feast in the open dining room boasting neutral carpeting, additional custom moulding, and open to the kitchen and rear balcony. Style and utility are masterfully fused together in the bright kitchen with lovely cabinetry, laminate counters, stainless steel appliances, and ceramic tile flooring. Retreat upstairs to the master suite which boasts neutral carpeting and a neutral wall color, plus a sparkling bathroom that has an elongated dual sink vanity and stand up shower. Two additional bedrooms and one additional full bathroom are located on this level. Head to the lower level of the home and you will find a laundry closet (W/D convey) and a den with sliding glass doors that flood the room with natural light! This townhome is complete with a 1-car garage. With all these features and amenities, this perfectly located townhome will not last long! Call us today for a private showing and thank you for visiting our listings! For more information at any time, including an updated price, call 704.367.4444 and enter the house number of ANY house on the market! You can call this one number for information on any listed house at any time and avoid talking to agents. Leigh Brown has distinguished herself as a leader in the Charlotte real estate market. Leigh assists buyers looking for Charlotte real estate for sale and aggressively markets Charlotte homes for sale.

    This property is off market, which means it's not currently listed for sale or rent on Zillow. This may be different from what's available on other websites or public sources.

    Facts & features

    Interior

    Bedrooms & bathrooms
    • Bedrooms: 3
    • Bathrooms: 3
    Heating
    • Gas
    Cooling
    • Central
    Appliances
    • Included: Dishwasher, Garbage disposal, Microwave, Range / Oven
    Features
    • Flooring: Tile, Carpet, Hardwood, Linoleum / Vinyl
    • Has fireplace: No
    Interior area
    • Total interior livable area: 1,204 sqft

    Property

    Parking
    • Total spaces: 1
    • Parking features: Garage - Attached
    Features
    • Exterior features: Vinyl
    Details
    • Parcel number: 02973734

    Construction

    Type & style
    • Home type: Townhouse
    Materials
    • Roof: Other
    Condition
    • Year built: 2005

    Community & HOA

    HOA
    • Has HOA: Yes
    • HOA fee: $259 monthly
    Location
    • Region: Charlotte

    Financial & listing details

    • Price per square foot: $223/sqft

    Price history

    DateEventPrice
    7/29/2015Sold$122,500$102/sqft
    Source: Canopy MLS as distributed by MLS GRID #3068871 Report a problem

    Public tax history

    Tax history is unavailable.
    Find assessor info on the county website

    Neighborhood: Highland Creek

    Nearby schools

    GreatSchools rating
    Schools provided by the listing agent
    • Elementary: Highland Creek
    • Middle: Ridge Road
    • High: Mallard Creek

    Source: The MLS. This data may not be complete. We recommend contacting the local school district to confirm school assignments for this home.

    Get a cash offer in 3 minutes
    Find out how much your home could sell for in as little as 3 minutes with a no-obligation cash offer.
    Estimated market value
    $269,000
    Get a cash offer in 3 minutes
    Find out how much your home could sell for in as little as 3 minutes with a no-obligation cash offer.
    Estimated market value
    $269,000