Welcome to low-maintenance living at its finest in Magnolia Greens sought-after Charleston Club, where yard work is included and lifestyle takes center stage. Tucked away on a private cul-de-sac & adjacent to a natural protected area, this incredible setting offers privacy, serenity, & convenience. This exquisite home is just steps from the Charleston Club, featuring a clubhouse, pool, bocce ball, & a cozy fire pit for year-round socializing. Enjoy a functional & spacious floor plan offering 2,846 sq ft w 4 bdrms, 3.5 baths, & a desirable 1st-floor primary suite w jacuzzi tub, a separate office, all wrapped in an open-concept layout ideal for everyday living & entertaining. The Chef’s kitchen is the heart of the home, showcasing granite countertops/tile backsplash, a huge island w bar seating, double oven, SS appliances, a bluetooth coffee maker, recessed/pendant lighting, under/over cabinet lighting & a custom pantry. A sunny eating area opens seamlessly to the massive screened porch, creating effortless indoor/outdoor flow. Upstairs, you’ll find a bright & airy loft, 3 additional bdrms, & generous W/I storage, offering flexibility for guests, movie nights or hobbies. Outdoor living shines with an 18x12 screened porch overlooking trees, a grilling deck, & a stamped concrete patio, ideal for relaxing/entertaining. Beneath the porch, a W/I storage area w windows provides versatile space for a workshop, home gym, or additional storage. Standout features include: Paid-for solar panels for reduced energy costs, Alexa-controlled electric fireplace/light switches, B/I speakers in living rm/kitchen/loft, central vac, custom closets, gutter guards, irrigation sensor, smart bidets in bathrms, 2-car garage w epoxy flooring, exterior keypad/cameras, electric car charger & a belt-drive opener. This home truly offers the epitome of modern living in one of Magnolia Green’s most desirable enclaves...where thoughtful design, smart technology, natural surroundings, & resort-style amenities perfectly blend together! WELCOME HOME!
Sold for $660,000
$660,000
6415 Twin Falls Ct, Moseley, VA 23120
4beds
2,846sqft
Single Family Residence
Built in 2019
7,588 Square Feet Lot
$669,600 Zestimate®
$232/sqft
$3,328 Estimated rent
Home value
$669,600
$629,000 - $710,000
$3,328/mo
Zestimate® history
Owner options
List your home for rent
$3,328/mo
Rent Zestimate®
Find your next renter with Zillow Rental Manager. Plus, with online applications, you can quickly screen prospective tenants – for free.
$3,328/mo
Rent Zestimate®
Refinance and save
$4,222/mo
Est. payment
Refinancing to a lower rate could help reduce your monthly payments and save thousands over the life of the loan.
$4,222/mo
Est. payment
Explore your selling options
Work with a Zillow partner agent
Leverage their expertise and Zillow's premium Showcase listings to get your home seen by more buyers.
Get startedList with your own agent
Get your home in front of millions of buyers by listing it on Zillow.
Learn how to do itSell it yourself
Take full control of how buyers see your home on Zillow by listing For Sale by Owner (FSBO).
List your homeWhat's special
Separate officePrivate cul-de-sacNatural surroundingsGutter guardsDouble ovenCustom pantryGrilling deck
Zillow last checked:
Listing updated:
Listed by:
Leslie McRaney 804-837-3043,
EXP Realty, LLC
Bought with:
Ezat Abrahim, 0225205172
First Choice Realty
Source: CVRMLS,MLS#: 2602783 Originating MLS: Central Virginia Regional MLS
Originating MLS: Central Virginia Regional MLSFacts & features
Interior
Bedrooms & bathrooms
- Bedrooms: 4
- Bathrooms: 4
- Full bathrooms: 3
- 1/2 bathrooms: 1
Primary bedroom
- Description: CARPET, TRAY CEILING, CF, CUSTOM W/I CLOSET
- Level: First
- Dimensions: 19.7 x 12.8
Bedroom 2
- Description: CARPET, RECESSED LTS, EN-SUITE BATH, CUSTOM CLOSET
- Level: Second
- Dimensions: 16.2 x 13.0
Bedroom 3
- Description: CARPET, RECESSED LTS, CUSTOM BUILT-IN CLOSET
- Level: Second
- Dimensions: 13.8 x 11.4
Bedroom 4
- Description: CARPET, RECESSED LIGHTING
- Level: Second
- Dimensions: 19.8 x 12.8
Additional room
- Description: LOFT, CARPET, SPEAKERS, RECESSED LTS, SPEAKERS
- Level: Second
- Dimensions: 21.2 x 16.4
Foyer
- Description: LVP, RECESSED LIGHTING, COAT CLOSET, POWDER ROOM
- Level: First
- Dimensions: 10.9 x 5.10
Other
- Description: Tub & Shower
- Level: First
Other
- Description: Tub & Shower
- Level: Second
Half bath
- Level: First
Kitchen
- Description: GRANITE, RECESSED/PENDANT, GAS COOK, DOUBLE OVEN
- Level: First
- Dimensions: 15.8 x 11.7
Laundry
- Description: LVP, SINK, SHELVING, CABINETS, GARAGE ENTRANCE
- Level: First
- Dimensions: 7.5 x 7.10
Living room
- Description: LVP, ELECTRIC FP, CF, RECESSED LIGHTS, SPEAKERS
- Level: First
- Dimensions: 20.11 x 13.1
Office
- Description: FRENCH DOORS, CARPET, RECESSED LIGHTING
- Level: First
- Dimensions: 13.0 x 10.9
Sitting room
- Description: LVP, DINING AREA, RECESSED, SCREENED PORCH ACCESS
- Level: First
- Dimensions: 11.7 x 11.6
Heating
- Forced Air, Natural Gas, Zoned
Cooling
- Heat Pump, Zoned
Appliances
- Included: Dryer, Dishwasher, Gas Cooking, Disposal, Gas Water Heater, Microwave, Refrigerator, Tankless Water Heater, Washer
Features
- Bookcases, Built-in Features, Tray Ceiling(s), Ceiling Fan(s), Dining Area, Double Vanity, Eat-in Kitchen, French Door(s)/Atrium Door(s), Fireplace, Granite Counters, High Ceilings, Jetted Tub, Kitchen Island, Loft, Bath in Primary Bedroom, Main Level Primary, Pantry, Recessed Lighting, Walk-In Closet(s), Central Vacuum, Workshop
- Flooring: Ceramic Tile, Partially Carpeted, Vinyl
- Doors: French Doors, Sliding Doors
- Windows: Screens
- Basement: Crawl Space
- Attic: Walk-In
- Number of fireplaces: 1
- Fireplace features: Electric
Interior area
- Total interior livable area: 2,846 sqft
- Finished area above ground: 2,846
- Finished area below ground: 0
Property
Parking
- Total spaces: 2
- Parking features: Attached, Direct Access, Garage, Garage Door Opener, Oversized
- Attached garage spaces: 2
Features
- Levels: Two
- Stories: 2
- Patio & porch: Front Porch, Patio, Screened, Porch
- Exterior features: Sprinkler/Irrigation, Porch
- Pool features: None, Community
- Has spa: Yes
- Fencing: None
Lot
- Size: 7,588 Square Feet
- Features: Cul-De-Sac, Dead End, Wooded
Details
- Parcel number: 704673208600000
- Zoning description: R9
Construction
Type & style
- Home type: SingleFamily
- Architectural style: Two Story
- Property subtype: Single Family Residence
Materials
- Drywall, Frame, Stone, Vinyl Siding
- Roof: Composition
Condition
- Resale
- New construction: No
- Year built: 2019
Utilities & green energy
- Sewer: Public Sewer
- Water: Public
Green energy
- Energy efficient items: Solar Panel(s)
- Energy generation: Solar
Community & HOA
Community
- Features: Basketball Court, Common Grounds/Area, Clubhouse, Community Pool, Golf, Home Owners Association, Playground, Park, Pool, Street Lights, Sports Field, Tennis Court(s), Trails/Paths, Sidewalks
- Security: Security System
- Subdivision: Magnolia Green
HOA
- Has HOA: Yes
- Amenities included: Management
- Services included: Clubhouse, Common Areas, Maintenance Grounds, Pool(s), Recycling, Recreation Facilities, Trash
- HOA fee: $285 monthly
Location
- Region: Moseley
Financial & listing details
- Price per square foot: $232/sqft
- Tax assessed value: $589,800
- Annual tax amount: $5,249
- Date on market: 3/28/2026
- Ownership: Individuals
- Ownership type: Sole Proprietor
Price history
| Date | Event | Price |
|---|---|---|
| 4/7/2026 | Sold | $660,000-1.5%$232/sqft |
Source:  CVRMLS #2602783 Report a problem CVRMLS #2602783 Report a problem | ||
| 2/27/2026 | Pending sale | $669,900$235/sqft |
Source: CVRMLS #2602783 Report a problem | ||
| 2/16/2026 | Listed for sale | $669,900+59.1%$235/sqft |
Source: CVRMLS #2602783 Report a problem | ||
| 6/28/2019 | Sold | $421,122$148/sqft |
Source: Public Record Report a problem | ||
Public tax history
| Year | Property taxes | Tax assessment |
|---|---|---|
| 2025 | $5,249 +1% | $589,800 +2.1% |
| 2024 | $5,197 +12.5% | $577,400 +13.7% |
| 2023 | $4,620 +17.8% | $507,700 +19.1% |
| 2022 | $3,921 -1.8% | $426,200 +1.4% |
| 2021 | $3,993 | $420,300 |
| 2020 | $3,993 +425.4% | $420,300 -12.5% |
| 2019 | $760 | $480,500 |
| 2018 | -- | -- |
Find assessor info on the county website
Neighborhood: 23120
Nearby homes
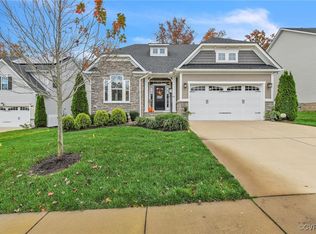
- $605,0004 bd3 ba2.6k sqft6421 Twin Falls Ct, Moseley, VA 23120Sold
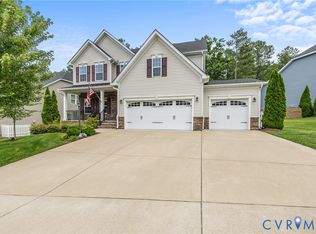
- $609,9503 bd3 ba2.5k sqft6427 Twin Falls Ct, Moseley, VA 23120Pending
- $733,9004 bd4 ba3.4k sqft6406 Twin Falls Ter, Moseley, VA 23120Off Market
- $635,0003 bd3 ba3.7k sqft6402 Twin Falls Ct, Moseley, VA 23120Sold

- $704,7004 bd4 ba3.2k sqft6420 Twin Falls Ct, Moseley, VA 23120Off Market
- $757,7004 bd4 ba4.4k sqft6414 Twin Falls Ct, Moseley, VA 23120Off Market
- $584,9004 bd3 ba2.1k sqft6412 Twin Falls Ter, Moseley, VA 23120Off Market
- $744,4004 bd4 ba3.3k sqft6408 Twin Falls Ct, Moseley, VA 23120Off Market
Nearby schools
GreatSchools rating
- 10/10Moseley ElementaryGrades: K-5Distance: 1 mi
- 8/10Tomahawk Creek Middle SchoolGrades: 6-8Distance: 5.4 mi
- 8/10Cosby High SchoolGrades: 9-12Distance: 2 mi
Schools provided by the listing agent
- Elementary: Moseley
- Middle: Deep Creek
- High: Cosby
Source: CVRMLS. This data may not be complete. We recommend contacting the local school district to confirm school assignments for this home.
Get a cash offer in 3 minutes
Find out how much your home could sell for in as little as 3 minutes with a no-obligation cash offer.
Estimated market value
$669,600
Get a cash offer in 3 minutes
Find out how much your home could sell for in as little as 3 minutes with a no-obligation cash offer.
Estimated market value
$669,600
- Virginia
- Chesterfield County
- Moseley
- 23120
- 6415 Twin Falls Ct
Nearby cities
Nearby zip codes
Other Moseley Topics
