Welcome to this beautifully maintained 3-bedroom, 2.5-bath home, built in 2019, in the highly sought-after Magnolia Green community. Featuring new paint throughout, a brand-new encapsulated crawl space w/dehumidifier, 3-car garage, oversized driveway, and an unbeatable location just steps from the community pool, this home offers the perfect blend of comfort, style and convenience.
A charming full front porch welcomes you inside, where you'll find a stunning Formal Dining and Living space accented by upgraded plantation shutters and conveniently located near the Half Bath. Continue through to discover a Laundry Room w/direct access to the garage.
Designed for everyday living and entertaining, the Open-Concept Family Room features a cozy gas fireplace that flows seamlessly into the standout Eat-in Kitchen. The chef's kitchen boasts a massive center island, granite countertops, tile backsplash, stainless steel appliances, gas cooking w/an exterior-vented hood, and a large walk-in pantry. The adjoining Breakfast Nook provides direct access to the rear deck, creating the perfect space for indoor-outdoor living.
The spacious First-floor Primary Suite serves as a private retreat, complete with a tray ceiling, plantation shutters, large walk-in closet, and a Spa-inspired En-suite Bath featuring tiled flooring, tiled shower w/bench, dual vanity, private water closet, and linen closet.
Upstairs, you'll find a versatile second Living Area ideal for a media room, office, or play space, along w/access to the walk-in attic for abundant storage. Two generously sized Bedrooms, including one w/a large walk-in closet, share a full bathroom. Plantation shutters continue throughout the second floor.
Enjoy Magnolia Green's exceptional resort-style amenities, including a championship golf course, clubhouse, pool complex, tennis and pickleball courts, & scenic walking trails. Conveniently located off Hull Street Road w/easy access to shopping, dining, entertainment, and top-rated schools. Schedule your showing today!
Pending
$609,950
6427 Twin Falls Ct, Moseley, VA 23120
3beds
2,554sqft
:
Get pre-qualified$4,068/mo
Single Family Residence
Built in 2019
8,934 Square Feet Lot
$604,100 Zestimate®
$239/sqft
$282/mo HOA
What's special
- 36 days |
- 466 |
- 15 |
Likely to sell faster than
Zillow last checked:
Listing updated:
Listed by:
John O'Reilly 804-398-8537,
BHG Base Camp 804-639-9001
Source: CVRMLS,MLS#: 2614238 Originating MLS: Central Virginia Regional MLS
Originating MLS: Central Virginia Regional MLSFacts & features
Interior
Bedrooms & bathrooms
- Bedrooms: 3
- Bathrooms: 3
- Full bathrooms: 2
- 1/2 bathrooms: 1
Primary bedroom
- Description: Carpet, CF, Tray Ceiling, Plant. shutters, walk-in
- Level: First
- Dimensions: 19.0 x 13.0
Bedroom 2
- Description: Carpet, Recessed lights, large walk-in closet
- Level: Second
- Dimensions: 17.0 x 13.0
Bedroom 3
- Description: Carpet, Recessed lights
- Level: Second
- Dimensions: 11.2 x 12.1
Additional room
- Description: Bonus Living Space, Carpet, CF, Recessed light
- Level: Second
- Dimensions: 21.0 x 16.0
Dining room
- Description: Plantation shutters, engineer HW, Crown, chand.
- Level: First
- Dimensions: 19.5 x 15.0
Family room
- Description: Gas FP, Engineer HW, CF, Recessed lights
- Level: First
- Dimensions: 22.0 x 15.5
Other
- Description: Tub & Shower
- Level: Second
Half bath
- Level: First
Kitchen
- Description: Eat-in, Gas Cooking, SS appl., granite, Pantry
- Level: First
- Dimensions: 29.0 x 11.5
Laundry
- Description: Engineered HW, shelving, garage access
- Level: First
- Dimensions: 8.75 x 8.0
Heating
- Forced Air, Natural Gas
Cooling
- Central Air
Appliances
- Included: Dishwasher, Gas Cooking, Microwave, Oven, Refrigerator, Tankless Water Heater
Features
- Breakfast Area, Tray Ceiling(s), Ceiling Fan(s), Dining Area, Separate/Formal Dining Room, Double Vanity, Eat-in Kitchen, Fireplace, Granite Counters, Kitchen Island, Bath in Primary Bedroom, Main Level Primary, Pantry, Recessed Lighting, Walk-In Closet(s)
- Flooring: Partially Carpeted, Tile, Wood
- Basement: Crawl Space
- Attic: Walk-In
- Number of fireplaces: 1
- Fireplace features: Gas
Interior area
- Total interior livable area: 2,554 sqft
- Finished area above ground: 2,554
- Finished area below ground: 0
Video & virtual tour
Property
Parking
- Total spaces: 3
- Parking features: Attached, Driveway, Garage, Garage Door Opener, Paved
- Attached garage spaces: 3
- Has uncovered spaces: Yes
Features
- Levels: Two
- Stories: 2
- Patio & porch: Deck, Porch
- Exterior features: Deck, Porch, Paved Driveway
- Pool features: Lap, Outdoor Pool, Pool, Community
- Fencing: None
Lot
- Size: 8,934 Square Feet
Details
- Additional structures: Pool House
- Parcel number: 704673207300000
- Zoning description: R9
Construction
Type & style
- Home type: SingleFamily
- Architectural style: Craftsman,Two Story
- Property subtype: Single Family Residence
Materials
- Brick, Stone, Vinyl Siding, Wood Siding
- Roof: Composition,Shingle
Condition
- Resale
- New construction: No
- Year built: 2019
Utilities & green energy
- Sewer: Public Sewer
- Water: Public
Community & HOA
Community
- Features: Clubhouse, Community Pool, Golf, Home Owners Association, Playground, Park, Pool, Street Lights, Sports Field, Tennis Court(s)
- Subdivision: Magnolia Green
HOA
- Has HOA: Yes
- HOA fee: $845 quarterly
Location
- Region: Moseley
Financial & listing details
- Price per square foot: $239/sqft
- Tax assessed value: $569,200
- Annual tax amount: $4,775
- Date on market: 6/18/2026
- Ownership: Individuals
- Ownership type: Sole Proprietor
Estimated market value
$604,100
$574,000 - $634,000
$3,121/mo
Price history
| Date | Event | Price |
|---|---|---|
| 7/11/2026 | Pending sale | $609,950$239/sqft |
Source:  CVRMLS #2614238 Report a problem CVRMLS #2614238 Report a problem | ||
| 6/17/2026 | Listed for sale | $609,950+43.2%$239/sqft |
Source: CVRMLS #2614238 Report a problem | ||
| 11/21/2019 | Sold | $425,925+321.9%$167/sqft |
Source: Public Record Report a problem | ||
| 8/8/2019 | Sold | $100,950$40/sqft |
Source: Public Record Report a problem | ||
Public tax history
| Year | Property taxes | Tax assessment |
|---|---|---|
| 2025 | $4,776 +1.1% | $536,600 +2.2% |
| 2024 | $4,724 +6.4% | $524,900 +7.6% |
| 2023 | $4,440 +17.2% | $487,900 +18.5% |
| 2022 | $3,789 -1.8% | $411,900 +1.4% |
| 2021 | $3,858 | $406,100 |
| 2020 | $3,858 +407.6% | $406,100 +407.6% |
| 2019 | $760 | $80,000 |
| 2018 | -- | -- |
Find assessor info on the county website
Monthly payment
Est. payment
Payment breakdown
Explore the cost of this home by adjusting the details. Changes won't be saved.Climate risks
Neighborhood: 23120
Nearby schools
GreatSchools rating
- 10/10Moseley ElementaryGrades: K-5Distance: 1 mi
- 8/10Tomahawk Creek Middle SchoolGrades: 6-8Distance: 5.4 mi
- 8/10Cosby High SchoolGrades: 9-12Distance: 2 mi
Schools provided by the listing agent
- Elementary: Moseley
- Middle: Deep Creek
- High: Cosby
Source: CVRMLS. This data may not be complete. We recommend contacting the local school district to confirm school assignments for this home.
- $605,0004 bd3 ba2.6k sqft6421 Twin Falls Ct, Moseley, VA 23120Sold
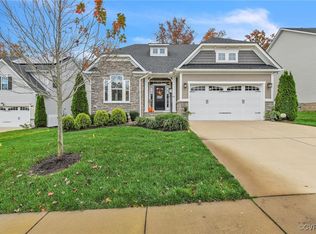
- $660,0004 bd4 ba2.8k sqft6415 Twin Falls Ct, Moseley, VA 23120Sold
- $679,7003 bd3 ba3k sqft6445 Twin Falls Ct, Moseley, VA 23120Off Market
- $706,2004 bd4 ba3.2k sqft6426 Twin Falls Ct, Moseley, VA 23120Off Market
- $713,1004 bd4 ba3.2k sqft6420 Twin Falls Ct, Moseley, VA 23120Off Market
- $640,4004 bd3 ba2.8k sqft6438 Twin Falls Ct, Moseley, VA 23120Off Market
- $589,3004 bd3 ba2.1k sqft6412 Twin Falls Ter, Moseley, VA 23120Off Market
- $756,8004 bd4 ba4.4k sqft6414 Twin Falls Ct, Moseley, VA 23120Off Market
A local agent can set up tours, give advice and negotiate with sellers.
Similar homes
- $569,0005 bd4 ba2.7k sqft6919 Bears Breech Dr, Moseley, VA 23120For Sale
 MLS ID #2613485, Kenny Dunn, Virginia Capital Realty. CVRMLS
 - $590,0005 bd3 ba2.9k sqft6112 Water Violet Ter, Moseley, VA 23120For Sale
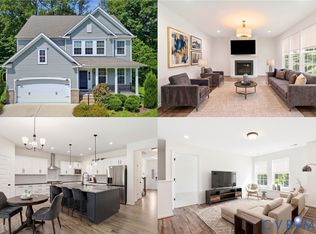 MLS ID #2617033, Debbie Reynolds, Keller Williams Realty. CVRMLS
 - $539,0004 bd3 ba2.3k sqft7807 Hampton Meadows Ln, Chesterfield, VA 23832For Sale
 MLS ID #2619976, Stephanie Brown, Real Broker LLC. CVRMLS
 - $709,9504 bd3 ba2.6k sqft4136 Tuckmar Pond Dr, Moseley, VA 23120New Construction
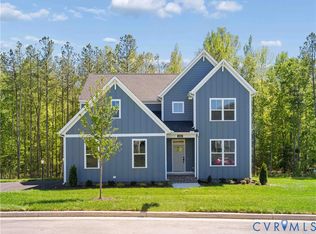 CVRMLS
 - $625,0006 bd5 ba3.8k sqft7701 Hampton Green Dr, Chesterfield, VA 23832For SaleMLS ID #2612575, Shane Lott, Rashkind Saunders & Co.. CVRMLS
- $599,0004 bd4 ba3.2k sqft5900 Harbourwood Pl, Midlothian, VA 23112For SaleMLS ID #2618631, Betsy Dotterer, The Steele Group. CVRMLS
- $535,0004 bd3 ba2.6k sqft15006 Hazelbury Cir, Midlothian, VA 23112For SaleMLS ID #2618277, Jamie Younger, Long & Foster REALTORS. CVRMLS
- $582,9504 bd3 ba2.7k sqft4630 Chesler Dr, Moseley, VA 23120New ConstructionMLS ID #2612600, Kim Tierney, Virginia Colony Realty Inc. CVRMLS
- $764,9005 bd4 ba3k sqft4666 Lake Summer Loop, Moseley, VA 23120For SaleMLS ID #2615191, Emily Still, Long & Foster REALTORS. CVRMLS
- $525,0005 bd3 ba2.6k sqft12814 Bailey Hill Ct, Midlothian, VA 23112For SaleMLS ID #2618752, Stephanie Johnson, Real Broker LLC. CVRMLS
- $824,9005 bd4 ba3k sqft4612 Singing Bird Dr, Moseley, VA 23120For SaleMLS ID #2619895, Lauren Renschler, Long & Foster REALTORS. CVRMLS
- $574,9003 bd3 ba2.4k sqft15612 Cambria Cove Blvd, Midlothian, VA 23112For SaleMLS ID #2616074, Bentley Affendikis, Joyner Fine Properties. CVRMLS
- $545,0004 bd3 ba2.8k sqft13524 Mountcastle Rd, Chesterfield, VA 23832For SaleMLS ID #2618001, Milton Nichols, United Real Estate Richmond. CVRMLS
- $599,5005 bd4 ba3k sqft2304 Millcrest Ter, Midlothian, VA 23112For SaleMLS ID #2618117, Kathie Hogg, Napier REALTORS ERA. CVRMLS
- $625,0004 bd3 ba3.2k sqft1525 Miners Trail Rd, Midlothian, VA 23114For SaleMLS ID #2609584, Rennae Kimbrough, ICON Realty Group, ERA Powered. CVRMLS
- $540,0003 bd3 ba2.5k sqft12301 Hulsey Dr, Chesterfield, VA 23838For SaleMLS ID #2617324, Catherine Curran, KW Metro Center. CVRMLS
- $624,0005 bd4 ba3.4k sqft2513 Savage View Dr, Midlothian, VA 23112For SaleMLS ID #2614987, Page Booth, Shaheen Ruth Martin & Fonville. CVRMLS
- $515,0004 bd4 ba2.1k sqft15519 Centerline Ct, Chesterfield, VA 23832For SaleMLS ID #2619104, Lauren DeMarco, EXP Realty, LLC. CVRMLS
- $650,0005 bd4 ba3.3k sqft14901 Badestowe Dr, Chesterfield, VA 23832For SaleMLS ID #2611804, Karen Loewen, Compass. CVRMLS
- $585,0005 bd4 ba2.8k sqft15818 Fishers Green Dr, Chesterfield, VA 23832For SaleMLS ID #2612154, Joby Pullathil, Fathom Realty Virginia. CVRMLS
