Introducing a true gem just minutes from the stunning shores of Lake Lanier, Buford, Gainesville, and Sugar Hill! Downtown Buford is 10 minutes, Sugar Hill is 13 minutes, and Gainesville is 20 minutes away making this a very central location, close to schools, dining, and shopping and the quaint downtown areas! This incredible 5-bedroom, 3 full bath, and 3 half bath property is packed with both charm and luxury. From the moment you step onto the beautiful front porch, you'll feel right at home. Inside, the main floor wows with soaring 11-foot ceilings, warm hardwood floors, and elegant coffered ceilings in the living room. The separate dining room is ideal for special gatherings, while the sunny breakfast area offers a cozy spot to enjoy morning coffee with a view of the sparkling pool. The kitchen is a chef's playground with a massive island, loads of countertop space, and a custom walk-in pantry for all your culinary essentials. The mudroom, located off the spacious 3-car garage, is the perfect drop zone with convenient storage for daily life. Upstairs, you’ll find the dreamy primary suite, complete with an oversized tile shower, a relaxing garden tub, and two spacious walk-in closets. The laundry room—also on the second floor—boasts a custom storage system to make laundry day a breeze. With a fifth bedroom that can double as a flex space, there’s room to fit all your needs. Out back, the in-ground heated saltwater pool awaits, with an inviting pool house that includes a covered patio, an outdoor shower, a half bath, and storage. Fire up the outdoor grill, thanks to a natural gas connection, and relax with family and friends! A covered back porch offers even more space for outdoor lounging. This home is professionally landscaped on nearly a full acre and features a practically new roof, so it’s move-in ready. With its unbeatable location near Lake Lanier, this home offers the perfect blend of luxurious living and easy access to outdoor fun.
Closed
$925,000
6415 Winter Harbor Dr, Flowery Branch, GA 30542
5beds
3,834sqft
Single Family Residence, Residential
Built in 2014
0.95 Acres Lot
$933,100 Zestimate®
$241/sqft
$4,914 Estimated rent
Home value
$933,100
$849,000 - $1.02M
$4,914/mo
Zestimate® history
Owner options
List your home for rent
$4,914/mo
Rent Zestimate®
Find your next renter with Zillow Rental Manager. Plus, with online applications, you can quickly screen prospective tenants – for free.
$4,914/mo
Rent Zestimate®
Refinance and save
$6,240/mo
Est. payment
Refinancing to a lower rate could help reduce your monthly payments and save thousands over the life of the loan.
$6,240/mo
Est. payment
Explore your selling options
Work with a Zillow partner agent
Leverage their expertise and Zillow's premium Showcase listings to get your home seen by more buyers.
Get startedList with your own agent
Get your home in front of millions of buyers by listing it on Zillow.
Learn how to do itSell it yourself
Take full control of how buyers see your home on Zillow by listing For Sale by Owner (FSBO).
List your homeWhat's special
Sparkling poolIn-ground heated saltwater poolWarm hardwood floorsMassive islandPractically new roofBeautiful front porchSunny breakfast area
Zillow last checked:
Listing updated:
Listed by:
Marilla Woodall,
Coldwell Banker Realty 770-889-3051
Bought with:
Judi Chandler, 411208
Waldrip Real Estate
Source: FMLS GA,MLS#: 7485778
Facts & features
Interior
Bedrooms & bathrooms
- Bedrooms: 5
- Bathrooms: 6
- Full bathrooms: 3
- 1/2 bathrooms: 3
- Main level bathrooms: 1
- Main level bedrooms: 1
Rooms
- Room types: Other
Primary bedroom
- Features: Oversized Master
- Level: Oversized Master
Bedroom
- Features: Oversized Master
Primary bathroom
- Features: Double Vanity, Soaking Tub, Separate Tub/Shower, Vaulted Ceiling(s)
Dining room
- Features: Seats 12+, Separate Dining Room
Kitchen
- Features: Breakfast Bar, Breakfast Room, Cabinets White, Stone Counters, Eat-in Kitchen, Kitchen Island, Pantry, Pantry Walk-In, View to Family Room
Heating
- Central, Natural Gas
Cooling
- Ceiling Fan(s), Central Air
Appliances
- Included: Dishwasher, Electric Water Heater, Microwave, Refrigerator
- Laundry: In Hall, Upper Level
Features
- High Ceilings 10 ft Main, Bookcases, Coffered Ceiling(s), Double Vanity, Walk-In Closet(s)
- Flooring: Carpet, Hardwood
- Windows: Insulated Windows
- Basement: None
- Number of fireplaces: 1
- Fireplace features: Family Room, Living Room
- Common walls with other units/homes: No Common Walls
Interior area
- Total structure area: 3,834
- Total interior livable area: 3,834 sqft
Property
Parking
- Total spaces: 3
- Parking features: Attached, Driveway, Garage, Garage Faces Side
- Attached garage spaces: 3
- Has uncovered spaces: Yes
Accessibility
- Accessibility features: None
Features
- Levels: Two
- Stories: 2
- Patio & porch: Covered, Front Porch, Patio
- Exterior features: Private Yard
- Has private pool: Yes
- Pool features: Heated, In Ground, Private
- Spa features: None
- Fencing: Back Yard,Fenced,Privacy,Wood
- Has view: Yes
- View description: Other
- Waterfront features: None
- Body of water: None
Lot
- Size: 0.95 Acres
- Features: Back Yard, Level, Landscaped, Private, Front Yard
Details
- Additional structures: Pool House
- Parcel number: 08148 005004
- Other equipment: None
- Horse amenities: None
Construction
Type & style
- Home type: SingleFamily
- Architectural style: Traditional
- Property subtype: Single Family Residence, Residential
Materials
- Cement Siding
- Foundation: Slab
- Roof: Shingle
Condition
- Resale
- New construction: No
- Year built: 2014
Utilities & green energy
- Electric: 110 Volts
- Sewer: Septic Tank
- Water: Public
- Utilities for property: Natural Gas Available, Electricity Available
Green energy
- Energy efficient items: None
- Energy generation: None
Community & HOA
Community
- Features: Homeowners Assoc, Sidewalks, Street Lights, Near Schools, Near Shopping
- Security: None
- Subdivision: Winter Harbor
HOA
- Has HOA: Yes
- HOA fee: $600 annually
- HOA phone: 404-510-2674
Location
- Region: Flowery Branch
Financial & listing details
- Price per square foot: $241/sqft
- Tax assessed value: $622,300
- Annual tax amount: $6,023
- Date on market: 11/15/2024
- Cumulative days on market: 107 days
- Electric utility on property: Yes
- Road surface type: Asphalt, Paved
Price history
| Date | Event | Price |
|---|---|---|
| 4/1/2025 | Sold | $925,000-1.6%$241/sqft |
Source:  FMLS GA #7485778 Report a problem FMLS GA #7485778 Report a problem | ||
| 3/3/2025 | Pending sale | $939,900$245/sqft |
Source:  GAMLS #10413125 Report a problem GAMLS #10413125 Report a problem | ||
| 1/29/2025 | Price change | $939,900-1.1%$245/sqft |
Source: FMLS GA #7485778 Report a problem | ||
| 12/6/2024 | Price change | $949,900-1.6%$248/sqft |
Source: FMLS GA #7485778 Report a problem | ||
| 11/15/2024 | Listed for sale | $965,000+1869.4%$252/sqft |
Source: GAMLS #10413125 Report a problem | ||
| 8/15/2014 | Sold | $49,000$13/sqft |
Source: Public Record Report a problem | ||
Public tax history
| Year | Property taxes | Tax assessment |
|---|---|---|
| 2025 | $6,001 +3.2% | $248,920 +3.2% |
| 2024 | $5,817 +0.2% | $241,120 +3.8% |
| 2023 | $5,804 +20.4% | $232,240 +25.8% |
| 2022 | $4,822 +4% | $184,560 +10.4% |
| 2021 | $4,636 +10% | $167,212 +12% |
| 2020 | $4,216 +3.5% | $149,280 +3.1% |
| 2019 | $4,075 +5.5% | $144,760 +4.4% |
| 2018 | $3,861 -2.9% | $138,640 +6.3% |
| 2017 | $3,978 +9.9% | $130,480 |
| 2016 | $3,620 +368% | $130,480 -8.9% |
| 2015 | $773 | $143,200 +407.1% |
| 2014 | $773 | $28,240 |
| 2013 | -- | -- |
| 2012 | -- | -- |
| 2011 | -- | -- |
| 2010 | -- | -- |
| 2009 | $691 +2.8% | -- |
| 2007 | $672 | -- |
Find assessor info on the county website
Neighborhood: 30542
Nearby homes
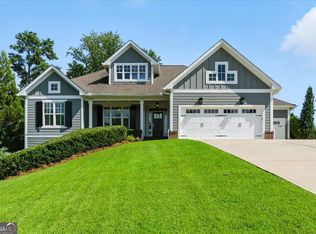
- $949,9004 bd4 ba4.2k sqft6411 Winter Harbor Dr, Flowery Branch, GA 30542Pending
- $1,178,6004 bd7 ba4.4k sqft6419 Winter Harbor Dr, Flowery Branch, GA 30542Off Market
- $182,5003 bd2 ba1.3k sqft6415 Yacht Club Rd, Flowery Branch, GA 30542Off Market
- $117,700-- bd-- ba1.8k sqft6423 Yacht Club Rd, Flowery branch, GA 30542Off Market
- $17,602-- bd-- ba1.8k sqft6423 Yacht Club Rd, Flowery branch, GA 30542Off Market
- $4,000-- bd-- ba1.8k sqft6423 Yacht Club Rd, Flowery Branch, GA 30542Off Market
- $41,300-- bd-- ba-- sqft6423 Yacht Club Rd, Flowery Branch, GA 30542Off Market
- $686,1003 bd3 ba2.5k sqft6423 Winter Harbor Dr, Flowery Branch, GA 30542Off Market
Nearby schools
GreatSchools rating
- 4/10Flowery Branch Elementary SchoolGrades: PK-5Distance: 3 mi
- 3/10West Hall Middle SchoolGrades: 6-8Distance: 4.7 mi
- 4/10West Hall High SchoolGrades: 9-12Distance: 4.5 mi
Schools provided by the listing agent
- Elementary: Flowery Branch
- Middle: West Hall
- High: West Hall
Source: FMLS GA. This data may not be complete. We recommend contacting the local school district to confirm school assignments for this home.
Get a cash offer in 3 minutes
Find out how much your home could sell for in as little as 3 minutes with a no-obligation cash offer.
Estimated market value
$933,100
Get a cash offer in 3 minutes
Find out how much your home could sell for in as little as 3 minutes with a no-obligation cash offer.
Estimated market value
$933,100
- Georgia
- Hall County
- Flowery Branch
- 30542
- 6415 Winter Harbor Dr
Nearby cities
Nearby zip codes
Other Flowery Branch Topics
