Discover the perfect blend of architectural intrigue and lakeside luxury in this stunning 4-bedroom, 3.5-bathroom retreat. As a true executive home, this residence boasts a rare reverse floor plan designed to maximize light and flow, welcoming you with a sophisticated ambiance that seamlessly connects every living space. The heart of the home features an expansive open floor plan anchored by two cozy fireplaces, creating an inviting atmosphere for both grand entertaining and quiet evenings. For ultimate convenience and privacy, the primary suite is situated on the main floor, offering a refined sanctuary of comfort and ease. Nestled on a sprawling 1.19-acre lot, this property is a haven for those who appreciate space and proximity to the water. Situated just moments from the shimmering shores of Lake Lanier, it serves as the ultimate basecamp for the avid boater. Beyond the lake, you are perfectly positioned to enjoy the local charm of downtown Flowery Branch and the vibrant energy of Sugar Hill, both offering an array of exceptional restaurants and boutiques. Complete with a 3-car garage and undeniable curb appeal, this is a rare opportunity to own a piece of North Georgia paradise that you simply don't want to miss.
Pending
Price cut: $20.1K (5/22)
$949,900
6411 Winter Harbor Dr, Flowery Branch, GA 30542
4beds
4,246sqft
:
Get pre-qualified$5,722/mo
Single Family Residence
Built in 2016
1.19 Acres Lot
$930,700 Zestimate®
$224/sqft
$50/mo HOA
What's special
Sophisticated ambianceExpansive open floor planUndeniable curb appealTwo cozy fireplacesProximity to the water
- 90 days |
- 80 |
- 1 |
Zillow last checked:
Listing updated:
Listed by:
Jessica Kane 770-356-5446,
Atlanta Communities
Source: GAMLS,MLS#: 10755275
Facts & features
Interior
Bedrooms & bathrooms
- Bedrooms: 4
- Bathrooms: 4
- Full bathrooms: 3
- 1/2 bathrooms: 1
- Main level bathrooms: 1
- Main level bedrooms: 1
Rooms
- Room types: Family Room, Foyer, Great Room, Laundry, Other
Dining room
- Features: Seats 12+
Kitchen
- Features: Breakfast Bar, Kitchen Island, Pantry, Solid Surface Counters, Walk-in Pantry
Heating
- Central, Natural Gas
Cooling
- Central Air
Appliances
- Included: Dishwasher, Disposal, Double Oven
- Laundry: In Hall
Features
- Bookcases, High Ceilings, Master On Main Level
- Flooring: Hardwood
- Windows: Double Pane Windows
- Basement: Finished
- Number of fireplaces: 2
- Fireplace features: Family Room, Gas Log, Gas Starter
- Common walls with other units/homes: No Common Walls
Interior area
- Total structure area: 4,246
- Total interior livable area: 4,246 sqft
- Finished area above ground: 2,583
- Finished area below ground: 1,663
Video & virtual tour
Property
Parking
- Total spaces: 3
- Parking features: Garage
- Has garage: Yes
Features
- Levels: Two
- Stories: 2
- Patio & porch: Patio
- Waterfront features: No Dock Or Boathouse
- Body of water: Lanier
Lot
- Size: 1.19 Acres
- Features: Corner Lot, Level, Private
Details
- Parcel number: 08148 005003
Construction
Type & style
- Home type: SingleFamily
- Architectural style: Traditional
- Property subtype: Single Family Residence
Materials
- Stone
- Foundation: Slab
- Roof: Composition
Condition
- New Construction
- New construction: Yes
- Year built: 2016
Utilities & green energy
- Sewer: Septic Tank
- Water: Public
- Utilities for property: Cable Available, Electricity Available, Natural Gas Available
Green energy
- Energy efficient items: Appliances, Thermostat
Community & HOA
Community
- Features: Sidewalks, Swim Team
- Security: Carbon Monoxide Detector(s), Security System, Smoke Detector(s)
- Subdivision: WINTER HARBOR
HOA
- Has HOA: Yes
- Services included: Maintenance Grounds
- HOA fee: $600 annually
Location
- Region: Flowery Branch
Financial & listing details
- Price per square foot: $224/sqft
- Tax assessed value: $715,300
- Annual tax amount: $6,150
- Date on market: 5/1/2026
- Cumulative days on market: 90 days
- Listing agreement: Exclusive Right To Sell
- Listing terms: Cash,Conventional
- Electric utility on property: Yes
Estimated market value
$930,700
$884,000 - $977,000
$3,277/mo
Price history
| Date | Event | Price |
|---|---|---|
| 6/5/2026 | Pending sale | $949,900$224/sqft |
Source:  GAMLS #10755275 Report a problem GAMLS #10755275 Report a problem | ||
| 5/22/2026 | Price change | $949,900-2.1%$224/sqft |
Source: GAMLS #10755275 Report a problem | ||
| 5/1/2026 | Listed for sale | $969,999$228/sqft |
Source:  FMLS GA #7763128 Report a problem FMLS GA #7763128 Report a problem | ||
| 5/1/2026 | Listing removed | $969,999$228/sqft |
Source: GAMLS #10696231 Report a problem | ||
| 4/28/2026 | Price change | $969,999-1%$228/sqft |
Source: FMLS GA #7723124 Report a problem | ||
| 3/14/2026 | Listed for sale | $980,000-1%$231/sqft |
Source: GAMLS #10696231 Report a problem | ||
| 12/1/2025 | Listing removed | $990,000$233/sqft |
Source: FMLS GA #7674852 Report a problem | ||
| 11/1/2025 | Listed for sale | $990,000$233/sqft |
Source: GAMLS #10635616 Report a problem | ||
| 11/1/2025 | Listing removed | $990,000$233/sqft |
Source: FMLS GA #7638681 Report a problem | ||
| 10/13/2025 | Price change | $990,000-0.5%$233/sqft |
Source: FMLS GA #7638681 Report a problem | ||
| 8/30/2025 | Listed for sale | $995,000+67.2%$234/sqft |
Source: FMLS GA #7638681 Report a problem | ||
| 12/14/2020 | Sold | $595,000-0.8%$140/sqft |
Source:  GAMLS #8867878 Report a problem GAMLS #8867878 Report a problem | ||
| 11/11/2020 | Pending sale | $600,000$141/sqft |
Source: Duffy Realty #8867878 Report a problem | ||
| 10/9/2020 | Listed for sale | $600,000+1042.9%$141/sqft |
Source: Duffy Realty #8867878 Report a problem | ||
| 7/10/2015 | Sold | $52,500$12/sqft |
Source: Public Record Report a problem | ||
Public tax history
| Year | Property taxes | Tax assessment |
|---|---|---|
| 2025 | $6,148 -7.6% | $286,120 +2.8% |
| 2024 | $6,654 +5% | $278,200 +8.8% |
| 2023 | $6,337 +10.6% | $255,760 +15.3% |
| 2022 | $5,730 -3.5% | $221,800 +3.2% |
| 2021 | $5,938 +20.8% | $214,960 +19.6% |
| 2020 | $4,915 +0.7% | $179,680 +4% |
| 2019 | $4,882 +5.7% | $172,760 +4.6% |
| 2018 | $4,618 +16.3% | $165,120 +9% |
| 2017 | $3,970 +630.6% | $151,520 +657.6% |
| 2016 | $543 -44.1% | $20,000 -43.6% |
| 2015 | $972 | $35,480 |
| 2014 | $972 | $35,480 |
| 2013 | -- | -- |
| 2012 | -- | -- |
| 2011 | -- | -- |
| 2010 | -- | -- |
| 2009 | $867 +2.8% | -- |
| 2007 | $844 -71.2% | -- |
| 2006 | $2,930 +3.6% | -- |
| 2005 | $2,828 +4.9% | -- |
| 2004 | $2,695 +3.1% | -- |
| 2003 | $2,615 +65.4% | -- |
| 2002 | $1,581 +1.9% | -- |
| 2001 | $1,552 +3.2% | -- |
| 2000 | $1,505 | $62,692 |
Find assessor info on the county website
Monthly payment
Est. payment
Payment breakdown
Explore the cost of this home by adjusting the details. Changes won't be saved.Climate risks
Neighborhood: 30542
Nearby schools
GreatSchools rating
- 4/10Flowery Branch Elementary SchoolGrades: PK-5Distance: 3 mi
- 3/10West Hall Middle SchoolGrades: 6-8Distance: 4.7 mi
- 4/10West Hall High SchoolGrades: 9-12Distance: 4.5 mi
Schools provided by the listing agent
- Elementary: Flowery Branch
- Middle: West Hall
- High: West Hall
Source: GAMLS. This data may not be complete. We recommend contacting the local school district to confirm school assignments for this home.
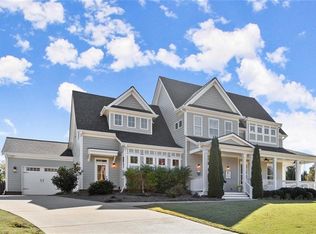
- $925,0005 bd6 ba3.8k sqft6415 Winter Harbor Dr, Flowery Branch, GA 30542Sold
- $1,133,3004 bd7 ba4.4k sqft6419 Winter Harbor Dr, Flowery Branch, GA 30542Off Market
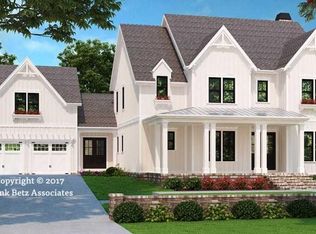
- $798,1004 bd4 ba3.2k sqft6412 Winter Harbor Dr, Flowery Branch, GA 30542Off Market
- $182,5003 bd2 ba1.3k sqft6415 Yacht Club Rd, Flowery Branch, GA 30542Off Market
- $958,1006 bd5 ba6.5k sqft6422 Winter Harbor Dr, Flowery Branch, GA 30542Off Market
- $439,4004 bd2 ba3k sqft6406 Millstone Cove Dr, Flowery Branch, GA 30542Off Market
- $117,700-- bd-- ba1.8k sqft6423 Yacht Club Rd, Flowery branch, GA 30542Off Market
- $17,602-- bd-- ba1.8k sqft6423 Yacht Club Rd, Flowery branch, GA 30542Off Market
A local agent can set up tours, give advice and negotiate with sellers.
Similar homes
- $919,0006 bd6 ba4.4k sqft4607 Cardinal Ridge Way, Flowery Branch, GA 30542Active

 MLS ID #10780959, William Carlisle, eXp Realty. GAMLS
 - $824,9006 bd5 ba5.4k sqft6742 Trailside Dr, Flowery Branch, GA 30542Active
 MLS ID #10787666, Dani Burns, Keller Williams Lanier Partners. GAMLS
 - $849,9004 bd4 ba3.4k sqft5332 Summer Oak Ln, Buford, GA 30518Active
 MLS ID #10770035, Cortney Bailey, NorthGroup Real Estate Inc. GAMLS
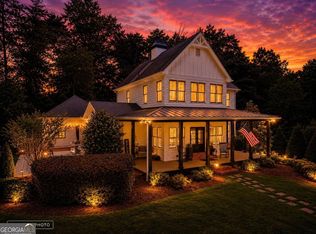
 - $1,019,0004 bd4 ba3k sqft3735 Lakeside Cir, Cumming, GA 30041Active Under Contract
 MLS ID #10796636, Teffany Emerson, Century 21 Results. GAMLS
 - $1,299,9995 bd5 ba4.7k sqft5392 Retreat Dr, Flowery Branch, GA 30542ActiveMLS ID #10706488, Laura Gray, Chapman Hall Realtors Professionals. GAMLS
- $614,9005 bd3 ba3.3k sqft5883 Heritage Rdg, Flowery Branch, GA 30542ActiveMLS ID #10795240, Jana Waycaster, BHHS Georgia Properties. GAMLS
- $749,9006 bd5 ba5k sqft4214 Quail Creek Dr, Flowery Branch, GA 30542ActiveMLS ID #10753986, Robi Olguin, Redfin Corporation. GAMLS
- $949,9004 bd2 ba4.2k sqft2613 Harman Park Cir, Duluth, GA 30097ActiveMLS ID #10809121, Amy Young, Keller Williams Realty Atl. Partners. GAMLS
- $1,174,9995 bd4 ba5.1k sqft3944 Hamilton Mill Rd, Buford, GA 30519For SaleMLS ID #11865182, Mayra Senquiz, Your Home Sold Guaranteed Realty Crown Group. My State MLS
- $749,9004 bd3 ba3.1k sqft2360 Kate Moore Way, Buford, GA 30518ActiveMLS ID #10785769, Sunny Seo, Sunny Home Realty. GAMLS
- $900,0006 bd7 ba5.6k sqft124 Waterford Ct, Jefferson, GA 30549ActiveMLS ID #10801796, Tracy Cousineau Advisors, Tracy Cousineau Real Estate. GAMLS
- $1,075,0004 bd4 ba3.2k sqft7430 Northampton Ct, Cumming, GA 30040For Sale
 MLS ID #7800600, Felicia Abad, Peachtree Town & Country. FMLS GA
 - $924,9505 bd5 ba5.5k sqft3610 Lively Oak Dr, Jefferson, GA 30549ActiveMLS ID #10784633, Miranda Gill, Virtual Properties Realty.com. GAMLS
- $997,7006 bd6 ba5.3k sqft1370 Boomer Cir, Suwanee, GA 30024ActiveMLS ID #10799767, Melida Potts, Potts Realty Inc.. GAMLS
- $850,0004 bd4 ba3.8k sqft2760 Muskogee Ln, Braselton, GA 30517ActiveMLS ID #10734147, Regan Maki Team, Ansley RE | Christie's Int'l RE. GAMLS
- $850,0004 bd4 ba3.8k sqft210 Masters View Ct, Johns Creek, GA 30097ActiveMLS ID #10752903, Sahar Tehrani, Keller Williams Realty Atlanta North. GAMLS
- $830,0004 bd4 ba3.4k sqft6915 Carmel Ct, Suwanee, GA 30024For SaleMLS ID #7798846, Chandra Q Baker, Atlanta Fine Homes Sotheby's International. FMLS GA
- $850,0006 bd5 ba5.3k sqft6185 Masters Club Dr, Suwanee, GA 30024ActiveMLS ID #10739547, Lindsay Antoniskis, Atlanta Communities. GAMLS
- $819,0004 bd4 ba3.6k sqft1935 Button Fern Ln, Cumming, GA 30041ActiveMLS ID #10802715, Arnold Oh, eXp Realty. GAMLS
- $849,9005 bd4 ba4.3k sqft12700 Oxfordshire Ct, Johns Creek, GA 30005ActiveMLS ID #10807813, Jennifer Hamilton, Keller Williams Realty. GAMLS
