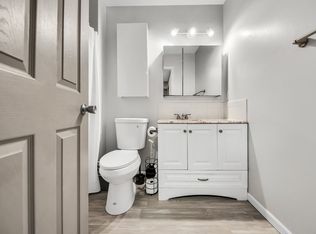
Move-in ready and affordably priced, this updated 4-bedroom, 2-bath condo is a fantastic opportunity for both homeowners and investors. Recent improvements include a brand-new dishwasher, range, range hood, kitchen countertops, and luxury vinyl flooring, newer garage door, water heater (2025) ,giving the home a fresh, modern look. The spacious layout offers four bedrooms, two full bathrooms, and an attached 1-car garage, providing comfort and flexibility for a variety of living needs. Conveniently located near shopping, restaurants, parks, and major highways, with easy access to Dragon Star, Sun Foods, Hy-Vee, Cub Foods, and numerous dining options. Whether you’re a first-time buyer, looking to downsize, or seeking a turnkey investment property, this well-maintained condo is ready for you to move right in!
Closed
Zillow last checked:
Listing updated:
Bought with:
Katherine Kenefick Warner
Bridge Realty, LLC
Source: NorthstarMLS as distributed by MLS GRID,MLS#: 7101144
Price history
| Date | Event | Price |
|---|---|---|
| 7/31/2026 | Sold | $169,500$129/sqft |
Source:  NorthstarMLS as distributed by MLS GRID #7101144 Report a problem NorthstarMLS as distributed by MLS GRID #7101144 Report a problem | ||
| 7/29/2026 | Pending sale | $169,500$129/sqft |
Source: NorthstarMLS as distributed by MLS GRID #7101144 Report a problem | ||
| 6/29/2026 | Listed for sale | $169,500+393.7%$129/sqft |
Source: NorthstarMLS as distributed by MLS GRID #7101144 Report a problem | ||
| 9/10/2023 | Listing removed | -- |
Source: Zillow Rentals Report a problem | ||
| 7/11/2023 | Listed for rent | $1,795+12.5%$1/sqft |
Source: Zillow Rentals Report a problem | ||
| 7/18/2022 | Listing removed | -- |
Source: Zillow Rental Network Premium Report a problem | ||
| 7/7/2022 | Listed for rent | $1,595$1/sqft |
Source: Zillow Rental Network Premium Report a problem | ||
| 1/13/2014 | Sold | $34,333-70.7%$26/sqft |
Source: Public Record Report a problem | ||
| 10/20/2004 | Sold | $117,000$89/sqft |
Source: Public Record Report a problem | ||
Nearby homes


Get a cash offer in 3 minutes
Find out how much your home could sell for in as little as 3 minutes with a no-obligation cash offer.
Estimated market value
$169,500
