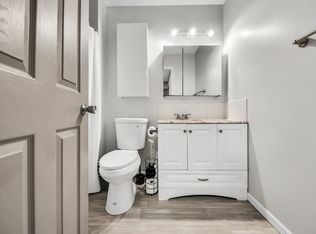
Here is your chance for affordable homeownership! Home is eligible for $15,000 in Grant Funds - ask your Lender! Why rent when you can build your own equity? 3 Bedrooms and a gorgeous remodeled bathroom. Primary Bedroom has a walk-in closet too. Main floor has newer LVP flooring plus the lower level has new carpet and a 3rd bedroom. Room to grill and relax on your patio which has a privacy fence. Don't forget the community has 2 shared outdoor pools as well plus secure mailboxes. Roof and siding were replaced in 2019.
Active
$160,000
6410 83rd Ct N, Brooklyn Park, MN 55445
3beds
1,259sqft
(TH) Side x Side
Built in 1973
-- sqft lot
$160,800 Zestimate®
$127/sqft
$358/mo HOA
What's special
Gorgeous remodeled bathroom
- 42 days
- 216
- 15
Zillow last checked:
Listing updated:
Listed by:
Diann S. Buirge 763-300-7292,
Keller Williams Classic Realty
Source: NorthstarMLS as distributed by MLS GRID,MLS#: 7148230
Facts & features
Interior
Bedrooms & bathrooms
- Bedrooms: 3
- Bathrooms: 1
- Full bathrooms: 1
Bedroom
- Level: Upper
- Area: 130 Square Feet
- Dimensions: 10 x 13
Bedroom 2
- Level: Upper
- Area: 100.21 Square Feet
- Dimensions: 9.11 x 11
Bedroom 3
- Level: Lower
- Area: 108 Square Feet
- Dimensions: 9 x 12
Informal dining room
- Level: Main
- Area: 48 Square Feet
- Dimensions: 6 x 8
Kitchen
- Level: Main
- Area: 88 Square Feet
- Dimensions: 8 x 11
Living room
- Level: Main
- Area: 208 Square Feet
- Dimensions: 13 x 16
Patio
- Level: Main
- Area: 168 Square Feet
- Dimensions: 8 x 21
Walk in closet
- Level: Upper
- Area: 36 Square Feet
- Dimensions: 6 x 6
Heating
- Forced Air
Cooling
- Central Air
Appliances
- Included: Dryer, Gas Water Heater, Microwave, Range, Refrigerator, Washer
- Laundry: Lower Level
Features
- Basement: Block,Egress Window(s),Full,Partially Finished
- Has fireplace: No
Interior area
- Total structure area: 1,449
- Total interior livable area: 1,259 sqft
- Finished area above ground: 966
- Finished area below ground: 293
Property
Parking
- Total spaces: 1
- Parking features: Attached, Asphalt, Garage Door Opener, Guest
- Attached garage spaces: 1
- Has uncovered spaces: Yes
- Details: Garage Dimensions (10 x 21)
Accessibility
- Accessibility features: None
Features
- Levels: Two
- Stories: 2
- Patio & porch: Patio
- Has private pool: Yes
- Pool features: In Ground, Heated, Outdoor Pool, Shared
- Fencing: Privacy,Wood
Details
- Foundation area: 483
- Parcel number: 2011921110098
- Zoning description: Residential-Single Family
Construction
Type & style
- Home type: Townhouse
- Property subtype: (TH) Side x Side
- Attached to another structure: Yes
Materials
- Roof: Age 8 Years or Less
Condition
- New construction: No
- Year built: 1973
Utilities & green energy
- Electric: Circuit Breakers
- Gas: Natural Gas
- Sewer: City Sewer/Connected
- Water: City Water/Connected
Community & HOA
Community
- Subdivision: Condo 0039 Stonybrook 2nd Condo
HOA
- Has HOA: Yes
- Amenities included: Other
- Services included: Maintenance Structure, Hazard Insurance, Lawn Care, Maintenance Grounds, Professional Mgmt, Sanitation, Shared Amenities, Snow Removal
- HOA fee: $358 monthly
- HOA name: ACT/Sentry Management
- HOA phone: 763-593-9770
Location
- Region: Brooklyn Park
Financial & listing details
- Price per square foot: $127/sqft
- Tax assessed value: $154,100
- Annual tax amount: $2,402
- Date on market: 9/22/2026
Estimated market value
$160,800
$153,000 - $169,000
$1,970/mo
Price history
| Date | Event | Price |
|---|---|---|
| 9/22/2026 | Listed for sale | $160,000+6.7%$127/sqft |
Source:  NorthstarMLS as distributed by MLS GRID #7148230 Report a problem | ||
| 8/14/2020 | Sold | $150,000-3.2%$119/sqft |
Source: NorthstarMLS as distributed by MLS GRID #5573872 Report a problem | ||
| 7/8/2020 | Pending sale | $154,900$123/sqft |
Source: RE/MAX Results #5573872 Report a problem | ||
| 5/29/2020 | Listed for sale | $154,900+40.9%$123/sqft |
Source: RE/MAX Results #5573872 Report a problem | ||
| 9/19/2017 | Sold | $109,900$87/sqft |
Source: NorthstarMLS as distributed by MLS GRID #4844634 Report a problem | ||
| 6/20/2017 | Listed for sale | $109,900+223.2%$87/sqft |
Source: Windsong Realty #4844634 Report a problem | ||
| 8/19/2010 | Sold | $34,000-73%$27/sqft |
Source:  Lake Superior Area Realtors as distributed by MLS GRID #1014355 Report a problem | ||
| 9/21/2004 | Sold | $125,900+29.8%$100/sqft |
Source: Public Record Report a problem | ||
| 2/26/2002 | Sold | $97,000+38.8%$77/sqft |
Source: Public Record Report a problem | ||
| 3/3/2000 | Sold | $69,900+599%$56/sqft |
Source: Public Record Report a problem | ||
| 12/17/1999 | Sold | $10,000$8/sqft |
Source: Public Record Report a problem | ||
Public tax history
| Year | Property taxes | Tax assessment |
|---|---|---|
| 2026 | $2,402 +5.3% | $154,100 -7.1% |
| 2025 | $2,281 -6% | $165,800 +2.7% |
| 2024 | $2,428 +18.7% | $161,400 -5.8% |
| 2023 | $2,046 +19.6% | $171,400 -1.1% |
| 2022 | $1,711 -1.6% | $173,300 +22.1% |
| 2021 | $1,739 -2.8% | $141,900 -1.3% |
| 2020 | $1,789 +2.9% | $143,700 +2.1% |
| 2019 | $1,739 -2.8% | $140,800 +30.2% |
| 2018 | $1,789 +70.5% | $108,100 +58.3% |
| 2017 | $1,049 -7.2% | $68,300 -5.7% |
| 2016 | $1,131 -7.2% | $72,400 +13.1% |
| 2015 | $1,219 +10% | $64,000 -0.9% |
| 2014 | $1,108 -9.6% | $64,600 -5.1% |
| 2013 | $1,226 -0.8% | $68,100 -7.1% |
| 2012 | $1,235 +3.8% | $73,300 -2.9% |
| 2011 | $1,190 -9.7% | $75,500 -32.2% |
| 2010 | $1,318 -17% | $111,300 -7.9% |
| 2009 | $1,588 +64.1% | $120,800 +34.5% |
| 2006 | $968 +28.9% | $89,800 +15% |
| 2005 | $751 +9.3% | $78,100 +17.1% |
| 2004 | $687 -9.2% | $66,700 +12.5% |
| 2002 | $756 -47.8% | $59,300 |
| 2001 | $1,448 | -- |
Find assessor info on the county website
Monthly payment
Est. payment
Payment breakdown
Explore the cost of this home by adjusting the details. Changes won't be saved.Climate risks
Neighborhood: Candlewood

Similar homes
- $170,0003 bd2 ba1.3k sqft6335 84th Ct N, Brooklyn Park, MN 55445For Sale
 MLS ID #7080111, Kerby & Cristina Real Estate Experts, RE/MAX Results. NorthstarMLS as distributed by MLS GRID
- $172,5002 bd1 ba1.2k sqft6444 84th Ct N, Brooklyn Park, MN 55445For Sale
 MLS ID #7158517, Elizabeth Fuller, National Realty Guild. NorthstarMLS as distributed by MLS GRID
- $184,9003 bd2 ba1.1k sqft6401 83rd Ct N, Brooklyn Park, MN 55445For Sale
 MLS ID #7142894, Mioshi Seto, Metro Home Realty. NorthstarMLS as distributed by MLS GRID
- $160,0002 bd1 ba924 sqft6616 84th Ct N, Brooklyn Park, MN 55445For Sale
 MLS ID #7121297, Jessica Ellison, eXp Realty. NorthstarMLS as distributed by MLS GRID
- $150,0002 bd2 ba1.1k sqft6323 83rd Ct N, Brooklyn Park, MN 55445For SaleMLS ID #7158235, Helen Chu Hamman, Gatehouse Properties LTD. NorthstarMLS as distributed by MLS GRID
- $149,9002 bd1 ba732 sqft7843 85th Ct N, Brooklyn Park, MN 55445For SaleMLS ID #7164141, Jacy Quimby, Compass. NorthstarMLS as distributed by MLS GRID
- $125,0002 bd1 ba924 sqft6501 84th Ct N, Brooklyn Park, MN 55445For SaleMLS ID #7127410, Genevieve Coffey, Bridge Realty, LLC. NorthstarMLS as distributed by MLS GRID
- $184,9992 bd2 ba1.2k sqft6311 84th Ct N, Brooklyn Park, MN 55445For SaleMLS ID #7101504, Farhiya Jama Ali, Keller Williams Realty Integrity. NorthstarMLS as distributed by MLS GRID
- $156,0002 bd1 ba731 sqft7819 85th Ct N, Brooklyn Park, MN 55445For SaleMLS ID #7097559, Benjamin V. Hanf, LPT Realty, LLC. NorthstarMLS as distributed by MLS GRID
- $175,0003 bd1 ba1.4k sqft7824 Yates Ave N, Brooklyn Park, MN 55443For SaleMLS ID #7121806, Tyler Diedrich, Fuze Real Estate. NorthstarMLS as distributed by MLS GRID
- $159,9002 bd2 ba816 sqft3584 Brookdale Dr N, Brooklyn Park, MN 55443For SaleMLS ID #7141454, Aaron M Brailer, REALHome Services and Solutions, Inc.. NorthstarMLS as distributed by MLS GRID
- $229,5002 bd2 ba1.7k sqft8717 N Maplebrook Cir, Brooklyn Park, MN 55445For SaleMLS ID #7166382, Barbara Hoberg, RE/MAX Results. NorthstarMLS as distributed by MLS GRID
- $212,5002 bd2 ba1.3k sqft8724 N Maplebrook Cir, Brooklyn Park, MN 55445For SaleMLS ID #7145447, Susan E Silva, Keller Williams Classic Rlty NW. NorthstarMLS as distributed by MLS GRID
- $204,9003 bd2 ba1.2k sqft7747 89th Ave N, Brooklyn Park, MN 55445For SaleMLS ID #7120716, Yuli ayobani Diaz Aguilar, eXp Realty. NorthstarMLS as distributed by MLS GRID
- $200,0003 bd2 ba1.2k sqft7831 89th Ave N, Brooklyn Park, MN 55445For SaleMLS ID #7083160, Peggy Crumpton, National Realty Guild. NorthstarMLS as distributed by MLS GRID
- $160,0001 bd1 ba1k sqft7555 Wedgewood Way N, Maple Grove, MN 55311For SaleMLS ID #7138075, The Herrmann Team, Home Avenue Flat Fee Realty. NorthstarMLS as distributed by MLS GRID
