FOR INVESTORS or prospective purchasers who can wait to occupy until the end of October*Beautifully remodeled 3 level fully finished townhome in the heart of Burke offering 3 bedrooms & 2.5 baths & walking distance to the Rolling Valley mall commuter lot with Express bus to Pentagon, easy commute to Fort Belvoir & NGA building on Backlick Rd*assigned parking right in front. Gleaming laminate wood flooring greets you & then continues through the home. Stunning gourmet, eat-in Kitchen with white cabinetry, granite countertops, newer appliances, marble tile backsplash. Formal dining room with upgraded, brushed nickel lighting, small step down into generous living room with exit through sliding glass door to lovely backyard. Patio with non-slip tiles on top of it, partially fenced, flat, grassy area opens to commons grounds. Huge primary bedroom with double closets & private bath. The bathroom has been completely remodeled with gorgeous contemporary tile in the shower area. Both of the additional bedrooms are a generous size & have ample closet space. Make your way to the huge lower level which offers a giant recreation room with double closets, under stair storage & a giant laundry/storage room. Lovely neighborhood, walking distance to shopping center with Lidl grocery store, lots of restaurants & commuter routes. White Oaks Elementary & Lake Braddock secondary schools.
Sold for $480,000
$480,000
6416 Birch Leaf Ct #15, Burke, VA 22015
3beds
2,040sqft
Townhouse
Built in 1974
-- sqft lot
$488,100 Zestimate®
$235/sqft
$3,058 Estimated rent
Home value
$488,100
$459,000 - $522,000
$3,058/mo
Zestimate® history
Owner options
List your home for rent
$3,058/mo
Rent Zestimate®
Find your next renter with Zillow Rental Manager. Plus, with online applications, you can quickly screen prospective tenants – for free.
$3,058/mo
Rent Zestimate®
Refinance and save
$2,995/mo
Est. payment
Refinancing to a lower rate could help reduce your monthly payments and save thousands over the life of the loan.
$2,995/mo
Est. payment
Explore your selling options
Work with a Zillow partner agent
Leverage their expertise and Zillow's premium Showcase listings to get your home seen by more buyers.
Get startedList with your own agent
Get your home in front of millions of buyers by listing it on Zillow.
Learn how to do itSell it yourself
Take full control of how buyers see your home on Zillow by listing For Sale by Owner (FSBO).
List your homeWhat's special
Contemporary tilePrivate bathLovely backyardLaminate wood flooringGranite countertopsGrassy areaAdditional bedrooms
Zillow last checked:
Listing updated:
Listed by:
Jessica McCain 703-969-6680,
Realty ONE Group Capital
Bought with:
Cristina Sison, 0225061625
Realty ONE Group Capital
Source: Bright MLS,MLS#: VAFX2229314
Facts & features
Interior
Bedrooms & bathrooms
- Bedrooms: 3
- Bathrooms: 3
- Full bathrooms: 2
- 1/2 bathrooms: 1
- Main level bathrooms: 1
Rooms
- Room types: Living Room, Dining Room, Primary Bedroom, Bedroom 2, Bedroom 3, Kitchen, Foyer, Laundry, Recreation Room, Storage Room
Primary bedroom
- Level: Upper
Bedroom 2
- Level: Upper
Bedroom 3
- Level: Upper
Dining room
- Level: Main
Foyer
- Level: Main
Kitchen
- Level: Main
Laundry
- Level: Lower
Living room
- Level: Main
Recreation room
- Level: Lower
Storage room
- Level: Lower
Heating
- Forced Air, Electric
Cooling
- Central Air, Electric
Appliances
- Included: Washer, Dryer, Microwave, Dishwasher, Disposal, Refrigerator, Cooktop, Electric Water Heater
- Laundry: In Basement, Lower Level, Dryer In Unit, Washer In Unit, Laundry Room
Features
- Kitchen - Gourmet, Floor Plan - Traditional, Formal/Separate Dining Room, Upgraded Countertops, Recessed Lighting, Primary Bath(s), Kitchen - Table Space, Dry Wall
- Flooring: Luxury Vinyl
- Doors: Storm Door(s), Sliding Glass, Six Panel, Insulated
- Windows: Vinyl Clad, Replacement, Energy Efficient
- Basement: Full,Finished
- Has fireplace: No
Interior area
- Total structure area: 2,040
- Total interior livable area: 2,040 sqft
- Finished area above ground: 2,040
- Finished area below ground: 0
Property
Parking
- Parking features: Assigned, Parking Lot
- Details: Assigned Parking
Accessibility
- Accessibility features: Other
Features
- Levels: Three
- Stories: 3
- Patio & porch: Patio
- Exterior features: Sidewalks, Street Lights
- Pool features: Community
- Fencing: Partial,Wood
- Has view: Yes
- View description: Garden, Trees/Woods
Lot
- Features: Backs - Open Common Area, Cul-De-Sac, Landscaped, Wooded, Suburban
Details
- Additional structures: Above Grade, Below Grade
- Parcel number: 0882 11 0015
- Zoning: 220
- Special conditions: Standard
Construction
Type & style
- Home type: Townhouse
- Architectural style: Colonial
- Property subtype: Townhouse
Materials
- Brick, Vinyl Siding
- Foundation: Block
- Roof: Asphalt
Condition
- Excellent
- New construction: No
- Year built: 1974
Utilities & green energy
- Sewer: Public Sewer
- Water: Public
Community & HOA
Community
- Features: Pool
- Condo and coop fee: $397 monthly
- Subdivision: Keene Mill Woods
HOA
- Has HOA: No
- Amenities included: Tot Lots/Playground, Pool, Common Grounds
- Services included: Lawn Care Front, Management, Pool(s), Reserve Funds, Road Maintenance, Trash
- HOA name: Keene Mill Woods Ii
Location
- Region: Burke
Financial & listing details
- Price per square foot: $235/sqft
- Tax assessed value: $429,200
- Annual tax amount: $4,973
- Date on market: 3/21/2025
- Listing agreement: Exclusive Right To Sell
- Inclusions: All Appliances
- Ownership: Condominium
Price history
| Date | Event | Price |
|---|---|---|
| 5/30/2025 | Sold | $480,000-4%$235/sqft |
Source:  Bright MLS #VAFX2229314 Report a problem Bright MLS #VAFX2229314 Report a problem | ||
| 4/10/2025 | Contingent | $499,900$245/sqft |
Source: Bright MLS #VAFX2229314 Report a problem | ||
| 3/21/2025 | Listed for sale | $499,900+17.9%$245/sqft |
Source: Bright MLS #VAFX2229314 Report a problem | ||
| 10/26/2024 | Listing removed | $2,750$1/sqft |
Source: Bright MLS #VAFX2205028 Report a problem | ||
| 10/4/2024 | Listed for rent | $2,750+10%$1/sqft |
Source: Bright MLS #VAFX2205028 Report a problem | ||
| 12/2/2022 | Listing removed | -- |
Source:  RE/MAX International Report a problem RE/MAX International Report a problem | ||
| 11/22/2022 | Price change | $2,500-3.8%$1/sqft |
Source: RE/MAX International #VAFX2101554 Report a problem | ||
| 10/31/2022 | Listed for rent | $2,600$1/sqft |
Source: RE/MAX International #VAFX2101554 Report a problem | ||
| 8/4/2021 | Listing removed | $424,000$208/sqft |
Source: Bright MLS #VAFX1207850 Report a problem | ||
| 6/11/2021 | Listed for sale | $424,000$208/sqft |
Source: Bright MLS #VAFX1207850 Report a problem | ||
Public tax history
Tax history is unavailable.
Neighborhood: 22015
Nearby homes
- $453,5003 bd2 ba2k sqft6414 Birch Leaf Ct, Burke, VA 22015Off Market
- $480,0003 bd2 ba2k sqft6416 Birch Leaf Ct, Burke, VA 22015Sold
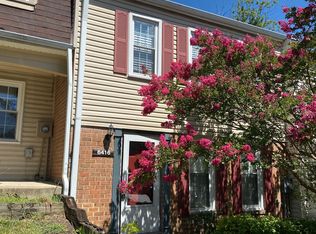
- $558,8004 bd4 ba2.3k sqft6418 Birch Leaf Ct #16, Burke, VA 22015Off Market
- $520,4004 bd3 ba2.3k sqft6420 Birch Leaf Ct #17, Burke, VA 22015Off Market

- $453,5003 bd2 ba2k sqft6422 Birch Leaf Ct, Burke, VA 22015Off Market
- $510,0003 bd4 ba2k sqft6424 Birch Leaf Ct, Burke, VA 22015Sold
- $477,2003 bd3 ba2k sqft6430 Birch Leaf Ct, Burke, VA 22015Off Market
- $468,4003 bd2 ba2k sqft6426 Birch Leaf Ct, Burke, VA 22015Off Market
Nearby schools
GreatSchools rating
- 9/10White Oaks Elementary SchoolGrades: PK-6Distance: 0.6 mi
- 9/10Lake Braddock SecondaryGrades: 7-12Distance: 1.8 mi
Schools provided by the listing agent
- Elementary: White Oaks
- Middle: Lake Braddock Secondary School
- High: Lake Braddock
- District: Fairfax County Public Schools
Source: Bright MLS. This data may not be complete. We recommend contacting the local school district to confirm school assignments for this home.
Get a cash offer in 3 minutes
Find out how much your home could sell for in as little as 3 minutes with a no-obligation cash offer.
Estimated market value
$488,100
Get a cash offer in 3 minutes
Find out how much your home could sell for in as little as 3 minutes with a no-obligation cash offer.
Estimated market value
$488,100
- Virginia
- Fairfax County
- Burke
- 22015
- 6416 Birch Leaf Ct Unit 15
Nearby cities
Nearby zip codes
Other Burke Topics
