Skip main navigation
Sold for $510,000
  • $510,000

    6424 Birch Leaf Ct, Burke, VA 22015

    3beds
    2,040sqft
    Townhouse
    Built in 1974
    -- sqft lot
    $512,000 Zestimate®
    $250/sqft
    $3,018 Estimated rent

    Home value

    $512,000

    $481,000 - $543,000

    $3,018/mo

    Zestimate® history
    Loading
    Loading...

    Owner options

    List your home for rent

    $3,018/mo

    Rent Zestimate®

    Find your next renter with Zillow Rental Manager. Plus, with online applications, you can quickly screen prospective tenants – for free.

    Learn more

    $3,018/mo

    Rent Zestimate®

    Refinance and save

    $3,161/mo

    Est. payment

    Refinancing to a lower rate could help reduce your monthly payments and save thousands over the life of the loan.

    See today's rates

    $3,161/mo

    Est. payment

    Explore your selling options

    Work with a Zillow partner agent

    Leverage their expertise and Zillow's premium Showcase listings to get your home seen by more buyers.

    Get started

    List with your own agent

    Get your home in front of millions of buyers by listing it on Zillow.

    Learn how to do it

    Sell it yourself

    Take full control of how buyers see your home on Zillow by listing For Sale by Owner (FSBO).

    List your home

    What's special

    Family roomCool basement denElegant separate dining roomRenovated end unit townhomePrimary suiteConvenient powder room
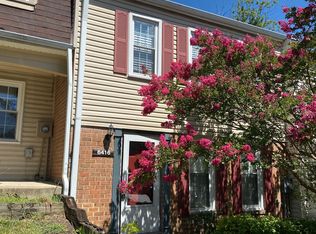
    The Best of both worlds - just renovated end unit townhome but with the condo association maintaining the exterior. win win! Drop your bags and kick off your shoes in the entry, and close the hustle of the world behind the front door. Will you flop on a sofa and watch TV in the family room, or save that for the cool basement den instead?  Maybe you'll be drawn straight to the sounds and smells of home coming from the kitchen. The main level also provides a convenient powder room and elegant separate dining room. Bonus lifestyle feature is the walk out to the back patio for cool breezes, grilling and conversations with friends into the summer nights. When it's time to call it a night, the top level has two bedrooms with a lovely bath to share, plus the primary suite. Just enough space to keep this home in an affordable package, less than 2 miles to the VRE for quick commutes to the pentagon and DC. You can walk to essentials and splurges like Tous le Jours Bakery.  Did I mention the popular Lake Braddock schools? Move Right In!!

    Zillow last checked:

    Listing updated:

    Listed by:

    Karen Hall 703-508-0561,

    Foxtrot Company

    Bought with:

    Kelly Kraemer-Soares, 0225264845

    KW Metro Center

    Source: Bright MLS,MLS#: VAFX2306076MLS Logo

    Facts & features

    Interior

    Bedrooms & bathrooms
    • Bedrooms: 3
    • Bathrooms: 4
    • Full bathrooms: 3
    • 1/2 bathrooms: 1
    • Main level bathrooms: 1
    Primary bedroom
    • Features: Flooring - Carpet
    • Level: Upper
    • Area: 216 Square Feet
    • Dimensions: 12 X 18
    Bedroom 2
    • Features: Flooring - Carpet
    • Level: Upper
    • Area: 144 Square Feet
    • Dimensions: 12 X 12
    Bedroom 3
    • Features: Flooring - Carpet
    • Level: Upper
    • Area: 120 Square Feet
    • Dimensions: 10 X 12
    Bathroom 2
    • Level: Upper
    Dining room
    • Features: Flooring - Carpet
    • Level: Main
    • Area: 126 Square Feet
    • Dimensions: 9 X 14
    Game room
    • Features: Flooring - Carpet
    • Level: Lower
    • Area: 280 Square Feet
    • Dimensions: 14 X 20
    Kitchen
    • Features: Flooring - Vinyl
    • Level: Main
    • Area: 162 Square Feet
    • Dimensions: 9 X 18
    Living room
    • Features: Flooring - Carpet
    • Level: Main
    • Area: 240 Square Feet
    • Dimensions: 12 X 20
    Heating
    • Forced Air, Electric
    Cooling
    • Central Air, Ceiling Fan(s), Electric
    Appliances
    • Included: Dishwasher, Disposal, Dryer, Exhaust Fan, Ice Maker, Microwave, Refrigerator, Cooktop, Washer, Electric Water Heater
    • Laundry: In Basement, Has Laundry, Dryer In Unit, Washer In Unit, Washer/Dryer Hookups Only
    Features
    • Open Floorplan, Bathroom - Tub Shower, Chair Railings, Crown Molding, Dining Area, Formal/Separate Dining Room, Eat-in Kitchen, Pantry, Primary Bath(s), Recessed Lighting, Dry Wall
    • Flooring: Luxury Vinyl, Carpet, Ceramic Tile
    • Basement: Interior Entry,Finished
    • Has fireplace: No
    Interior area
    • Total structure area: 2,240
    • Total interior livable area: 2,040 sqft
    • Finished area above ground: 2,040

    Property

    Parking
    • Total spaces: 1
    • Parking features: Assigned, Parking Lot
    • Details: Assigned Parking
    Accessibility
    • Accessibility features: None
    Features
    • Levels: Three
    • Stories: 3
    • Patio & porch: Patio
    • Pool features: Community
    • Has view: Yes
    • View description: Trees/Woods
    Details
    • Additional structures: Above Grade, Below Grade
    • Parcel number: 0882 11 0019
    • Zoning: 220
    • Special conditions: Standard

    Construction

    Type & style
    • Home type: Townhouse
    • Architectural style: Traditional
    • Property subtype: Townhouse
    Materials
    • Vinyl Siding
    • Foundation: Slab
    • Roof: Shingle
    Condition
    • Excellent
    • New construction: No
    • Year built: 1974

    Utilities & green energy

    • Sewer: Public Sewer
    • Water: Public

    Community & neighborhood

    Location
    • Region: Burke
    • Subdivision: Keene Mill Woods

    HOA & financial

    Other fees
    • Condo and coop fee: $460 monthly

    Other

    Other facts
    • Listing agreement: Exclusive Right To Sell
    • Listing terms: Conventional,Cash,VA Loan
    • Ownership: Condominium

    Price history

    DateEventPrice
    5/19/2026Sold$510,000+2.2%$250/sqft
    Source: Bright MLS #VAFX2306076 Report a problem
    5/3/2026Contingent$499,000$245/sqft
    Source: Bright MLS #VAFX2306076 Report a problem
    4/29/2026Listed for sale$499,000+8.5%$245/sqft
    Source: Bright MLS #VAFX2306076 Report a problem
    9/12/2022Sold$460,000+0%$225/sqft
    Source: Bright MLS #VAFX2087272 Report a problem
    8/14/2022Contingent$459,990$225/sqft
    Source: Bright MLS #VAFX2087272 Report a problem
    8/5/2022Listed for sale$459,990+42%$225/sqft
    Source: Bright MLS #VAFX2087272 Report a problem
    11/1/2016Sold$324,000+0.6%$159/sqft
    Source: Public Record Report a problem
    10/10/2016Price change$322,000-0.9%$158/sqft
    Source: Century 21 Redwood Realty #FX9753044 Report a problem
    10/3/2016Price change$324,900-1.5%$159/sqft
    Source: Century 21 Redwood Realty #FX9753044 Report a problem
    9/13/2016Listed for sale$329,990+20%$162/sqft
    Source: Century 21 Redwood Realty #FX9753044 Report a problem
    10/23/2009Sold$275,000+57.9%$135/sqft
    Source: Public Record Report a problem
    6/29/2009Sold$174,200-49.2%$85/sqft
    Source: Public Record Report a problem
    8/17/2005Sold$343,000$168/sqft
    Source: Public Record Report a problem

    Public tax history

    YearProperty taxesTax assessment
    2025$5,514 +4.8%$476,950 +5%
    2024$5,262 +6.8%$454,240 +4%
    2023$4,929 +22.3%$436,770 +23.9%
    2022$4,031 $352,500 +5%
    2021-- $335,710 +4%
    2020$3,820 +2%$322,800 +2%
    2019$3,745 +7%$316,470 +7%
    2018$3,502 +5%$295,890 +3%
    2017$3,335 +0.2%$287,270
    2016$3,328 +4.8%$287,270 +1%
    2015$3,174 -2.9%$284,430 -3.1%
    2014$3,268 $293,460 +20.9%
    2013-- $242,770 -6%
    2012-- $258,140 +2%
    2011-- $253,080 +22%
    2010-- $207,440 -1%
    2009-- $209,540 -33%
    2008-- $312,750 -11.1%
    2007-- $351,760 +108.9%
    2003-- $168,425 +23%
    2002-- $136,930 +30%
    2001-- $105,330

    Find assessor info on the county website

    Neighborhood: 22015

    Nearby schools

    GreatSchools rating
    Schools provided by the listing agent
    • Elementary: White Oaks
    • Middle: Lake Braddock Secondary School
    • High: Lake Braddock
    • District: Fairfax County Public Schools

    Source: Bright MLS. This data may not be complete. We recommend contacting the local school district to confirm school assignments for this home.

    Get a cash offer in 3 minutes
    Find out how much your home could sell for in as little as 3 minutes with a no-obligation cash offer.
    Estimated market value
    $512,000
    Get a cash offer in 3 minutes
    Find out how much your home could sell for in as little as 3 minutes with a no-obligation cash offer.
    Estimated market value
    $512,000