Welcome to 6416 Lincoln Avenue, conveniently situated on Evansville's Eastside close to shopping and schools. This charming Bedford Stone side home boasts 4 bedrooms, 1.5 baths, and an expansive 1500+ square feet of living space. Inside, the living area and three of the bedrooms showcase stunning hardwood floors, while the kitchen and laundry room feature brand new Luxury Vinyl flooring. The updated kitchen offers ample cabinet space, abundant countertop area, and includes modern appliances such as a Range/oven, dishwasher, and microwave oven. Recently updated in September 2020 by JE Scheckel, the HVAC system guarantees comfort with its high-efficiency Gas furnace and Central Air Conditioner by Carrier, complete with a 10-year parts and 5-year labor warranty. Additionally, enjoy the convenience of a programmable thermostat and an Aprilaire electric air filter system. The spacious fourth bedroom, measuring 20x11, could serve as a master suite or an ideal in-law apartment, featuring an adjoining half bath and a private entrance. The backyard is generously sized and securely fenced, providing a safe and enjoyable space for children and pets. The roof, replaced in 2012 by Lang Brothers, boasts a durable dimensional shingle roof
Closed
$165,000
6416 Lincoln Ave, Evansville, IN 47715
4beds
1,566sqft
Single Family Residence
Built in 1953
8,712 Square Feet Lot
$195,600 Zestimate®
$--/sqft
$1,690 Estimated rent
Home value
$195,600
$184,000 - $207,000
$1,690/mo
Zestimate® history
Owner options
List your home for rent
$1,690/mo
Rent Zestimate®
Find your next renter with Zillow Rental Manager. Plus, with online applications, you can quickly screen prospective tenants – for free.
$1,690/mo
Rent Zestimate®
Refinance and save
$1,040/mo
Est. payment
Refinancing to a lower rate could help reduce your monthly payments and save thousands over the life of the loan.
$1,040/mo
Est. payment
Explore your selling options
Work with a Zillow partner agent
Leverage their expertise and Zillow's premium Showcase listings to get your home seen by more buyers.
Get startedList with your own agent
Get your home in front of millions of buyers by listing it on Zillow.
Learn how to do itSell it yourself
Take full control of how buyers see your home on Zillow by listing For Sale by Owner (FSBO).
List your homeWhat's special
Programmable thermostatAmple cabinet spaceAbundant countertop areaDurable dimensional shingle roofLaundry roomHvac systemUpdated kitchen
Zillow last checked:
Listing updated:
Listed by:
Jerrod W Eagleson Cell:812-305-2732,
KELLER WILLIAMS CAPITAL REALTY
Bought with:
Kory Kempf
Berkshire Hathaway HomeServices Indiana Realty
Source: IRMLS,MLS#: 202336876
Facts & features
Interior
Bedrooms & bathrooms
- Bedrooms: 4
- Bathrooms: 2
- Full bathrooms: 1
- 1/2 bathrooms: 1
- Main level bedrooms: 4
Bedroom 1
- Level: Main
Bedroom 2
- Level: Main
Kitchen
- Level: Main
- Area: 170
- Dimensions: 17 x 10
Living room
- Area: 315
- Dimensions: 21 x 15
Heating
- Natural Gas, Conventional, Forced Air
Cooling
- Central Air, HVAC (16 Seer+)
Appliances
- Included: Disposal, Dishwasher, Microwave, Electric Range, Gas Water Heater
- Laundry: Electric Dryer Hookup, Main Level, Washer Hookup
Features
- Ceiling Fan(s), Laminate Counters, Eat-in Kitchen, Main Level Bedroom Suite
- Flooring: Hardwood, Laminate, Vinyl, Ceramic Tile
- Basement: Crawl Space
- Has fireplace: No
- Fireplace features: None
Interior area
- Total structure area: 1,566
- Total interior livable area: 1,566 sqft
- Finished area above ground: 1,566
- Finished area below ground: 0
Property
Parking
- Parking features: Gravel
- Has uncovered spaces: Yes
Features
- Levels: One
- Stories: 1
- Fencing: Partial
Lot
- Size: 8,712 Square Feet
- Dimensions: 65x135
- Features: Level, City/Town/Suburb
Details
- Parcel number: 820730012100.005027
Construction
Type & style
- Home type: SingleFamily
- Architectural style: Ranch
- Property subtype: Single Family Residence
Materials
- Limestone
- Roof: Asphalt,Shingle,Dimensional Shingles
Condition
- New construction: No
- Year built: 1953
Utilities & green energy
- Gas: CenterPoint Energy
- Sewer: Public Sewer
- Water: Public
Green energy
- Energy efficient items: HVAC
Community & HOA
Community
- Security: Smoke Detector(s)
- Subdivision: East Lincoln
Location
- Region: Evansville
Financial & listing details
- Tax assessed value: $136,600
- Annual tax amount: $2,860
- Date on market: 3/2/2024
- Listing terms: Cash,Conventional,FHA,VA Loan
Price history
| Date | Event | Price |
|---|---|---|
| 3/1/2024 | Sold | $165,000+0.7% |
Source:  IRMLS #202336876 Report a problem IRMLS #202336876 Report a problem | ||
| 1/29/2024 | Pending sale | $163,900 |
Source: IRMLS #202336876 Report a problem | ||
| 1/26/2024 | Price change | $163,900-0.4% |
Source: IRMLS #202336876 Report a problem | ||
| 12/9/2023 | Price change | $164,500-0.1% |
Source: IRMLS #202336876 Report a problem | ||
| 12/1/2023 | Price change | $164,600-0.1% |
Source: IRMLS #202336876 Report a problem | ||
| 11/24/2023 | Price change | $164,700-0.1% |
Source: IRMLS #202336876 Report a problem | ||
| 11/3/2023 | Price change | $164,800-0.1% |
Source: IRMLS #202336876 Report a problem | ||
| 10/7/2023 | Listed for sale | $164,900+98.7% |
Source: IRMLS #202336876 Report a problem | ||
| 3/24/2021 | Listing removed | -- |
Source: Owner Report a problem | ||
| 8/19/2014 | Listing removed | $1,095$1/sqft |
Source: Owner Report a problem | ||
| 8/4/2014 | Listed for rent | $1,095$1/sqft |
Source: Owner Report a problem | ||
| 4/9/2012 | Sold | --0 |
Source: Agent Provided Report a problem | ||
| 2/1/2012 | Price change | $83,000-5.6%$53/sqft |
Source: ERA First Advantage Realty, Inc. #183834 Report a problem | ||
| 10/19/2011 | Price change | $87,900-9.3%$56/sqft |
Source: ERA First Advantage Realty, Inc. #183834 Report a problem | ||
| 6/29/2011 | Listed for sale | $96,900$62/sqft |
Source: ERA First Advantage Realty, Inc. #183834 Report a problem | ||
Public tax history
| Year | Property taxes | Tax assessment |
|---|---|---|
| 2025 | $1,369 -51.7% | $136,600 +6% |
| 2024 | $2,832 -0.9% | $128,900 -1.2% |
| 2023 | $2,858 +36.8% | $130,400 -0.4% |
| 2022 | $2,089 +2.3% | $130,900 +38.8% |
| 2021 | $2,043 +0.6% | $94,300 |
| 2020 | $2,031 -0.4% | $94,300 |
| 2019 | $2,039 +0.4% | $94,300 |
| 2018 | $2,031 +10% | $94,300 +1% |
| 2017 | $1,846 | $93,400 +10.1% |
| 2016 | $1,846 +2% | $84,800 +2% |
| 2014 | $1,810 0% | $83,100 -8.6% |
| 2013 | $1,811 +241.6% | $90,900 +20.4% |
| 2012 | $530 -7.1% | $75,500 -8.5% |
| 2011 | $570 +7.2% | $82,500 |
| 2010 | $532 +11.5% | $82,500 |
| 2009 | $477 | $82,500 -3.8% |
| 2008 | -- | $85,800 |
| 2007 | -- | $85,800 |
| 2006 | -- | -- |
Find assessor info on the county website
Neighborhood: Plaza Park
Nearby homes
- $161,7003 bd1 ba1.1k sqft6500 Lincoln Ave, Evansville, IN 47715Off Market

- $130,0003 bd1 ba1.1k sqft6412 Lincoln Ave, Evansville, IN 47715Sold

- $167,0003 bd1 ba1.3k sqft6504 Lincoln Ave, Evansville, IN 47715Sold
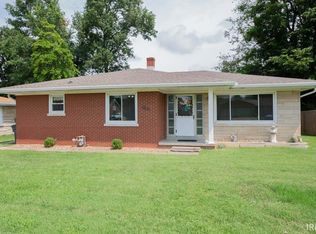
- $10,700-- bd-- ba-- sqft6408 Lincoln Ave, Evansville, IN 47715Off Market
- $202,0003 bd2 ba1.6k sqft6408 Lincoln Ave, Evansville, IN 47715Off Market
- $127,2003 bd1 ba1.3k sqft6501 E Oak St, Evansville, IN 47715Off Market
- $280,0004 bd3 ba2k sqft6417 Lincoln Ave, Evansville, IN 47715Off Market
- $225,1003 bd2 ba1.5k sqft6421 Lincoln Ave, Evansville, IN 47715Off Market
Nearby schools
GreatSchools rating
- 4/10Hebron Elementary SchoolGrades: PK-5Distance: 1.3 mi
- 5/10Plaza Park International Prep AcademyGrades: 6-8Distance: 0.5 mi
- 5/10William Henry Harrison High SchoolGrades: 9-12Distance: 0.8 mi
Schools provided by the listing agent
- Elementary: Hebron
- Middle: Plaza Park
- High: William Henry Harrison
- District: Evansville-Vanderburgh School Corp.
Source: IRMLS. This data may not be complete. We recommend contacting the local school district to confirm school assignments for this home.


Get pre-qualified for a loan
At Zillow Home Loans, we can pre-qualify you in as little as 5 minutes with no impact to your credit score.An equal housing lender. NMLS #10287.
Sell for more on Zillow
Get a Zillow Showcase℠ listing at no additional cost and you could sell for .
$195,600
2% more
+$3,912
With Zillow Showcase(estimated)
$199,512
- Indiana
- Vanderburgh County
- Evansville
- 47715
- Plaza Park
- 6416 Lincoln Ave
Nearby cities
Nearby neighborhoods
Nearby zip codes
Other Evansville Topics
