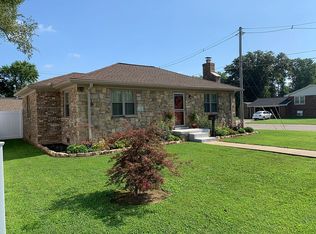
Welcome to your beautifully updated one-story home, perfectly situated in a desirable neighborhood close to shopping centers and medical facilities. This delightful property offers the perfect blend of modern upgrades and timeless charm, ensuring a comfortable and convenient lifestyle. Step inside to discover the heart of the home—a brand new kitchen featuring elegant shaker-style cabinets, stunning new countertops, and gleaming stainless steel appliances. The luxury vinyl flooring throughout the main living areas not only adds a touch of sophistication but also provides durability and ease of maintenance. Natural light floods the open-plan living room and dining area, creating a warm and inviting atmosphere perfect for both relaxation and entertaining. The replaced windows enhance energy efficiency while offering picturesque views of the surrounding neighborhood. The updated bathroom boasts contemporary fixtures and finishes, ensuring a spa-like experience every day. Additionally, the convenience of a stack washer and dryer is included, making laundry a breeze. Outside, you'll find a carport providing sheltered parking and easy access to your home. The low-maintenance yard offers the perfect balance of outdoor space without the hassle of extensive upkeep. This move-in-ready gem is just minutes away from shopping and medical facilities, making it an ideal choice for those seeking both comfort and convenience. Don’t miss out on the opportunity to make this updated one-story house your new home. Stanley Steamer cleaned vents and treated with Microbial 7/24. Home is an estate. Property sold AS IS
Closed
$167,000
6504 Lincoln Ave, Evansville, IN 47715
3beds
1,315sqft
Single Family Residence
Built in 1956
8,712 Square Feet Lot
$201,500 Zestimate®
$--/sqft
$1,425 Estimated rent
Home value
$201,500
$191,000 - $214,000
$1,425/mo
Zestimate® history
Owner options
List your home for rent
$1,425/mo
Rent Zestimate®
Find your next renter with Zillow Rental Manager. Plus, with online applications, you can quickly screen prospective tenants – for free.
$1,425/mo
Rent Zestimate®
Refinance and save
$1,047/mo
Est. payment
Refinancing to a lower rate could help reduce your monthly payments and save thousands over the life of the loan.
$1,047/mo
Est. payment
Explore your selling options
Work with a Zillow partner agent
Leverage their expertise and Zillow's premium Showcase listings to get your home seen by more buyers.
Get startedList with your own agent
Get your home in front of millions of buyers by listing it on Zillow.
Learn how to do itSell it yourself
Take full control of how buyers see your home on Zillow by listing For Sale by Owner (FSBO).
List your homeWhat's special
Zillow last checked:
Listing updated:
Listed by:
Terri McCoy Cell:812-459-6672,
F.C. TUCKER EMGE
Bought with:
Terri McCoy, RB14041024
F.C. TUCKER EMGE
Source: IRMLS,MLS#: 202428567
Facts & features
Interior
Bedrooms & bathrooms
- Bedrooms: 3
- Bathrooms: 1
- Full bathrooms: 1
- Main level bedrooms: 3
Bedroom 1
- Level: Main
Bedroom 2
- Level: Main
Dining room
- Level: Main
- Area: 120
- Dimensions: 12 x 10
Kitchen
- Level: Main
- Area: 110
- Dimensions: 11 x 10
Living room
- Level: Main
- Area: 220
- Dimensions: 20 x 11
Heating
- Natural Gas, Forced Air
Cooling
- Central Air
Appliances
- Included: Dishwasher, Microwave, Refrigerator, Washer, Dryer-Electric, Electric Range
Features
- Basement: Crawl Space
- Has fireplace: No
Interior area
- Total structure area: 1,315
- Total interior livable area: 1,315 sqft
- Finished area above ground: 1,315
- Finished area below ground: 0
Property
Features
- Levels: One
- Stories: 1
Lot
- Size: 8,712 Square Feet
- Dimensions: 65x135
- Features: Level
Details
- Parcel number: 820730012100.007027
Construction
Type & style
- Home type: SingleFamily
- Architectural style: Ranch
- Property subtype: Single Family Residence
Materials
- Brick, Stone
Condition
- New construction: No
- Year built: 1956
Utilities & green energy
- Sewer: City
- Water: City
Community & HOA
Community
- Subdivision: East Lincoln
Location
- Region: Evansville
Financial & listing details
- Tax assessed value: $144,100
- Annual tax amount: $1,351
- Date on market: 7/31/2024
- Listing terms: Cash,Conventional,FHA,VA Loan
Price history
| Date | Event | Price |
|---|---|---|
| 10/1/2024 | Listing removed | $1,700$1/sqft |
Source: Zillow Rentals Report a problem | ||
| 9/25/2024 | Listed for rent | $1,700$1/sqft |
Source: Zillow Rentals Report a problem | ||
| 8/15/2024 | Sold | $167,000-7% |
Source:  IRMLS #202428567 Report a problem IRMLS #202428567 Report a problem | ||
| 8/3/2024 | Pending sale | $179,500 |
Source: IRMLS #202428567 Report a problem | ||
| 7/31/2024 | Listed for sale | $179,500 |
Source: IRMLS #202428567 Report a problem | ||
Public tax history
| Year | Property taxes | Tax assessment |
|---|---|---|
| 2025 | $1,393 +3.1% | $144,100 +9.9% |
| 2024 | $1,351 -1.6% | $131,100 +3.2% |
| 2023 | $1,373 +40.1% | $127,000 -0.4% |
| 2022 | $980 +2.2% | $127,500 +38.7% |
| 2021 | $959 +1.1% | $91,900 |
| 2020 | $949 +2.2% | $91,900 |
| 2019 | $929 +3.9% | $91,900 |
| 2018 | $894 +22.4% | $91,900 +1.2% |
| 2017 | $730 | $90,800 +7.6% |
| 2016 | $730 +7.6% | $84,400 +2.1% |
| 2014 | $679 -0.9% | $82,700 -6.3% |
| 2013 | $685 +35.1% | $88,300 +20.3% |
| 2012 | $507 -21% | $73,400 -15.2% |
| 2011 | $641 +7.3% | $86,600 |
| 2010 | $598 +11.5% | $86,600 |
| 2009 | $536 | $86,600 -3.7% |
| 2008 | -- | $89,900 |
| 2007 | -- | $89,900 |
| 2006 | -- | -- |
| 2003 | -- | $31,400 |
| 2001 | -- | $31,400 |
Find assessor info on the county website
Neighborhood: Plaza Park
Nearby homes
- $200,2603 bd2 ba1.3k sqft6510 Lincoln Ave, Evansville, IN 47715Sold

- $164,0003 bd1 ba1.1k sqft6500 Lincoln Ave, Evansville, IN 47715Off Market

- $165,0004 bd2 ba1.5k sqft6416 Lincoln Ave, Evansville, IN 47715Sold

- $203,5002 bd1 ba1k sqft6512 Lincoln Ave, Evansville, IN 47715Off Market
- $254,1003 bd2 ba1.5k sqft6425 Lincoln Ave, Evansville, IN 47715Off Market
- $140,5002 bd1 ba984 sqft6509 E Oak St, Evansville, IN 47715Off Market
- $232,2003 bd2 ba1.5k sqft6431 Lincoln Ave, Evansville, IN 47715Off Market
- $127,2003 bd1 ba1.3k sqft6501 E Oak St, Evansville, IN 47715Off Market
Nearby schools
GreatSchools rating
- 3/10Hebron Elementary SchoolGrades: PK-5Distance: 1.3 mi
- 7/10Plaza Park International Prep AcademyGrades: 6-8Distance: 0.4 mi
- 7/10William Henry Harrison High SchoolGrades: 9-12Distance: 0.9 mi
Schools provided by the listing agent
- Elementary: Hebron
- Middle: Plaza Park
- High: William Henry Harrison
- District: Evansville-Vanderburgh School Corp.
Source: IRMLS. This data may not be complete. We recommend contacting the local school district to confirm school assignments for this home.


Get pre-qualified for a loan
At Zillow Home Loans, we can pre-qualify you in as little as 5 minutes with no impact to your credit score.An equal housing lender. NMLS #10287.
Sell for more on Zillow
Get a Zillow Showcase℠ listing at no additional cost and you could sell for .
$201,500
2% more
+$4,030
With Zillow Showcase(estimated)
$205,530
- Indiana
- Vanderburgh County
- Evansville
- 47715
- Plaza Park
- 6504 Lincoln Ave
Nearby cities
Nearby neighborhoods
Nearby zip codes
Other Evansville Topics
