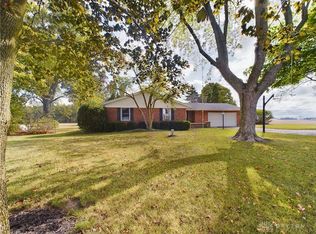
Custom-Built Brick Home on 2.5 Acres in West Milton
This brick-wrapped home offers 3 bedrooms, 4 baths, and approximately 2,700 square feet of living space. The floor plan includes vaulted ceilings, an open kitchen and dining area, and a large bonus room that can be used as an office, media room, or additional living space.
The kitchen features Corian countertops, stainless steel appliances, custom wood cabinetry, and skylights for added natural light. The main-floor primary suite includes a walk-in closet and private bath. Recent updates include a replaced water heater, a 3-car barn, and newer cement work.
Outdoor amenities include a back patio, gazebo, and open yard space. Additional features are a geothermal heating/cooling system, a backup generator, and an oversized 2-car attached garage. The property is located near local schools and major roadway access.
Sold for $550,000
$550,000
6416 State Route 721, West Milton, OH 45383
3beds
4,780sqft
Single Family Residence
Built in 1999
2.5 Acres Lot
$588,500 Zestimate®
$115/sqft
$3,354 Estimated rent
Home value
$588,500
$477,000 - $730,000
$3,354/mo
Zestimate® history
Owner options
List your home for rent
$3,354/mo
Rent Zestimate®
Find your next renter with Zillow Rental Manager. Plus, with online applications, you can quickly screen prospective tenants – for free.
$3,354/mo
Rent Zestimate®
Refinance and save
$3,427/mo
Est. payment
Refinancing to a lower rate could help reduce your monthly payments and save thousands over the life of the loan.
$3,427/mo
Est. payment
Explore your selling options
Work with a Zillow partner agent
Leverage their expertise and Zillow's premium Showcase listings to get your home seen by more buyers.
Get startedList with your own agent
Get your home in front of millions of buyers by listing it on Zillow.
Learn how to do itSell it yourself
Take full control of how buyers see your home on Zillow by listing For Sale by Owner (FSBO).
List your homeWhat's special
Large bonus roomVaulted ceilingsCustom wood cabinetryStainless steel appliancesCorian countertopsBack patioOpen yard space
Zillow last checked:
Listing updated:
Listed by:
Maureen A Cox (937)540-1234,
Irongate Inc.
Bought with:
Jamie A Day, 0000365367
Irongate Inc.
Source: DABR MLS,MLS#: 936740 Originating MLS: Dayton Area Board of REALTORS
Originating MLS: Dayton Area Board of REALTORSFacts & features
Interior
Bedrooms & bathrooms
- Bedrooms: 3
- Bathrooms: 4
- Full bathrooms: 2
- 1/2 bathrooms: 2
- Main level bathrooms: 4
Primary bedroom
- Level: Main
- Dimensions: 19 x 14
Bedroom
- Level: Main
- Dimensions: 12 x 11
Bedroom
- Level: Main
- Dimensions: 13 x 12
Breakfast room nook
- Level: Main
- Dimensions: 15 x 13
Dining room
- Level: Main
- Dimensions: 14 x 12
Entry foyer
- Level: Main
- Dimensions: 12 x 6
Great room
- Level: Main
- Dimensions: 21 x 16
Kitchen
- Level: Main
- Dimensions: 16 x 12
Kitchen
- Features: Eat-in Kitchen
- Level: Main
- Dimensions: 12 x 10
Office
- Level: Main
- Dimensions: 14 x 12
Recreation
- Level: Main
- Dimensions: 30 x 16
Utility room
- Level: Main
- Dimensions: 7 x 6
Heating
- Geothermal, Propane
Cooling
- Central Air
Appliances
- Included: Dryer, Dishwasher, Microwave, Range, Refrigerator, Washer
Features
- Ceiling Fan(s), Cathedral Ceiling(s), Skylights, Vaulted Ceiling(s), Walk-In Closet(s), Central Vacuum
- Windows: Double Hung, Double Pane Windows, Skylight(s)
- Basement: Full,Unfinished
- Has fireplace: Yes
- Fireplace features: Gas, Glass Doors
Interior area
- Total structure area: 4,780
- Total interior livable area: 4,780 sqft
Property
Parking
- Total spaces: 2
- Parking features: Attached, Barn, Garage, Two Car Garage
- Attached garage spaces: 2
Features
- Levels: One and One Half
- Patio & porch: Porch
- Exterior features: Porch
Lot
- Size: 2.5 Acres
Details
- Parcel number: L32006150
- Zoning: Residential
- Zoning description: Residential
- Other equipment: Generator, Satellite Dish
Construction
Type & style
- Home type: SingleFamily
- Property subtype: Single Family Residence
Materials
- Brick
Condition
- Year built: 1999
Community & HOA
Community
- Security: Smoke Detector(s)
HOA
- Has HOA: No
Location
- Region: West Milton
Financial & listing details
- Price per square foot: $115/sqft
- Tax assessed value: $551,200
- Annual tax amount: $5,818
- Date on market: 7/18/2025
- Listing terms: Conventional,FHA,VA Loan
Price history
| Date | Event | Price |
|---|---|---|
| 9/11/2025 | Sold | $550,000-8.3%$115/sqft |
Source:  DABR MLS #936740 Report a problem DABR MLS #936740 Report a problem | ||
| 8/22/2025 | Pending sale | $599,900$126/sqft |
Source: DABR MLS #936740 Report a problem | ||
| 8/11/2025 | Price change | $599,900-7.7%$126/sqft |
Source: DABR MLS #936740 Report a problem | ||
| 7/18/2025 | Listed for sale | $649,900+27.4%$136/sqft |
Source: DABR MLS #936740 Report a problem | ||
| 5/27/2022 | Sold | $510,000+4.1%$107/sqft |
Source:  WRIST #1018183 Report a problem WRIST #1018183 Report a problem | ||
| 5/17/2022 | Pending sale | $489,900$102/sqft |
Source: DABR MLS #863470 Report a problem | ||
| 5/14/2022 | Listed for sale | $489,900$102/sqft |
Source: DABR MLS #863470 Report a problem | ||
Public tax history
| Year | Property taxes | Tax assessment |
|---|---|---|
| 2025 | $5,818 +50.6% | $192,920 +73.9% |
| 2024 | $3,863 +2.4% | $110,920 |
| 2023 | $3,771 -10.6% | $110,920 +5.8% |
| 2022 | $4,216 +12.1% | $104,860 +1.1% |
| 2021 | $3,762 -0.2% | $103,740 |
| 2020 | $3,772 +1.6% | $103,740 |
| 2019 | $3,712 +1.1% | $103,740 +12.5% |
| 2018 | $3,672 0% | $92,240 |
| 2017 | $3,673 +4.9% | $92,240 |
| 2016 | $3,503 +3% | $92,240 +3.9% |
| 2015 | $3,402 | $88,780 |
| 2014 | $3,402 +0.1% | $88,780 |
| 2013 | $3,400 -5.1% | $88,780 -6.7% |
| 2012 | $3,583 -11.6% | $95,110 |
| 2011 | $4,053 | $95,110 |
Find assessor info on the county website
Neighborhood: 45383
Nearby homes
- $356,0004 bd2 ba2.1k sqft6354 S State Route 721, West Milton, OH 45383Off Market
- $300,0003 bd2 ba2k sqft6515 State Route 721, West Milton, OH 45383Sold
- $345,1003 bd2 ba1.8k sqft6610 State Route 721, West Milton, OH 45383Off Market

- $395,4004 bd2 ba2.4k sqft6141 State Route 721, West Milton, OH 45383Off Market
- $617,9003 bd1 ba1.9k sqft11630 Emerick Rd W, West Milton, OH 45383Off Market
- $351,4003 bd2 ba2.2k sqft6813 State Route 721, West Milton, OH 45383Off Market
- $284,2003 bd1 ba2.1k sqft5994 S State Route 721, Laura, OH 45337Off Market
- $272,6003 bd2 ba1.3k sqft6914 State Route 721, West Milton, OH 45383Off Market
Nearby schools
GreatSchools rating
- 5/10Milton-Union Elementary SchoolGrades: K-5Distance: 4.2 mi
- 6/10Milton-Union Middle SchoolGrades: 6-8Distance: 4.1 mi
- 4/10Milton-Union High SchoolGrades: 9-12Distance: 4.2 mi
Schools provided by the listing agent
- District: Milton-Union
Source: DABR MLS. This data may not be complete. We recommend contacting the local school district to confirm school assignments for this home.
Get a cash offer in 3 minutes
Find out how much your home could sell for in as little as 3 minutes with a no-obligation cash offer.
Estimated market value
$588,500
Get a cash offer in 3 minutes
Find out how much your home could sell for in as little as 3 minutes with a no-obligation cash offer.
Estimated market value
$588,500
- Ohio
- Miami County
- Laura
- 45383
- 6416 State Route 721
Nearby cities
Nearby zip codes
Other Laura Topics
