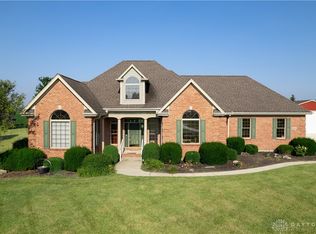
Enjoy unobstructed Sunsets and Sunrises every day. Conveniently located on almost an acre in a country setting. Enough about location, how about the updates! Kitchen, Master Bath and another Full Bath all recently Updated from top to bottom. Hardwood flooring through most of the home. Kitchen remodeled in 2018 includes upgrades such as Granite Countertops, Marble Backsplash, Solid Maple Cabinets and Stainless-Steel Appliances. Well-appointed and inviting, making this kitchen a dream to cook and entertain. The kitchen peers into a large Family room with Propane Fireplace. A rare find in homes, a dining room large enough for everyone at the holidays. The patio doors open up to a secluded back yard to extend your entertaining. Another rarity, a Game Room! Includes an Antique Mahogany Brunswick Pool Table with everything you need for game night, Dufferin Pool Ques, Dart Board, wired for optional speaker system that connects to the patio and garage. Custom Built Ins. Games too loud for the rest of the house? Utilize the Solid Oak Pocket doors. The Master Bath feels like a day at the spa. Schluter Shower System, Maple Cabinets, Granite Counter and Marble Tile Throughout. Luxury extends into the Hall bath with Cherry Cabinets. Not only were the cosmetics of the home closely attended to, but also the mechanics. Architectural shingled roof approx. 7-9 yrs old. Reverse Osmosis System and whole house Big Blue Filter System. So much more to see. Schedule your private showing and ask for the full list of details.
Sold for $300,000
$300,000
6515 State Route 721, West Milton, OH 45383
3beds
2,005sqft
Single Family Residence
Built in 1970
0.86 Acres Lot
$330,700 Zestimate®
$150/sqft
$2,186 Estimated rent
Home value
$330,700
$314,000 - $347,000
$2,186/mo
Zestimate® history
Owner options
List your home for rent
$2,186/mo
Rent Zestimate®
Find your next renter with Zillow Rental Manager. Plus, with online applications, you can quickly screen prospective tenants – for free.
$2,186/mo
Rent Zestimate®
Refinance and save
$1,876/mo
Est. payment
Refinancing to a lower rate could help reduce your monthly payments and save thousands over the life of the loan.
$1,876/mo
Est. payment
Explore your selling options
Work with a Zillow partner agent
Leverage their expertise and Zillow's premium Showcase listings to get your home seen by more buyers.
Get startedList with your own agent
Get your home in front of millions of buyers by listing it on Zillow.
Learn how to do itSell it yourself
Take full control of how buyers see your home on Zillow by listing For Sale by Owner (FSBO).
List your homeWhat's special
Zillow last checked:
Listing updated:
Listed by:
Jody Rhoades (937)548-5750,
Leis Realty Company
Bought with:
Todd Broomhall, 2021008836
Keller Williams Home Town Rlty
Source: DABR MLS,MLS#: 897081 Originating MLS: Dayton Area Board of REALTORS
Originating MLS: Dayton Area Board of REALTORSFacts & features
Interior
Bedrooms & bathrooms
- Bedrooms: 3
- Bathrooms: 2
- Full bathrooms: 2
- Main level bathrooms: 2
Bedroom
- Level: Main
- Dimensions: 14 x 12
Bedroom
- Level: Main
- Dimensions: 11 x 9
Bedroom
- Level: Main
- Dimensions: 12 x 9
Dining room
- Level: Main
- Dimensions: 14 x 10
Family room
- Level: Main
- Dimensions: 17 x 13
Game room
- Level: Main
- Dimensions: 22 x 14
Kitchen
- Level: Main
- Dimensions: 11 x 9
Living room
- Level: Main
- Dimensions: 23 x 21
Heating
- Baseboard, Electric, Radiant
Cooling
- None
Appliances
- Included: Dishwasher, Range, Refrigerator, Water Softener, Electric Water Heater
Features
- Granite Counters, Kitchen/Family Room Combo, Remodeled
- Windows: Double Pane Windows, Vinyl
- Basement: Crawl Space
- Has fireplace: Yes
- Fireplace features: Gas
Interior area
- Total structure area: 2,005
- Total interior livable area: 2,005 sqft
Property
Parking
- Total spaces: 2
- Parking features: Attached, Garage, Two Car Garage, Storage
- Attached garage spaces: 2
Features
- Levels: One
- Stories: 1
- Patio & porch: Patio, Porch
- Exterior features: Porch, Patio, Storage, Propane Tank - Leased
Lot
- Size: 0.86 Acres
- Dimensions: 0.86
Details
- Additional structures: Shed(s)
- Parcel number: L34000410
- Zoning: Residential
- Zoning description: Residential
Construction
Type & style
- Home type: SingleFamily
- Architectural style: Ranch
- Property subtype: Single Family Residence
Materials
- Brick, Wood Siding
Condition
- Year built: 1970
Utilities & green energy
- Sewer: Septic Tank
- Water: Well
- Utilities for property: Septic Available, Water Available
Community & HOA
Community
- Security: Smoke Detector(s)
HOA
- Has HOA: No
Location
- Region: West Milton
Financial & listing details
- Price per square foot: $150/sqft
- Tax assessed value: $256,000
- Annual tax amount: $4,260
- Date on market: 10/10/2023
- Listing terms: Conventional,FHA,USDA Loan,VA Loan
Price history
| Date | Event | Price |
|---|---|---|
| 11/14/2023 | Sold | $300,000+0%$150/sqft |
Source:  DABR MLS #897081 Report a problem DABR MLS #897081 Report a problem | ||
| 10/17/2023 | Pending sale | $299,900$150/sqft |
Source: DABR MLS #897081 Report a problem | ||
| 10/16/2023 | Price change | $299,900-7.2%$150/sqft |
Source: DABR MLS #897081 Report a problem | ||
| 10/11/2023 | Listed for sale | $323,000$161/sqft |
Source: DABR MLS #897081 Report a problem | ||
Public tax history
| Year | Property taxes | Tax assessment |
|---|---|---|
| 2025 | $4,260 +48.3% | $89,600 +44.4% |
| 2024 | $2,873 +1.6% | $62,030 |
| 2023 | $2,826 -20.7% | $62,030 |
| 2022 | $3,563 +21.4% | $62,030 +25.1% |
| 2021 | $2,935 +0% | $49,600 |
| 2020 | $2,935 -8% | $49,600 |
| 2019 | $3,190 +4.3% | $49,600 +5.4% |
| 2018 | $3,059 +0% | $47,080 |
| 2017 | $3,058 +0.6% | $47,080 |
| 2016 | $3,041 +15.7% | $47,080 +4% |
| 2015 | $2,627 | $45,260 |
| 2014 | $2,627 +1% | $45,260 |
| 2013 | $2,600 -5.4% | $45,260 -5.7% |
| 2012 | $2,750 +0% | $47,990 |
| 2011 | $2,750 +15% | $47,990 |
| 2010 | $2,391 +4.5% | $47,990 -3.4% |
| 2009 | $2,287 +0.6% | $49,700 |
| 2008 | $2,274 -47.7% | $49,700 |
| 2007 | $4,350 +21.7% | -- |
| 2006 | $3,575 -0.4% | -- |
| 2005 | $3,589 +0% | -- |
| 2004 | $3,588 +9.3% | -- |
| 2003 | $3,283 +7.6% | -- |
| 2002 | $3,050 +0.3% | -- |
| 2001 | $3,040 -0.7% | -- |
| 2000 | $3,061 | -- |
Find assessor info on the county website
Neighborhood: 45383
Nearby homes
- $347,7003 bd2 ba1.8k sqft6610 State Route 721, West Milton, OH 45383Off Market

- $550,0003 bd4 ba4.7k sqft6416 State Route 721, West Milton, OH 45383Sold
- $357,9004 bd2 ba2.1k sqft6354 S State Route 721, West Milton, OH 45383Off Market
- $355,9003 bd2 ba2.2k sqft6813 State Route 721, West Milton, OH 45383Off Market
- $395,4004 bd2 ba2.4k sqft6141 State Route 721, West Milton, OH 45383Off Market
- $274,0003 bd2 ba1.3k sqft6914 State Route 721, West Milton, OH 45383Off Market
- $623,4003 bd1 ba1.9k sqft11630 Emerick Rd W, West Milton, OH 45383Off Market
- $338,2003 bd1 ba1.9k sqft11725 W Fred Garland Rd, Laura, OH 45337Off Market
Nearby schools
GreatSchools rating
- 7/10Union Elementary SchoolGrades: 2-6Distance: 6.1 mi
- 6/10Northmont Middle SchoolGrades: 6-8Distance: 6.1 mi
- 8/10Northmont High SchoolGrades: 7-12Distance: 6.1 mi
Schools provided by the listing agent
- District: Northmont
Source: DABR MLS. This data may not be complete. We recommend contacting the local school district to confirm school assignments for this home.
Get a cash offer in 3 minutes
Find out how much your home could sell for in as little as 3 minutes with a no-obligation cash offer.
Estimated market value
$330,700
Get a cash offer in 3 minutes
Find out how much your home could sell for in as little as 3 minutes with a no-obligation cash offer.
Estimated market value
$330,700
- Ohio
- Miami County
- West Milton
- 45383
- 6515 State Route 721
Nearby cities
Nearby zip codes
Other West Milton Topics
