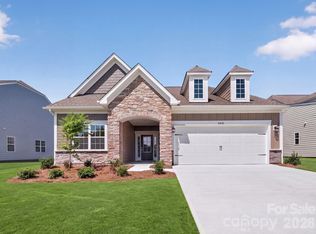
Welcome home to this stunning one-story Dover II floorplan which combines elegance and comfort. At its heart is a first-floor great room with fireplace flowing into a chef’s kitchen and a breakfast nook with ample sunlight. Three bedrooms including the owner’s suite are situated on this floor and the spacious dining room is perfect for hosting and entertaining. The screened in back patio is significant in size, perfect for mornings or evenings in the Carolina breeze. Plus, our signature Everything's Included program means you will get a gourmet kitchen with double ovens and gas cooktop, quartz or granite kitchen countertops, subway tile backsplash, ceramic tile, luxury vinyl plank flooring throughout the home, a finished garage, zero entry shower in the owner's suite, fireplace and tankless water heater. Enjoy numerous clubs and activities curated by our onsite Lifestyle Director. Roselyn is a master-planned community offering exclusive ranch and 1.5 story homes geared towards active adults.
Active
Price cut: $2.7K (9/28)
$443,699
6416 Turkey Roost Way #212, Lancaster, SC 29720
3beds
2,082sqft
Single Family Residence
Built in 2026
0.21 Acres Lot
$443,300 Zestimate®
$213/sqft
$289/mo HOA
What's special
Subway tile backsplash
- 12 days
- 60
- 9
Likely to sell faster than
Zillow last checked:
Listing updated:
Listed by:
Caitlin Marchillo caitlin.marchillo@lennar.com,
Lennar Sales Corp,
Elson Cornett,
Lennar Sales Corp
Source: Canopy MLS as distributed by MLS GRID,MLS#: 4428781
Facts & features
Interior
Bedrooms & bathrooms
- Bedrooms: 3
- Bathrooms: 3
- Full bathrooms: 2
- 1/2 bathrooms: 1
- Main level bedrooms: 3
Primary bedroom
- Level: Main
Bedroom s
- Level: Main
Bedroom s
- Level: Main
Dining room
- Level: Main
Great room
- Level: Main
Kitchen
- Level: Main
Laundry
- Level: Main
Heating
- Forced Air, Natural Gas
Cooling
- Central Air, Electric
Appliances
- Included: Disposal, Double Oven, ENERGY STAR Qualified Dishwasher, Exhaust Fan, Gas Cooktop, Microwave, Tankless Water Heater, Wall Oven
- Laundry: Electric Dryer Hookup, Laundry Room
Features
- Kitchen Island, Pantry, Walk-In Closet(s)
- Flooring: Tile, Vinyl
- Windows: Insulated Windows
- Has basement: No
- Attic: Pull Down Stairs
Interior area
- Total structure area: 2,082
- Total interior livable area: 2,082 sqft
- Finished area above ground: 2,082
- Finished area below ground: 0
Property
Parking
- Total spaces: 2
- Parking features: Driveway, Attached Garage, Garage Door Opener, Garage Faces Front, Garage on Main Level
- Attached garage spaces: 2
- Has uncovered spaces: Yes
Accessibility
- Accessibility features: Zero-Grade Entry
Features
- Levels: One
- Stories: 1
- Patio & porch: Patio, Screened
- Exterior features: Lawn Maintenance
- Pool features: Community
Lot
- Size: 0.21 Acres
Details
- Parcel number: 0044J0B212.00
- Zoning: RES
- Special conditions: Standard
Construction
Type & style
- Home type: SingleFamily
- Property subtype: Single Family Residence
Materials
- Fiber Cement, Stone
- Foundation: Slab
Condition
- New construction: Yes
- Year built: 2026
Details
- Builder model: Dover II F
- Builder name: Lennar
Utilities & green energy
- Sewer: County Sewer
- Water: County Water
- Utilities for property: Fiber Optics
Community & HOA
Community
- Features: Fifty Five and Older, Clubhouse, Fitness Center, Game Court, Picnic Area, Pond, Recreation Area, Sauna, Sidewalks, Sport Court, Street Lights, Tennis Court(s), Walking Trails
- Senior community: Yes
- Subdivision: Roselyn
HOA
- Has HOA: Yes
- HOA fee: $289 monthly
Location
- Region: Lancaster
Financial & listing details
- Price per square foot: $213/sqft
- Date on market: 9/25/2026
- Cumulative days on market: 13 days
- Road surface type: Concrete, Paved
Estimated market value
$443,300
$421,000 - $465,000
Not available
Price history
| Date | Event | Price |
|---|---|---|
| 9/28/2026 | Price change | $443,699-0.6%$213/sqft |
Source:  Canopy MLS as distributed by MLS GRID #4428781 Report a problem Canopy MLS as distributed by MLS GRID #4428781 Report a problem | ||
| 9/25/2026 | Listed for sale | $446,349$214/sqft |
Source: Canopy MLS as distributed by MLS GRID #4428781 Report a problem | ||
Public tax history
Tax history is unavailable.
Monthly payment
Est. payment
Payment breakdown
Explore the cost of this home by adjusting the details. Changes won't be saved.Climate risks
Neighborhood: 29720
Nearby schools
Schools provided by the listing agent
- Elementary: Erwin
- Middle: South Middle
- High: Lancaster
Source: Canopy MLS as distributed by MLS GRID. This data may not be complete. We recommend contacting the local school district to confirm school assignments for this home.
- $405,9392 bd2 ba1.8k sqft6410 Turkey Roost Way #211, Lancaster, SC 29720New Construction
- $402,8993 bd2 ba1.8k sqft6420 Turkey Roost Way #213, Lancaster, SC 29720New Construction

- $485,4693 bd3 ba2.4k sqft6406 Turkey Roost Way #210, Lancaster, SC 29720Pending

- $562,2693 bd3 ba2.5k sqft6415 Turkey Roost Way #237, Lancaster, SC 29720Sold

Similar homes
- $429,9003 bd3 ba2.2k sqft3670 Travertine Dr, Lancaster, SC 29720New Construction

 MLS ID #4431795, Joni Plyler, Keller Williams Connected. Canopy MLS as distributed by MLS GRID
 - $402,8993 bd2 ba1.8k sqft6420 Turkey Roost Way #213, Lancaster, SC 29720New ConstructionMLS ID #4428870, Caitlin Marchillo, Lennar Sales Corp. Canopy MLS as distributed by MLS GRID
- $437,0004 bd3 ba2.4k sqft3658 Travertine Dr, Lancaster, SC 29720For Sale
 MLS ID #4416943, Sandra Norman, Highgarden Real Estate. Canopy MLS as distributed by MLS GRID
 - $392,0004 bd3 ba2k sqft3743 Travertine Dr, Lancaster, SC 29720For Sale
 MLS ID #4426417, Diane Kuiper, Howard Hanna Allen Tate Fort Mill. Canopy MLS as distributed by MLS GRID
 - $370,7793 bd2 ba1.6k sqft390 Waxhaw Village Rd #309, Lancaster, SC 29720New ConstructionMLS ID #4428867, Riley Lowe, Lennar Sales Corp. Canopy MLS as distributed by MLS GRID
- $439,9393 bd3 ba2.1k sqft5480 Redbud Rd #60, Lancaster, SC 29720New ConstructionMLS ID #4356444, Caitlin Marchillo, Lennar Sales Corp. Canopy MLS as distributed by MLS GRID
- $355,7993 bd2 ba1.5k sqft398 Waxhaw Village Rd #308, Lancaster, SC 29720New ConstructionMLS ID #4428876, Caitlin Marchillo, Lennar Sales Corp. Canopy MLS as distributed by MLS GRID
- $405,9392 bd2 ba1.8k sqft6410 Turkey Roost Way #211, Lancaster, SC 29720New ConstructionMLS ID #4422733, Riley Lowe, Lennar Sales Corp. Canopy MLS as distributed by MLS GRID
- $428,7093 bd3 ba2k sqft4850 Good Day Dr #49, Lancaster, SC 29720New ConstructionMLS ID #4384125, Caitlin Marchillo, Lennar Sales Corp. Canopy MLS as distributed by MLS GRID
- $351,7192 bd2 ba1.6k sqft404 Waxhaw Village Rd #307, Lancaster, SC 29720New ConstructionMLS ID #4429294, Riley Lowe, Lennar Sales Corp. Canopy MLS as distributed by MLS GRID
- $415,0003 bd3 ba1.6k sqft2522 Lazy Oak Dr, Lancaster, SC 29720New ConstructionMLS ID #4412877, Amanda Helms, RE/MAX Executive. Canopy MLS as distributed by MLS GRID
- $505,0794 bd3 ba2.8k sqft6419 Turkey Roost Way #238, Lancaster, SC 29720New ConstructionMLS ID #4417805, Caitlin Marchillo, Lennar Sales Corp. Canopy MLS as distributed by MLS GRID
- $399,9003 bd2 ba1.6k sqft2820 Rock Chimney Cir, Lancaster, SC 29720New ConstructionMLS ID #4423731, Paul Arini, Premier South. Canopy MLS as distributed by MLS GRID
- $365,4493 bd2 ba1.6k sqft384 Waxhaw Village Rd #310, Lancaster, SC 29720New ConstructionMLS ID #4422735, Caitlin Marchillo, Lennar Sales Corp. Canopy MLS as distributed by MLS GRID
- $549,5003 bd2 ba1.8k sqft2682 Boxcar Rd, Lancaster, SC 29720For SaleMLS ID #4430693, Jennifer Hornsby, Southern Properties Realty. Canopy MLS as distributed by MLS GRID
- $346,1403 bd2 ba1.5k sqft378 Waxhaw Village Rd #311, Lancaster, SC 29720New ConstructionMLS ID #4421966, Caitlin Marchillo, Lennar Sales Corp. Canopy MLS as distributed by MLS GRID
