Skip main navigation
Sold for $2,450,000
  • Listing Provided by: Keller Williams Palos Verdes
    Bought with: Keller Williams Palos Verdes
    $2,450,000

    6416 Vista Pacifica, Rancho Palos Verdes, CA 90275

    4beds
    4,596sqft
    Single Family Residence
    Built in 1984
    4,788 Square Feet Lot
    $2,424,800 Zestimate®
    $533/sqft
    $7,988 Estimated rent

    Home value

    $2,424,800

    $2.18M - $2.69M

    $7,988/mo

    Zestimate® history
    Loading
    Loading...

    Owner options

    List your home for rent

    $7,988/mo

    Rent Zestimate®

    Find your next renter with Zillow Rental Manager. Plus, with online applications, you can quickly screen prospective tenants – for free.

    Learn more

    $7,988/mo

    Rent Zestimate®

    Refinance and save

    $16,140/mo

    Est. payment

    Refinancing to a lower rate could help reduce your monthly payments and save thousands over the life of the loan.

    See today's rates

    $16,140/mo

    Est. payment

    Explore your selling options

    Work with a Zillow partner agent

    Leverage their expertise and Zillow's premium Showcase listings to get your home seen by more buyers.

    Get started

    List with your own agent

    Get your home in front of millions of buyers by listing it on Zillow.

    Learn how to do it

    Sell it yourself

    Take full control of how buyers see your home on Zillow by listing For Sale by Owner (FSBO).

    List your home

    What's special

    Cozy fireplaceCharming fireplaceGarden backyardSecond family roomPrivate retreatQuiet cul-de-sacLuxurious primary suite
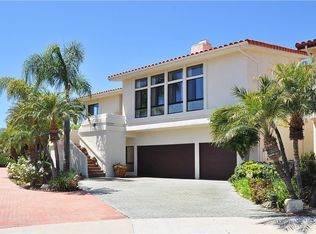
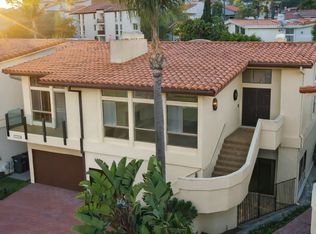
    Nestled in a quiet cul-de-sac of the sought-after Vista Pacifica community, this beautiful executive home offers tranquil living with ocean and Catalina Island views. Designed with style and functionality in mind, the home was extensively and beautifully remodeled in 2014 with high-end finishes and a thoughtfully reimagined layout. Step through the double-door entrance into a stunning space with soaring vaulted ceilings, an abundance of windows, and strategically placed skylights that flood the home with natural light. Chic hand-scraped walnut hardwood and stone floorings flow seamlessly, complemented by marble and limestone bathroom counters/tiles, recessed lightings, and custom plantation shutters for a sophisticated atmosphere. The inviting living room, adorned with a charming fireplace, opens effortlessly to the dining area, creating the perfect space for more formal living. Meanwhile, the spacious family room with a cozy fireplace and a wet bar is ideal for hosting guests or enjoying casual gatherings. The designer open kitchen is a showstopper, featuring an oversized island with a breakfast bar, sleek granite countertops, ample cabinets, top-of-the-line appliances and a casual dining area. A well-appointed in-law/guest en-suite and an elegant powder room on the main level adds exceptional versatility. ON THE LOWER LEVEL, a second family room features a cozy fireplace and direct access to the backyard. The luxurious primary suite offers a private retreat with its own fireplace, two walk-in closets, and patio access. The spa-inspired primary bath has lots of shelf space and boasts a large spa tub, oversized shower, dual sinks vanity, and a private water closet with bidet. There is a 3rd en-suite bedroom with a generous closet and backyard access, while a 4th bedroom with a walk-in closet is adjacent to a full hallway bath. Outside, the garden backyard offers ample space for both a seating area with a fire pit and a dining area, perfect for outdoor living and entertaining. A spacious laundry room with a sink and ample cabinetry adds convenience, while the community amenities—including 2 pools & spas and 2 tennis courts—enhance the resort-like lifestyle. Located near Terranea Resort, scenic trails, and all that Palos Verdes has to offer, this designer-remodeled home offers the ultimate joy in coastal living.

    Zillow last checked:

    Listing updated:

    Listing Provided by:

    Stephen Haw DRE #00808646 310-503-9886,

    Keller Williams Palos Verdes,

    Listing Team: The Stephen Haw Group

    Bought with:

    Stephen Haw, DRE #00808646

    Keller Williams Palos Verdes

    Natsuko Fujii, DRE #01893259

    Keller Williams Palos Verdes

    Source: CRMLS,MLS#: PV25025926MLS LogoOriginating MLS: California Regional MLS

    Facts & features

    Interior

    Bedrooms & bathrooms
    • Bedrooms: 4
    • Bathrooms: 5
    • Full bathrooms: 3
    • 3/4 bathrooms: 1
    • 1/2 bathrooms: 1
    • Main level bathrooms: 2
    • Main level bedrooms: 1
    Primary bedroom
    • Features: Primary Suite
    Bedroom
    • Features: Bedroom on Main Level
    Bathroom
    • Features: Bidet, Bathroom Exhaust Fan, Bathtub, Closet, Dual Sinks, Enclosed Toilet, Granite Counters, Linen Closet, Multiple Shower Heads, Stone Counters
    Family room
    • Features: Separate Family Room
    Kitchen
    • Features: Granite Counters, Kitchen Island, Kitchen/Family Room Combo, Pots & Pan Drawers, Remodeled, Self-closing Cabinet Doors, Self-closing Drawers, Updated Kitchen, Utility Sink
    Other
    • Features: Walk-In Closet(s)
    Heating
    • Central, Fireplace(s), Zoned
    Cooling
    • None
    Appliances
    • Included: 6 Burner Stove, Disposal, Gas Range, Gas Water Heater, Ice Maker, Microwave, Refrigerator, Range Hood, Water Purifier
    • Laundry: Electric Dryer Hookup, Gas Dryer Hookup, Inside, Laundry Room
    Features
    • Beamed Ceilings, Wet Bar, Breakfast Bar, Balcony, Cathedral Ceiling(s), Separate/Formal Dining Room, Granite Counters, High Ceilings, In-Law Floorplan, Stone Counters, Recessed Lighting, Storage, Bedroom on Main Level, Entrance Foyer, Primary Suite, Walk-In Closet(s)
    • Flooring: Stone, Tile, Wood
    • Windows: Double Pane Windows, Plantation Shutters, Skylight(s)
    • Has fireplace: Yes
    • Fireplace features: Family Room, Gas, Living Room, Primary Bedroom
    • Common walls with other units/homes: No Common Walls
    Interior area
    • Total interior livable area: 4,596 sqft

    Property

    Parking
    • Total spaces: 3
    • Parking features: Door-Multi, Direct Access, Garage Faces Front, Garage
    • Attached garage spaces: 3
    Features
    • Levels: Two
    • Stories: 2
    • Entry location: 1
    • Patio & porch: Open, Patio
    • Pool features: Association
    • Has spa: Yes
    • Spa features: Association
    • Has view: Yes
    • View description: Catalina, Ocean
    • Has water view: Yes
    • Water view: Ocean
    Lot
    • Size: 4,788 sqft
    • Features: Cul-De-Sac, Street Level
    Details
    • Parcel number: 7573017038
    • Zoning: RPRS1*
    • Special conditions: Standard

    Construction

    Type & style
    • Home type: SingleFamily
    • Property subtype: Single Family Residence
    Condition
    • Updated/Remodeled
    • New construction: No
    • Year built: 1984

    Utilities & green energy

    • Sewer: Public Sewer
    • Water: Public
    • Utilities for property: Electricity Connected, Natural Gas Connected, Sewer Connected, Water Connected

    Community & neighborhood

    Security
    • Security features: Carbon Monoxide Detector(s), Smoke Detector(s)
    Community
    • Community features: Golf, Hiking, Park, Suburban
    Location
    • Region: Rancho Palos Verdes

    HOA & financial

    HOA
    • Has HOA: Yes
    • HOA fee: $495 monthly
    • Amenities included: Maintenance Grounds, Pool, Spa/Hot Tub, Tennis Court(s)
    • Association name: Vista Pacifica
    • Association phone: 310-622-7012

    Other

    Other facts
    • Listing terms: Cash,Cash to New Loan

    Price history

    DateEventPrice
    3/21/2025Sold$2,450,000+2.1%$533/sqft
    Source: CRMLS #PV25025926 Report a problem
    2/27/2025Pending sale$2,400,000$522/sqft
    Source: CRMLS #PV25025926 Report a problem
    2/20/2025Contingent$2,400,000$522/sqft
    Source: CRMLS #PV25025926 Report a problem
    2/14/2025Listed for sale$2,400,000+290.2%$522/sqft
    Source: CRMLS #PV25025926 Report a problem
    4/29/1997Sold$615,000$134/sqft
    Source: Public Record Report a problem

    Public tax history

    YearProperty taxesTax assessment
    2025$12,724 +7.1%$1,001,628 +2%
    2024$11,882 +1.4%$981,990 +2%
    2023$11,718 +5.2%$962,737 +2%
    2022$11,140 +0.6%$943,860 +2%
    2021$11,071 +1.4%$925,354 +1%
    2020$10,916 $915,866 +2%
    2019$10,916 +4.2%$897,909 +2%
    2018$10,474 $880,304 +2%
    2017$10,474 +2.1%$863,044 +2%
    2016$10,256 +3.4%$846,123 +1.5%
    2015$9,918 +1.7%$833,415 +2%
    2014$9,756 $817,090 +2.5%
    2012-- $797,450 +2%
    2011-- $781,815 +0.8%
    2010-- $775,973 -0.2%
    2009-- $777,817 +2%
    2008-- $762,567 +2%
    2007-- $747,616 +2%
    2006-- $732,958
    2005-- $732,958 +4%
    2004-- $704,498 +1.9%
    2003-- $691,587 +2%
    2002-- $678,028 +4%
    2000-- $651,701

    Find assessor info on the county website

    Neighborhood: 90275

    Nearby schools

    GreatSchools rating
    Schools provided by the listing agent
    • Elementary: Point Vicente
    • Middle: Miraleste
    • High: Peninsula

    Source: CRMLS. This data may not be complete. We recommend contacting the local school district to confirm school assignments for this home.

    Get a cash offer in 3 minutes
    Find out how much your home could sell for in as little as 3 minutes with a no-obligation cash offer.
    Estimated market value
    $2,424,800
    Get a cash offer in 3 minutes
    Find out how much your home could sell for in as little as 3 minutes with a no-obligation cash offer.
    Estimated market value
    $2,424,800