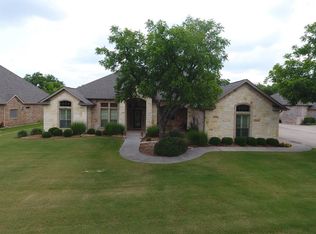
This beautiful home is on the Nutcracker Golf Course in Pecan Plantation. Nutcracker Golf Membership is included. Buyer pays the initiation fee. This is a three bedroom, two and a half bath home with two living and two dining areas. This open floor plan is perfect for entertaining and hosting family gatherings. The kitchen is well equipped with electric cook top, oven, microwave and warming drawer. It also has lots of furniture grade cabinetry and a large pantry. The primary bedroom is large and has a door to the patio. It also has a double-sided fireplace between the bedroom and the primary bath. The primary bath has both a walk-in shower and a large soaking tub. In addition, there are two water closets with toilets, two sinks with lots of counter space and two large walk-in closets. The other two bedrooms are on the opposite side of the house with a Hollywood bath between them. The garage is very large with room for two cars, a golf cart and almost anything else you would want to store there. It also has a staircase to the large
floored in attic for more storage. Orchard water is available for the landscape watering. To top it off, you can relax on your covered and uncovered patio and watch the golfers or the deer while staying comfortable in the cooler days with the fireplace which is strategically placed to ensure you still have your view. Come live the wonderful lifestyle of Pecan Plantation.
Sold
Price Unknown
6417 Colonial Dr, Granbury, TX 76049
3beds
3,142sqft
Single Family Residence
Built in 2007
0.25 Acres Lot
$664,600 Zestimate®
$--/sqft
$3,476 Estimated rent
Home value
$664,600
$585,000 - $751,000
$3,476/mo
Zestimate® history
Owner options
List your home for rent
$3,476/mo
Rent Zestimate®
Find your next renter with Zillow Rental Manager. Plus, with online applications, you can quickly screen prospective tenants – for free.
$3,476/mo
Rent Zestimate®
Refinance and save
$205/mo
Est. payment
Refinancing to a lower rate could help reduce your monthly payments and save thousands over the life of the loan.
$205/mo
Est. payment
Explore your selling options
Work with a Zillow partner agent
Leverage their expertise and Zillow's premium Showcase listings to get your home seen by more buyers.
Get startedList with your own agent
Get your home in front of millions of buyers by listing it on Zillow.
Learn how to do itSell it yourself
Take full control of how buyers see your home on Zillow by listing For Sale by Owner (FSBO).
List your homeWhat's special
Covered and uncovered patioTwo large walk-in closetsLarge pantry
Zillow last checked:
Listing updated:
Listed by:
Jan Boeckel,
Winston Properties, LLC 817-579-5555
Bought with:
Charles Brown, 0606840
Keller Williams Realty
Kevin Christensen, 0734471
Keller Williams Realty
Source: NTREIS,MLS#: 21267121
Facts & features
Interior
Bedrooms & bathrooms
- Bedrooms: 3
- Bathrooms: 3
- Full bathrooms: 2
- 1/2 bathrooms: 1
Primary bedroom
- Features: Ceiling Fan(s)
- Level: First
- Dimensions: 0 x 0
Primary bathroom
- Features: Built-in Features, Dual Sinks, En Suite Bathroom, Granite Counters, Garden Tub/Roman Tub, Stone Counters, Separate Shower
- Level: First
- Dimensions: 0 x 0
Dining room
- Features: Butler's Pantry
- Level: First
- Dimensions: 0 x 0
Family room
- Level: First
- Dimensions: 0 x 0
Living room
- Level: First
- Dimensions: 0 x 0
Heating
- Central, Electric
Cooling
- Central Air, Ceiling Fan(s), Electric
Appliances
- Included: Dishwasher, Electric Cooktop, Electric Oven, Disposal, Microwave, Warming Drawer
- Laundry: Washer Hookup, Dryer Hookup, ElectricDryer Hookup, Laundry in Utility Room
Features
- Chandelier, Cathedral Ceiling(s), Granite Counters, High Speed Internet, Kitchen Island, Open Floorplan, Pantry, Cable TV, Vaulted Ceiling(s), Walk-In Closet(s), Wired for Sound
- Flooring: Carpet, Ceramic Tile
- Windows: Shutters
- Has basement: No
- Number of fireplaces: 1
- Fireplace features: Bedroom, Bath, Den, Double Sided, Gas Log, Outside, See Through
Interior area
- Total interior livable area: 3,142 sqft
Property
Parking
- Total spaces: 3
- Parking features: Additional Parking, Circular Driveway, Garage, Golf Cart Garage, Garage Door Opener, Kitchen Level, Garage Faces Side, RV Access/Parking
- Attached garage spaces: 3
Features
- Levels: One
- Stories: 1
- Patio & porch: Covered
- Exterior features: Outdoor Living Area
- Pool features: None, Community
- Fencing: None
Lot
- Size: 0.25 Acres
- Features: Landscaped, Level, On Golf Course
Details
- Additional structures: None
- Parcel number: R000093863
Construction
Type & style
- Home type: SingleFamily
- Architectural style: Traditional,Detached
- Property subtype: Single Family Residence
Materials
- Brick, Stone Veneer
- Foundation: Slab
- Roof: Composition
Condition
- Year built: 2007
Utilities & green energy
- Utilities for property: Electricity Connected, Propane, Municipal Utilities, Phone Available, Sewer Available, Separate Meters, Underground Utilities, Water Available, Cable Available
Community & HOA
Community
- Features: Clubhouse, Dock, Fitness Center, Fishing, Golf, Stable(s), Lake, Marina, Playground, Park, Pickleball, Pool, Restaurant, Airport/Runway, Tennis Court(s), Trails/Paths, Gated
- Security: Security Gate, Gated Community, Security Guard, Gated with Guard
- Subdivision: Orchard Nine, Pecan Plantation
HOA
- Has HOA: Yes
- Services included: Trash
- HOA fee: $205 monthly
- HOA name: Pecan Plantation Owners Association
- HOA phone: 817-573-2641
Location
- Region: Granbury
Financial & listing details
- Tax assessed value: $630,690
- Annual tax amount: $7,358
- Date on market: 5/11/2026
- Cumulative days on market: 30 days
- Listing terms: Cash,Conventional,FHA,VA Loan
- Exclusions: Personal Items
Price history
| Date | Event | Price |
|---|---|---|
| 7/17/2026 | Sold | -- |
Source: NTREIS #21267121 Report a problem | ||
| 6/25/2026 | Pending sale | $679,999$216/sqft |
Source: NTREIS #21267121 Report a problem | ||
| 6/10/2026 | Contingent | $679,999$216/sqft |
Source: NTREIS #21267121 Report a problem | ||
| 5/25/2026 | Listed for sale | $679,999$216/sqft |
Source: NTREIS #21267121 Report a problem | ||
| 5/22/2026 | Contingent | $679,999$216/sqft |
Source: NTREIS #21267121 Report a problem | ||
| 5/11/2026 | Listed for sale | $679,999$216/sqft |
Source: NTREIS #21267121 Report a problem | ||
Public tax history
| Year | Property taxes | Tax assessment |
|---|---|---|
| 2025 | $1,304 -39.4% | $630,690 +3.1% |
| 2024 | $2,151 -0.3% | $611,490 -3.1% |
| 2023 | $2,156 -49.8% | $631,110 +1.2% |
| 2022 | $4,300 -0.3% | $623,500 +46.4% |
| 2021 | $4,313 -0.1% | $425,750 -0.9% |
| 2020 | $4,317 | $429,450 +4% |
| 2019 | $4,317 +0.1% | $413,050 +3.9% |
| 2018 | $4,311 | $397,590 +5.6% |
| 2017 | $4,311 -0.1% | $376,410 +3.2% |
| 2016 | $4,314 -1.5% | $364,800 +11.5% |
| 2015 | $4,379 | $327,300 |
| 2014 | $4,379 | $327,300 +4.2% |
| 2013 | -- | $314,210 -10.1% |
| 2012 | -- | $349,630 -5.2% |
| 2011 | -- | $368,940 +90.3% |
| 2010 | -- | $193,860 -50% |
| 2009 | -- | $387,720 +5.9% |
| 2008 | -- | $366,000 +632% |
| 2007 | -- | $50,000 +38.9% |
| 2006 | -- | $36,000 +80% |
| 2005 | -- | $20,000 |
| 2004 | -- | $20,000 |
Find assessor info on the county website
Neighborhood: Pecan Plantation
Nearby homes
- $528,9003 bd2 ba2.4k sqft6415 Colonial Dr, Granbury, TX 76049Off Market
- $508,400-- bd-- ba2.3k sqft6419 Colonial Dr, Granbury, TX 76049Off Market
- $553,200-- bd-- ba2.6k sqft6413 Colonial Dr, Granbury, TX 76049Off Market
- $588,5003 bd3 ba2.8k sqft6421 Colonial Dr, Granbury, TX 76049Off Market
- $614,300-- bd-- ba2.4k sqft6418 Colonial Dr, Granbury, TX 76049Off Market
- $660,7004 bd3 ba2.8k sqft6416 Colonial Dr, Granbury, TX 76049Off Market
- $501,1003 bd3 ba2.3k sqft6411 Colonial Dr, Granbury, TX 76049Off Market
- $--3 bd3 ba3.1k sqft6420 Colonial Dr, Granbury, TX 76049Sold
Nearby schools
GreatSchools rating
- 7/10Mambrino SchoolGrades: PK-5Distance: 2.5 mi
- 8/10Acton Middle SchoolGrades: 6-8Distance: 6.3 mi
- 6/10Granbury High SchoolGrades: 9-12Distance: 9.4 mi
Schools provided by the listing agent
- Elementary: Mambrino
- Middle: Acton
- High: Granbury
- District: Granbury ISD
Source: NTREIS. This data may not be complete. We recommend contacting the local school district to confirm school assignments for this home.
Get a cash offer in 3 minutes
Find out how much your home could sell for in as little as 3 minutes with a no-obligation cash offer.
Estimated market value
$664,600
Get a cash offer in 3 minutes
Find out how much your home could sell for in as little as 3 minutes with a no-obligation cash offer.
Estimated market value
$664,600
- Texas
- Hood County
- Granbury
- 76049
- Pecan Plantation
- 6417 Colonial Dr
