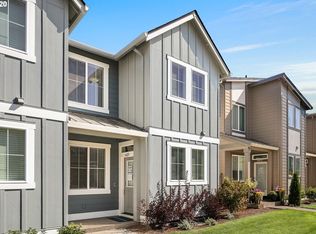
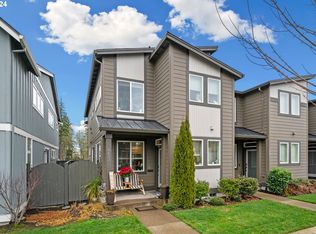
The Pioneer floorplan offers approximately 1,520 square feet of living space including three bedrooms, two and one-half bathrooms, loft space and two-bay garage. Designed to reflect today's lifestyles, the main level features an open-concept layout where the great room, dining space and kitchen effortlessly connect, ideal for residents who love to entertain. The great room boasts a charming fireplace and the kitchen showcases plenty of cabinet space, exquisite countertop and easy access to the garage for easy leaving. At the top of the stairs is a spacious loft for you to utilize as you see fit, as well as two secondary bedrooms, a full-sized bathroom and laundry room. The master suite is elegant with a large walk-in closet and luxurious spa-inspired master bathroom with dual vanities. VIRTUAL TOUR I Walk the model below
This property is not currently displayed as for sale or rent on Zillow. This may be different from what's on other websites or public sources.