Stunning townhome with a meticulously crafted design that exudes charm and sophistication. Abundant natural light creates a warm and inviting atmosphere throughout the entire space. The living room, featuring a charming fireplace, opens up to a spacious and interconnected living space, a great room concept that encourages a seamless flow between the different areas. The large island kitchen has quartz counters, upgraded stainless steel appliances, and a gas range. This kitchen is not just a culinary haven; it's a focal point for socializing and entertaining. Venture upstairs to discover a large loft area that provides a versatile space-- whether it be a home office, entertainment zone, or relaxation area. The Owner's Bedroom Suite offers a retreat-like experience with vaulted ceilings, a generous walk-in closet, and a well-appointed bathroom featuring double sinks. You'll find upscale finishes and elegant fixtures throughout the townhome, elevating the overall aesthetic and providing modern luxury. Three professionally mounted newer TVs are included. Whole home Ruckus internet connectivity facilitates convenient SMART features, including Alexa. This townhome isn't just a home; it's a lifestyle!
Sold
$475,000
6433 SE Genrosa St, Hillsboro, OR 97123
3beds
1,520sqft
Residential, Townhouse
Built in 2019
-- sqft lot
$430,100 Zestimate®
$313/sqft
$2,472 Estimated rent
Home value
$430,100
$409,000 - $452,000
$2,472/mo
Zestimate® history
Owner options
List your home for rent
$2,472/mo
Rent Zestimate®
Find your next renter with Zillow Rental Manager. Plus, with online applications, you can quickly screen prospective tenants – for free.
$2,472/mo
Rent Zestimate®
Refinance and save
$3,305/mo
Est. payment
Refinancing to a lower rate could help reduce your monthly payments and save thousands over the life of the loan.
$3,305/mo
Est. payment
Explore your selling options
Work with a Zillow partner agent
Leverage their expertise and Zillow's premium Showcase listings to get your home seen by more buyers.
Get startedList with your own agent
Get your home in front of millions of buyers by listing it on Zillow.
Learn how to do itSell it yourself
Take full control of how buyers see your home on Zillow by listing For Sale by Owner (FSBO).
List your homeWhat's special
Quartz countersGenerous walk-in closetLarge island kitchenGreat roomUpscale finishesVaulted ceilingsUpgraded stainless steel appliances
Zillow last checked:
Listing updated:
Listed by:
Victoria Cooper 503-381-7831,
Knipe Realty ERA Powered
Bought with:
Jill Parker, 201215006
Keller Williams Realty Portland Premiere
Source: RMLS (OR),MLS#: 24617190
Facts & features
Interior
Bedrooms & bathrooms
- Bedrooms: 3
- Bathrooms: 3
- Full bathrooms: 2
- Partial bathrooms: 1
- Main level bathrooms: 1
Rooms
- Room types: Loft, Laundry, Bedroom 2, Bedroom 3, Dining Room, Family Room, Kitchen, Living Room, Primary Bedroom
Primary bedroom
- Features: Bathroom, Double Sinks, Walkin Closet
- Level: Upper
- Area: 180
- Dimensions: 15 x 12
Bedroom 2
- Features: Double Closet, Wallto Wall Carpet
- Level: Upper
- Area: 99
- Dimensions: 11 x 9
Bedroom 3
- Features: Double Closet, Wallto Wall Carpet
- Level: Upper
- Area: 90
- Dimensions: 10 x 9
Dining room
- Features: Laminate Flooring
- Level: Main
- Area: 90
- Dimensions: 10 x 9
Kitchen
- Features: Dishwasher, Gas Appliances, Island, Microwave, Pantry, Free Standing Range, Free Standing Refrigerator, Laminate Flooring, Quartz
- Level: Main
Living room
- Features: Fireplace, Great Room, Laminate Flooring
- Level: Main
- Area: 195
- Dimensions: 15 x 13
Heating
- Forced Air 95 Plus, Fireplace(s)
Cooling
- Central Air
Appliances
- Included: Dishwasher, Free-Standing Gas Range, Free-Standing Refrigerator, Gas Appliances, Microwave, Stainless Steel Appliance(s), Washer/Dryer, Free-Standing Range, Gas Water Heater
- Laundry: Laundry Room
Features
- High Ceilings, Quartz, Double Closet, Kitchen Island, Pantry, Great Room, Bathroom, Double Vanity, Walk-In Closet(s)
- Flooring: Laminate, Wall to Wall Carpet, Vinyl
- Windows: Double Pane Windows, Vinyl Frames
- Basement: Crawl Space
- Number of fireplaces: 1
- Fireplace features: Electric
Interior area
- Total structure area: 1,520
- Total interior livable area: 1,520 sqft
Property
Parking
- Total spaces: 2
- Parking features: Driveway, On Street, Garage Door Opener, Attached
- Attached garage spaces: 2
- Has uncovered spaces: Yes
Features
- Levels: Two
- Stories: 2
- Patio & porch: Patio, Porch
- Spa features: Association
Lot
- Features: Level, Sprinkler, SqFt 0K to 2999
Details
- Parcel number: R2208913
Construction
Type & style
- Home type: Townhouse
- Property subtype: Residential, Townhouse
- Attached to another structure: Yes
Materials
- Cement Siding
- Foundation: Concrete Perimeter
- Roof: Composition
Condition
- Resale
- New construction: No
- Year built: 2019
Utilities & green energy
- Gas: Gas
- Sewer: Public Sewer
- Water: Public
- Utilities for property: Cable Connected, Satellite Internet Service
Green energy
- Water conservation: Water Sense Fixture
Community & HOA
HOA
- Has HOA: Yes
- Amenities included: Commons, Exterior Maintenance, Gym, Insurance, Maintenance Grounds, Management, Party Room, Pool, Recreation Facilities, Spa Hot Tub, Weight Room
- HOA fee: $258 monthly
Location
- Region: Hillsboro
Financial & listing details
- Price per square foot: $313/sqft
- Tax assessed value: $443,140
- Annual tax amount: $3,949
- Date on market: 1/4/2024
- Cumulative days on market: 23 days
- Listing terms: Cash,Conventional,FHA,VA Loan
- Road surface type: Concrete, Paved
Price history
| Date | Event | Price |
|---|---|---|
| 2/27/2024 | Sold | $475,000+1.1%$313/sqft |
Source:  RMLS (OR) #24617190 Report a problem RMLS (OR) #24617190 Report a problem | ||
| 1/27/2024 | Pending sale | $469,900$309/sqft |
Source: RMLS (OR) #24617190 Report a problem | ||
| 1/4/2024 | Listed for sale | $469,900+26.8%$309/sqft |
Source: RMLS (OR) #24617190 Report a problem | ||
| 3/18/2020 | Sold | $370,495$244/sqft |
Source: RMLS (OR) #20255987 Report a problem | ||
Public tax history
| Year | Property taxes | Tax assessment |
|---|---|---|
| 2025 | $4,080 +0.4% | $248,670 +3% |
| 2024 | $4,065 +2.9% | $241,430 +3% |
| 2023 | $3,949 +2.8% | $234,400 +3% |
| 2022 | $3,842 +2% | $227,580 |
| 2021 | $3,765 +2.2% | -- |
| 2020 | $3,684 +232.2% | $214,530 +232.3% |
| 2019 | $1,109 | $64,550 |
Find assessor info on the county website
Neighborhood: 97123
Nearby homes
- $2,5003 bd3 ba1.5k sqft6433 SE Genrosa St #1, Hillsboro, OR 97123For Rent

- $416,8003 bd2 ba1.5k sqft6441 SE Genrosa St, Hillsboro, OR 97123Off Market

- $406,9003 bd3 ba1.5k sqft6425 SE Genrosa St, Hillsboro, OR 97123Off Market
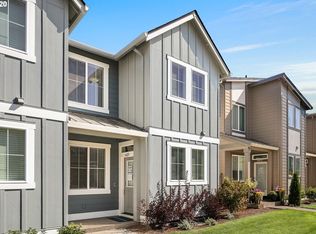
- $429,6003 bd3 ba1.5k sqft6449 SE Genrosa St, Hillsboro, OR 97123Off Market

- $396,5003 bd3 ba1.5k sqft6417 SE Genrosa St, Hillsboro, OR 97123Off Market
- $394,3003 bd3 ba1.5k sqft6457 SE Genrosa St, Hillsboro, OR 97123Off Market
- $399,2003 bd2 ba1.5k sqft6409 SE Genrosa St, Hillsboro, OR 97123Off Market
- $410,9003 bd2 ba1.5k sqft6465 SE Genrosa St, Hillsboro, OR 97123Off Market
Nearby schools
GreatSchools rating
- 5/10Rosedale Elementary SchoolGrades: K-6Distance: 0.1 mi
- 5/10South Meadows Middle SchoolGrades: 7-8Distance: 0.9 mi
- 4/10Hillsboro High SchoolGrades: 9-12Distance: 2.2 mi
Schools provided by the listing agent
- Elementary: Rosedale
- Middle: South Meadows
- High: Hillsboro
Source: RMLS (OR). This data may not be complete. We recommend contacting the local school district to confirm school assignments for this home.
Get a cash offer in 3 minutes
Find out how much your home could sell for in as little as 3 minutes with a no-obligation cash offer.
Estimated market value
$430,100
Get a cash offer in 3 minutes
Find out how much your home could sell for in as little as 3 minutes with a no-obligation cash offer.
Estimated market value
$430,100
- Oregon
- Washington County
- Hillsboro
- 97123
- 6433 SE Genrosa St
