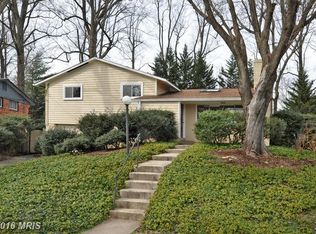
Welcome to 6417 Tone Drive in coveted Merrimack Park, Bethesda! Perfectly situated within walking distance to Merrimack Pool and Merrimac Neighborhood Park, this expanded 4-level split home seamlessly blends modern updates with timeless charm. Featuring 4 bedrooms and 3 full bathrooms, this spacious residence offers an open and inviting floor plan, designed for both comfort and functionality. The gourmet kitchen is a chef’s dream, featuring custom hand-milled African hardwood cabinets and equipped with commercial-grade appliances, including a Dacor range with a griddle, a commercial grade refrigerator with built in wine refrigerator, and modern finishes that make cooking a pleasure. Upstairs, you'll find 3 spacious bedrooms and 2 baths and a 4th bedroom with built ins just a few steps down from the main level with its own bathroom. The rear expansion boasts soaring ceilings and large windows, creating a bright and airy ambiance while offering picturesque views of the flagstone patio and expansive, flat backyard—perfect for entertaining, play, or relaxation. Just off the rear living space, you'll find a surprising and captivating 4-seasons porch featuring piney wood vaulted ceilings, a wet bar, and a cozy gas fireplace, making it an ideal retreat year-round. From here access the backyard for ideal entertaining. The lower-level recreation room provides incredible versatility, with 2 walls of custom built-ins, ample storage, a Murphy bed, and another gas fireplace, creating the perfect space for guests, work, or relaxation. Additional highlights include a 1-car garage, a brand-new driveway, and a huge, level and private fenced backyard with a natural gasline for grilling - Grill conveys! Located in the sought-after Merrimack Park community and zoned for the prestigious Bannockburn/Pyle/Whitman school district, this home truly offers the best of Bethesda living. Roof (2021), HVAC (2020) Furnace (2019) Hot Water Heater (2021), Washer & Dryer (2023). NEIGHBORHOOD and PUBLIC OPEN HOUSES start Thursday evening!
Sold for $1,367,213
Street View
Zillow last checked:
Listing updated:
Bought with:
Nicole Jennings, 668721
Compass
Source: Bright MLS,MLS#: MDMC2157764
Price history
| Date | Event | Price |
|---|---|---|
| 4/9/2025 | Sold | $1,367,213+7.2%$483/sqft |
Source:  Bright MLS #MDMC2157764 Report a problem Bright MLS #MDMC2157764 Report a problem | ||
| 3/25/2025 | Pending sale | $1,275,000$450/sqft |
Source: Bright MLS #MDMC2157764 Report a problem | ||
| 3/18/2025 | Listed for sale | $1,275,000+109%$450/sqft |
Source: Bright MLS #MDMC2157764 Report a problem | ||
| 11/7/2003 | Sold | $610,000$215/sqft |
Source: Public Record Report a problem | ||
Get a cash offer in 3 minutes
Find out how much your home could sell for in as little as 3 minutes with a no-obligation cash offer.
Estimated market value
$1,336,500
