Welcome to this 4-bedroom, 3-bathroom home that feels like a luxurious Aspen ski retreat! Nestled in a picturesque setting, this home blends warmth, elegance, and exceptional entertainment spaces. Step inside to a formal living room featuring a cozy fireplace and access to the beautifully designed backyard. The remodeled kitchen boasts stainless steel appliances, granite countertops, and an island with seating, plus a large eat-in area with French doors leading to the backyard-perfect for seamless indoor-outdoor gatherings. The sunken family room is a showstopper with a dramatic 2-story stone fireplace, wet bar, and access to the four-season room with a hot tub-the ultimate relaxation space. Just off the family room, a spacious mudroom/laundry room offers plenty of room to keep everything neatly arranged, making daily routines effortless and efficient. Upstairs, the primary suite offers a spa-like retreat with an ensuite bath and soaring vaulted ceilings. Two of the three additional bedrooms enjoy exterior access to a shared balcony, bringing in natural light and serene views. The second floor is rounded out with a jack and jill bath. The finished basement expands the home's entertainment possibilities, featuring a versatile recreation room perfect for game nights, movie marathons, or hosting guests. The additional wet bar enhances the space, making it easy to serve drinks and snacks while enjoying a relaxed and inviting atmosphere. Outside, the professionally designed backyard is built for entertaining, featuring paver patios, a built-in grill, a fire pit, and multiple seating areas. The home has been very well maintained, recent improvements ensure peace of mind, including a roof (2021), a furnace/air conditioner (December 2023), and a new water heater (August 2023). Don't miss the chance to own this one-of-a-kind mountain-inspired retreat right in Indian Head Park! Schedule your private showing today.
Closed
$694,900
6418 Apache Dr, Indian Head Park, IL 60525
4beds
3,330sqft
Single Family Residence
Built in 1977
0.26 Acres Lot
$1,045,900 Zestimate®
$209/sqft
$4,176 Estimated rent
Home value
$1,045,900
$952,000 - $1.17M
$4,176/mo
Zestimate® history
Owner options
List your home for rent
$4,176/mo
Rent Zestimate®
Find your next renter with Zillow Rental Manager. Plus, with online applications, you can quickly screen prospective tenants – for free.
$4,176/mo
Rent Zestimate®
Refinance and save
$4,903/mo
Est. payment
Refinancing to a lower rate could help reduce your monthly payments and save thousands over the life of the loan.
$4,903/mo
Est. payment
Explore your selling options
Work with a Zillow partner agent
Leverage their expertise and Zillow's premium Showcase listings to get your home seen by more buyers.
Get startedList with your own agent
Get your home in front of millions of buyers by listing it on Zillow.
Learn how to do itSell it yourself
Take full control of how buyers see your home on Zillow by listing For Sale by Owner (FSBO).
List your homeWhat's special
Cozy fireplaceSpa-like retreatFinished basementPrimary suiteFire pitIsland with seatingProfessionally designed backyard
Zillow last checked:
Listing updated:
Listed by:
Tracy Anderson, CSC 630-452-3108,
Compass
Bought with:
Tracy Anderson, CSC
Compass
Source: MRED as distributed by MLS GRID,MLS#: 12308520
Facts & features
Interior
Bedrooms & bathrooms
- Bedrooms: 4
- Bathrooms: 3
- Full bathrooms: 3
Rooms
- Room types: Foyer, Heated Sun Room, Family Room, Storage
Primary bedroom
- Features: Flooring (Carpet), Bathroom (Full)
- Level: Second
- Area: 378 Square Feet
- Dimensions: 18X21
Bedroom 2
- Features: Flooring (Carpet)
- Level: Second
- Area: 160 Square Feet
- Dimensions: 16X10
Bedroom 3
- Features: Flooring (Carpet)
- Level: Second
- Area: 143 Square Feet
- Dimensions: 13X11
Bedroom 4
- Features: Flooring (Carpet)
- Level: Second
- Area: 120 Square Feet
- Dimensions: 12X10
Dining room
- Features: Flooring (Ceramic Tile)
- Level: Main
- Area: 156 Square Feet
- Dimensions: 12X13
Family room
- Features: Flooring (Hardwood)
- Level: Main
- Area: 399 Square Feet
- Dimensions: 19X21
Other
- Features: Flooring (Carpet)
- Level: Basement
- Area: 396 Square Feet
- Dimensions: 18X22
Foyer
- Features: Flooring (Ceramic Tile)
- Level: Main
- Area: 196 Square Feet
- Dimensions: 14X14
Other
- Features: Flooring (Carpet)
- Level: Main
- Area: 209 Square Feet
- Dimensions: 19X11
Kitchen
- Features: Kitchen (Eating Area-Table Space, Island, Breakfast Room, Custom Cabinetry, Granite Counters), Flooring (Ceramic Tile)
- Level: Main
- Area: 225 Square Feet
- Dimensions: 15X15
Laundry
- Features: Flooring (Ceramic Tile)
- Level: Main
- Area: 126 Square Feet
- Dimensions: 18X7
Living room
- Features: Flooring (Hardwood)
- Level: Main
- Area: 273 Square Feet
- Dimensions: 13X21
Storage
- Level: Basement
- Area: 135 Square Feet
- Dimensions: 9X15
Heating
- Natural Gas
Cooling
- Central Air
Appliances
- Laundry: Main Level
Features
- Wet Bar, Walk-In Closet(s)
- Flooring: Hardwood
- Windows: Screens
- Basement: Finished,Partial
- Number of fireplaces: 2
- Fireplace features: Gas Log, Gas Starter, Family Room, Living Room
Interior area
- Total structure area: 0
- Total interior livable area: 3,330 sqft
Property
Parking
- Total spaces: 2
- Parking features: Asphalt, Garage Door Opener, On Site, Garage Owned, Attached, Garage
- Attached garage spaces: 2
- Has uncovered spaces: Yes
Accessibility
- Accessibility features: No Disability Access
Features
- Levels: Tri-Level
- Stories: 3
- Patio & porch: Deck, Patio
- Exterior features: Outdoor Grill, Fire Pit
Lot
- Size: 0.26 Acres
Details
- Parcel number: 18192100100000
- Special conditions: None
Construction
Type & style
- Home type: SingleFamily
- Property subtype: Single Family Residence
Materials
- Brick
- Roof: Asphalt
Condition
- New construction: No
- Year built: 1977
Utilities & green energy
- Sewer: Public Sewer
- Water: Lake Michigan, Public
Community & HOA
HOA
- Services included: None
Location
- Region: Indian Head Park
Financial & listing details
- Price per square foot: $209/sqft
- Tax assessed value: $660,010
- Annual tax amount: $7,901
- Date on market: 3/18/2025
- Listing terms: Cash
- Ownership: Fee Simple
Price history
| Date | Event | Price |
|---|---|---|
| 4/1/2025 | Sold | $694,900-0.7%$209/sqft |
Source:  MRED as distributed by MLS GRID #12308520 Report a problem MRED as distributed by MLS GRID #12308520 Report a problem | ||
| 3/21/2025 | Pending sale | $699,900$210/sqft |
Source: MRED as distributed by MLS GRID #12308520 Report a problem | ||
| 3/18/2025 | Listed for sale | $699,900$210/sqft |
Source: MRED as distributed by MLS GRID #12308520 Report a problem | ||
Public tax history
| Year | Property taxes | Tax assessment |
|---|---|---|
| 2024 | $13,911 +76.1% | $66,001 +0% |
| 2023 | $7,901 -18.4% | $65,999 +15.1% |
| 2022 | $9,684 +8.2% | $57,340 |
| 2021 | $8,949 +9.9% | $57,340 |
| 2020 | $8,144 -9.8% | $57,340 -12.4% |
| 2019 | $9,025 +1.7% | $65,442 |
| 2018 | $8,870 -42.6% | $65,442 |
| 2017 | $15,439 +47.5% | $65,442 +20.6% |
| 2016 | $10,470 -3.3% | $54,280 -7% |
| 2015 | $10,829 +3.5% | $58,376 -9.2% |
| 2014 | $10,463 +2.7% | $64,263 +37.6% |
| 2013 | $10,189 +3.2% | $46,688 |
| 2012 | $9,875 +1.8% | $46,688 |
| 2011 | $9,705 -9.6% | $46,688 -21.7% |
| 2010 | $10,741 +10.7% | $59,610 |
| 2009 | $9,702 +3.5% | $59,610 -7% |
| 2008 | $9,374 -12.3% | $64,097 -1.9% |
| 2007 | $10,688 +2.5% | $65,324 |
| 2006 | $10,430 +1.2% | $65,324 |
| 2005 | $10,310 +11.2% | $65,324 +34% |
| 2004 | $9,270 +2.5% | $48,755 |
| 2003 | $9,047 +2.5% | $48,755 |
| 2002 | $8,826 +19.5% | $48,755 +20.7% |
| 2001 | $7,384 +5.5% | $40,399 |
| 2000 | $7,002 +3.6% | $40,399 |
| 1999 | $6,760 | $40,399 |
Find assessor info on the county website
Neighborhood: 60525
Nearby homes
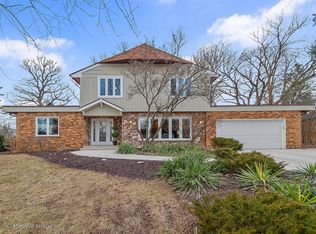
- $979,8005 bd5 ba3.2k sqft6449 Big Bear Dr, Indian Head Park, IL 60525Off Market
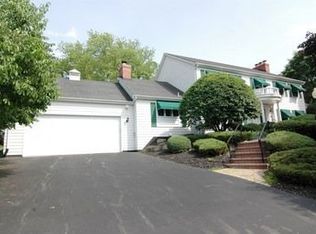
- $839,2005 bd2 ba3k sqft6442 Apache Dr, Indian Head Park, IL 60525Off Market
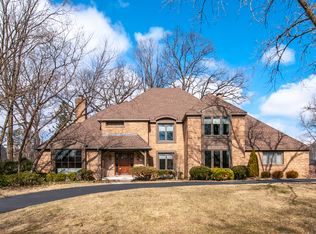
- $884,4005 bd4 ba3.1k sqft6455 Big Bear Dr, Indian Head Park, IL 60525Off Market
- $846,3004 bd2 ba2.8k sqft6428 Mohawk Ct, Indian Head Park, IL 60525Off Market
- $860,0003 bd4 ba2.4k sqft6450 Apache Dr, Indian Head Park, IL 60525Sold
- $802,4003 bd3 ba2.5k sqft6443 Big Bear Ct, Indian Head Park, IL 60525Off Market
- $973,3006 bd3 ba3.3k sqft6417 Apache Dr, Indian Head Park, IL 60525Off Market
- $1,028,0005 bd3 ba5.3k sqft6433 Apache Dr, Indian Head Park, IL 60525Off Market
Nearby schools
GreatSchools rating
- 10/10Highlands Elementary SchoolGrades: PK-4Distance: 0.8 mi
- 9/10Highlands Middle SchoolGrades: 5-8Distance: 0.9 mi
- 10/10Lyons Twp High SchoolGrades: 9-12Distance: 2.9 mi
Schools provided by the listing agent
- Elementary: Highlands Elementary School
- Middle: Highlands Middle School
- High: Lyons Twp High School
- District: 106
Source: MRED as distributed by MLS GRID. This data may not be complete. We recommend contacting the local school district to confirm school assignments for this home.
Get a cash offer in 3 minutes
Find out how much your home could sell for in as little as 3 minutes with a no-obligation cash offer.
Estimated market value
$1,045,900
Get a cash offer in 3 minutes
Find out how much your home could sell for in as little as 3 minutes with a no-obligation cash offer.
Estimated market value
$1,045,900
- Illinois
- Cook County
- Indian Head Park
- 60525
- 6418 Apache Dr
Nearby cities
Nearby zip codes
Other Indian Head Park Topics
- Apartments for Rent in 60525
- Houses for Sale in 60525
- Houses for Rent in 60525
- 60525 Real Estate
- Indian Head Park Condos
- Houses for Sale in Indian Head Park
- Newest Listings in Indian Head Park
- Indian Head Park Home Values
- Indian Head Park Real Estate Agents
- Indian Head Park Refinance
- Indian Head Park Mortgage Rates
