Welcome to 6450 Apache Drive in Indian Head Park a beautifully maintained 3 bedroom, 3.1 bath home with a 2-car garage offering comfort, style, and thoughtful details throughout. Step into the impressive two-story foyer that opens to a stunning great room featuring a gas stone fireplace and large windows that fill the space with natural light. The formal dining room boasts elegant wainscoting, crown molding, and a large window, leading into a convenient butler's pantry - perfect for entertaining. The spacious kitchen is a chef's dream with granite countertops, a center island, and abundant cabinetry with pull-out drawers for easy access. Enjoy high-end appliances including a double oven, warming drawer, and a brand new two-drawer dishwasher. A bright breakfast room offers casual dining space with French door access to the paver patio - ideal for morning coffee or evening gatherings outdoors. The first-floor primary suite is a true retreat, featuring a double-door entry, sun-filled windows, and an en suite bath with spa tub, separate shower, double vanity, heated floors, and a generous walk-in closet as well as a linen closet. A powder room and a laundry/mudroom complete the main level. Upstairs, you'll find two spacious bedrooms, a full bath with double vanity and heated floors, and two large walk-in closets, one with access to unfinished attic space. The partially finished basement offers 8-foot ceilings, a stone gas fireplace, plumbing for a wet bar, a full bath, radiant heated floors, a utility room with sink, and four full closets plus abundant storage. A tankless water heater provides efficiency and convenience, and a stair lift (included but not installed) offers future accessibility options. Additional highlights include a radiant heated garage with elevator lift to the main floor, professional landscaping, newly painted interior and two separate paver patios for outdoor enjoyment. Located in the highly regarded La Grange Highlands School District 106 and Lyons Township High School District 204, this home offers access to some of the area's most sought-after schools - combining top-tier education with a quiet, convenient location. This home combines elegance, function, and comfort in every detail - ready for you to move in and enjoy. Although well cared for and maintained, the home is an estate sale and is being conveyed AS IS.
Closed
$860,000
6450 Apache Dr, Indian Head Park, IL 60525
3beds
2,437sqft
Single Family Residence
Built in 2001
1,115 Square Feet Lot
$880,300 Zestimate®
$353/sqft
$4,359 Estimated rent
Home value
$880,300
$827,000 - $951,000
$4,359/mo
Zestimate® history
Owner options
List your home for rent
$4,359/mo
Rent Zestimate®
Find your next renter with Zillow Rental Manager. Plus, with online applications, you can quickly screen prospective tenants – for free.
$4,359/mo
Rent Zestimate®
Refinance and save
$6,068/mo
Est. payment
Refinancing to a lower rate could help reduce your monthly payments and save thousands over the life of the loan.
$6,068/mo
Est. payment
Explore your selling options
Work with a Zillow partner agent
Leverage their expertise and Zillow's premium Showcase listings to get your home seen by more buyers.
Get startedList with your own agent
Get your home in front of millions of buyers by listing it on Zillow.
Learn how to do itSell it yourself
Take full control of how buyers see your home on Zillow by listing For Sale by Owner (FSBO).
List your homeWhat's special
Zillow last checked:
Listing updated:
Listed by:
Tracy Anderson, CSC 630-452-3108,
Compass
Bought with:
Lindsey Paulus
@properties Christie's International Real Estate
Source: MRED as distributed by MLS GRID,MLS#: 12517456
Facts & features
Interior
Bedrooms & bathrooms
- Bedrooms: 3
- Bathrooms: 4
- Full bathrooms: 3
- 1/2 bathrooms: 1
Rooms
- Room types: Breakfast Room, Foyer, Storage, Recreation Room, Sitting Room
Primary bedroom
- Features: Flooring (Carpet), Bathroom (Full, Double Sink, Whirlpool & Sep Shwr)
- Level: Main
- Area: 208 Square Feet
- Dimensions: 16X13
Bedroom 2
- Features: Flooring (Carpet)
- Level: Second
- Area: 168 Square Feet
- Dimensions: 14X12
Bedroom 3
- Features: Flooring (Carpet)
- Level: Second
- Area: 169 Square Feet
- Dimensions: 13X13
Breakfast room
- Features: Flooring (Hardwood)
- Level: Main
- Area: 170 Square Feet
- Dimensions: 17X10
Dining room
- Features: Flooring (Hardwood)
- Level: Main
- Area: 169 Square Feet
- Dimensions: 13X13
Family room
- Features: Flooring (Other)
- Level: Basement
- Area: 992 Square Feet
- Dimensions: 31X32
Foyer
- Features: Flooring (Hardwood)
- Level: Main
- Area: 49 Square Feet
- Dimensions: 7X7
Kitchen
- Features: Kitchen (Eating Area-Table Space, Island, Breakfast Room), Flooring (Hardwood)
- Level: Main
- Area: 225 Square Feet
- Dimensions: 15X15
Laundry
- Features: Flooring (Ceramic Tile)
- Level: Main
- Area: 90 Square Feet
- Dimensions: 10X9
Living room
- Features: Flooring (Hardwood)
- Level: Main
- Area: 405 Square Feet
- Dimensions: 27X15
Recreation room
- Level: Basement
- Area: 380 Square Feet
- Dimensions: 20X19
Sitting room
- Level: Basement
- Area: 216 Square Feet
- Dimensions: 12X18
Storage
- Level: Basement
- Area: 504 Square Feet
- Dimensions: 24X21
Heating
- Natural Gas, Forced Air, Radiant, Radiant Floor
Cooling
- Central Air
Appliances
- Included: Double Oven, Range, Microwave, Dishwasher, Refrigerator, Washer, Dryer, Range Hood
- Laundry: Main Level, Sink
Features
- Vaulted Ceiling(s), 1st Floor Bedroom, 1st Floor Full Bath, Walk-In Closet(s), Granite Counters
- Flooring: Hardwood
- Basement: Partially Finished,Storage Space,Full
- Number of fireplaces: 2
- Fireplace features: Gas Starter, Family Room, Living Room
Interior area
- Total structure area: 3,789
- Total interior livable area: 2,437 sqft
- Finished area below ground: 1,352
Property
Parking
- Total spaces: 2
- Parking features: Asphalt, Garage Door Opener, Garage, Yes, Garage Owned, Attached
- Attached garage spaces: 2
- Has uncovered spaces: Yes
Accessibility
- Accessibility features: Bath Grab Bars, Wheelchair Accessible, Accessible Entrance, Disability Access
Features
- Stories: 2
- Patio & porch: Patio
Lot
- Size: 1,115 Square Feet
- Dimensions: 98x127x84x120
- Features: Landscaped
Details
- Parcel number: 18192100080000
- Special conditions: None
- Other equipment: Sump Pump, Sprinkler-Lawn
Construction
Type & style
- Home type: SingleFamily
- Architectural style: Traditional
- Property subtype: Single Family Residence
Materials
- Brick, Frame, Stone
- Foundation: Concrete Perimeter
- Roof: Asphalt
Condition
- New construction: No
- Year built: 2001
Utilities & green energy
- Sewer: Public Sewer
- Water: Public
Community & HOA
Community
- Features: Street Paved
HOA
- Services included: None
Location
- Region: Indian Head Park
Financial & listing details
- Price per square foot: $353/sqft
- Tax assessed value: $650,000
- Annual tax amount: $13,237
- Date on market: 12/11/2025
- Listing terms: Cash
- Ownership: Fee Simple
Price history
| Date | Event | Price |
|---|---|---|
| 12/11/2025 | Sold | $860,000$353/sqft |
Source:  MRED as distributed by MLS GRID #12517456 Report a problem MRED as distributed by MLS GRID #12517456 Report a problem | ||
Public tax history
| Year | Property taxes | Tax assessment |
|---|---|---|
| 2024 | $13,679 +3.3% | $65,000 +0% |
| 2023 | $13,237 +21.8% | $64,999 +38.4% |
| 2022 | $10,871 +4.9% | $46,965 |
| 2021 | $10,358 +1.4% | $46,965 |
| 2020 | $10,220 +19.4% | $46,965 +15.3% |
| 2019 | $8,560 +2% | $40,745 |
| 2018 | $8,395 -26.5% | $40,745 -15.9% |
| 2017 | $11,427 +15.4% | $48,434 +14.8% |
| 2016 | $9,905 +2.1% | $42,179 |
| 2015 | $9,698 +1.1% | $42,179 |
| 2014 | $9,593 +10.8% | $42,179 +4.5% |
| 2013 | $8,661 +3.1% | $40,362 |
| 2012 | $8,402 +1.4% | $40,362 |
| 2011 | $8,287 +5.3% | $40,362 -13.3% |
| 2010 | $7,870 +5.5% | $46,564 |
| 2009 | $7,458 -4.7% | $46,564 -17.9% |
| 2008 | $7,826 +16.5% | $56,724 +26.8% |
| 2007 | $6,715 +3.5% | $44,733 |
| 2006 | $6,491 +0.6% | $44,733 |
| 2005 | $6,455 +111.6% | $44,733 +161% |
| 2004 | $3,050 | $17,140 |
Find assessor info on the county website
Neighborhood: 60525
Nearby homes
- $1,031,2006 bd3 ba4.3k sqft6458 Apache Dr, Indian Head Park, IL 60525Off Market
- $839,2005 bd2 ba3k sqft6442 Apache Dr, Indian Head Park, IL 60525Off Market
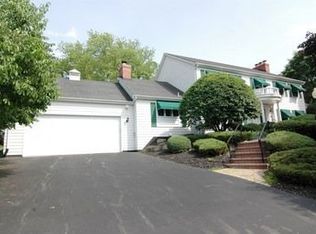
- $846,3004 bd2 ba2.8k sqft6428 Mohawk Ct, Indian Head Park, IL 60525Off Market
- $780,0005 bd2 ba4.1k sqft6449 Apache Dr, Indian Head Park, IL 60525Sold
- $911,2005 bd4 ba2.9k sqft6421 Mohawk Ct, Indian Head Park, IL 60525Off Market
- $694,9004 bd3 ba3.3k sqft6418 Apache Dr, Indian Head Park, IL 60525Sold
- $1,081,9005 bd3 ba3.9k sqft6453 Apache Dr, Indian Head Park, IL 60525Off Market
- $1,046,0004 bd4 ba4k sqft6466 Apache Dr, Indian Head Park, IL 60525Off Market
Nearby schools
GreatSchools rating
- 10/10Highlands Elementary SchoolGrades: PK-4Distance: 0.8 mi
- 9/10Highlands Middle SchoolGrades: 5-8Distance: 0.8 mi
- 10/10Lyons Twp High SchoolGrades: 9-12Distance: 2.8 mi
Schools provided by the listing agent
- Elementary: Highlands Elementary School
- Middle: Highlands Middle School
- High: Lyons Twp High School
- District: 106
Source: MRED as distributed by MLS GRID. This data may not be complete. We recommend contacting the local school district to confirm school assignments for this home.
Get a cash offer in 3 minutes
Find out how much your home could sell for in as little as 3 minutes with a no-obligation cash offer.
Estimated market value
$880,300
Get a cash offer in 3 minutes
Find out how much your home could sell for in as little as 3 minutes with a no-obligation cash offer.
Estimated market value
$880,300
- Illinois
- Cook County
- Indian Head Park
- 60525
- 6450 Apache Dr
Nearby cities
Nearby zip codes
Other Indian Head Park Topics
- Apartments for Rent in 60525
- Houses for Sale in 60525
- Houses for Rent in 60525
- 60525 Real Estate
- Indian Head Park Condos
- Houses for Sale in Indian Head Park
- Newest Listings in Indian Head Park
- Indian Head Park Home Values
- Indian Head Park Real Estate Agents
- Indian Head Park Refinance
- Indian Head Park Mortgage Rates
