Skip main navigation
Sold for $440,000
  • $440,000

    6418 Beaver Creek Rd, New Hill, NC 27562

    2beds
    1,264sqft
    Single Family Residence
    Built in 1958
    2 Acres Lot
    $441,400 Zestimate®
    $348/sqft
    $1,717 Estimated rent

    Home value

    $441,400

    $397,000 - $490,000

    $1,717/mo

    Zestimate® history
    Loading
    Loading...

    Owner options

    List your home for rent

    $1,717/mo

    Rent Zestimate®

    Find your next renter with Zillow Rental Manager. Plus, with online applications, you can quickly screen prospective tenants – for free.

    Learn more

    $1,717/mo

    Rent Zestimate®

    Refinance and save

    $2,785/mo

    Est. payment

    Refinancing to a lower rate could help reduce your monthly payments and save thousands over the life of the loan.

    See today's rates

    $2,785/mo

    Est. payment

    Explore your selling options

    Work with a Zillow partner agent

    Leverage their expertise and Zillow's premium Showcase listings to get your home seen by more buyers.

    Get started

    List with your own agent

    Get your home in front of millions of buyers by listing it on Zillow.

    Learn how to do it

    Sell it yourself

    Take full control of how buyers see your home on Zillow by listing For Sale by Owner (FSBO).

    List your home

    What's special

    Outdoor gardenOutdoor activitiesFull of charmTwo acres of land
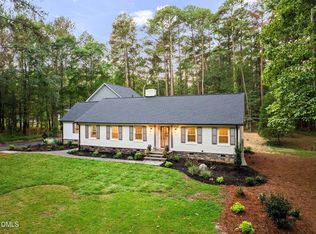
    You've just found a fantastic spot to call home! Nestled in beautiful New Hill, NC. Minutes from Jordan lake and vibrant downtown Apex, offering you the best of both worlds; tranquility and accessibility. You have two acres of land with no HOA. Perfect space for adding an outdoor garden, outdoor activities or future expansion. This newly renovated 1950's bungalow is full of charm and simplicity.

    Zillow last checked:

    Listing updated:

    Listed by:

    Rebecca Daly 919-924-6497,

    Premier Agents Network

    Bought with:

    Alli Pepperling, 293142

    Compass -- Cary

    Source: Doorify MLS,MLS#: 10091008MLS Logo

    Facts & features

    Interior

    Bedrooms & bathrooms
    • Bedrooms: 2
    • Bathrooms: 1
    • Full bathrooms: 1
    Primary bedroom
    • Level: Main
    • Area: 136.4 Square Feet
    • Dimensions: 12.4 x 11
    Bedroom 2
    • Level: Main
    • Area: 164.16 Square Feet
    • Dimensions: 11.4 x 14.4
    Dining room
    • Level: Main
    • Area: 125.96 Square Feet
    • Dimensions: 9.4 x 13.4
    Family room
    • Level: Main
    • Area: 203.49 Square Feet
    • Dimensions: 17.1 x 11.9
    Kitchen
    • Level: Main
    • Area: 109.08 Square Feet
    • Dimensions: 10.8 x 10.1
    Heating
    • Propane, Gas Pack
    Cooling
    • Central Air, Gas Pack
    Appliances
    • Included: Dishwasher, Exhaust Fan, Electric Range, Freezer, Ice Maker, Microwave, Refrigerator, Range Hood, Self Cleaning Oven, Stainless Steel Appliance(s), Tankless Water Heater, Washer/Dryer, Propane Water Heater
    • Laundry: Electric Dryer Hookup
    Features
    • High Speed Internet, Bathtub/Shower Combination, Quartz Counters
    • Flooring: Hardwood, Tile
    • Windows: Window Coverings
    • Basement: Crawl Space
    • Common walls with other units/homes: No Common Walls
    Interior area
    • Total structure area: 1,264
    • Total interior livable area: 1,264 sqft
    • Finished area above ground: 1,264
    • Finished area below ground: 0

    Property

    Parking
    • Parking features: Circular Driveway, Garage, Gravel
    • Has uncovered spaces: Yes
    Features
    • Levels: One
    • Stories: 1
    • Patio & porch: Screened
    • Has view: Yes
    • View description: Trees/Woods
    Lot
    • Size: 2 Acres
    • Features: Partially Cleared
    • Residential vegetation: Partially Wooded
    Details
    • Additional structures: Garage(s), Shed(s)
    • Parcel number: 0005729
    • Special conditions: Standard
    • Other equipment: DC Well Pump, Fuel Tank(s), Generator, Satellite Dish

    Construction

    Type & style
    • Home type: SingleFamily
    • Architectural style: Bungalow
    • Property subtype: Single Family Residence
    Materials
    • Brick, Vinyl Siding
    • Foundation: Permanent
    • Roof: Metal
    Condition
    • Updated/Remodeled
    • New construction: No
    • Year built: 1958

    Utilities & green energy

    • Sewer: Septic Tank
    • Water: Well
    • Utilities for property: Cable Available, Cable Connected, Electricity Connected, Natural Gas Connected, Propane, Water Available, Septic Available

    Community & HOA

    Community
    • Features: None
    HOA
    • Has HOA: No
    • Amenities included: None
    Location
    • Region: New Hill

    Financial & listing details

    • Price per square foot: $348/sqft
    • Tax assessed value: $258,580
    • Annual tax amount: $1,544
    • Date on market: 4/23/2025
    • Listing agreement: Exclusive Right To Sell
    • Listing terms: Cash,Conventional,FHA,VA Loan
    • Road surface type: Asphalt

    Price history

    DateEventPrice
    7/3/2025Sold$440,000-1.1%$348/sqft
    Source: Doorify MLS #10091008 Report a problem
    5/20/2025Pending sale$445,000$352/sqft
    Source: Doorify MLS #10091008 Report a problem
    5/14/2025Price change$445,000-2.2%$352/sqft
    Source: Doorify MLS #10091008 Report a problem
    5/9/2025Price change$455,000-2.1%$360/sqft
    Source: Doorify MLS #10091008 Report a problem
    5/2/2025Price change$464,900-1.1%$368/sqft
    Source: Doorify MLS #10091008 Report a problem
    4/23/2025Listed for sale$470,000+6.8%$372/sqft
    Source: Doorify MLS #10091008 Report a problem
    1/18/2024Sold$440,000-2.2%$348/sqft
    Source: Doorify MLS #2537223 Report a problem
    10/30/2023Pending sale$450,000$356/sqft
    Source: Doorify MLS #2537223 Report a problem
    10/26/2023Price change$450,000-5.3%$356/sqft
    Source: Doorify MLS #2537223 Report a problem
    10/18/2023Price change$475,000-4%$376/sqft
    Source: Doorify MLS #2537223 Report a problem
    10/13/2023Listed for sale$495,000+52.3%$392/sqft
    Source: Doorify MLS #2537223 Report a problem
    7/27/2023Sold$325,000+293.9%$257/sqft
    Source: Public Record Report a problem
    11/15/2006Sold$82,500$65/sqft
    Source: Public Record Report a problem

    Public tax history

    YearProperty taxesTax assessment
    2025$2,064 +22.7%$258,580 +44.4%
    2024$1,682 +14.2%$179,082
    2023$1,473 +2.5%$179,082
    2022$1,437 $179,082
    2021$1,437 +13.6%$179,082 +14.3%
    2020$1,266 +7.2%$156,719
    2019$1,180 +559.4%$156,719
    2017$179 $156,719 +25.8%
    2016$179 $124,591
    2015-- $124,591
    2014-- $124,591 +0.4%
    2013-- $124,069
    2012-- $124,069
    2011-- $124,069
    2010-- $124,069
    2009-- $124,069 +18%
    2008-- $105,147 +10%
    2007$659 -6.7%$95,550 -8.4%
    2005$706 $104,290
    Find assessor info on the county website

    Neighborhood: 27562

    Nearby schools

    GreatSchools rating
    Schools provided by the listing agent
    • Elementary: Chatham - Moncure School
    • Middle: Chatham - Moncure School
    • High: Chatham - Seaforth High School

    Source: Doorify MLS. This data may not be complete. We recommend contacting the local school district to confirm school assignments for this home.

    Get a cash offer in 3 minutes
    Find out how much your home could sell for in as little as 3 minutes with a no-obligation cash offer.
    Estimated market value
    $441,400
    Get a cash offer in 3 minutes
    Find out how much your home could sell for in as little as 3 minutes with a no-obligation cash offer.
    Estimated market value
    $441,400