Private, renovated retreat with room to live, work and unwind. Discover the perfect blend of privacy, modern comfort and convenience at 6350 Beaver Creek Road. Set on 1.5 acres, this beautifully renovated approximately 2,700-square-foot retreat offers 3 bedrooms, 3 full baths and room to make it your own. A complete interior renovation brings a fresh, cohesive feel throughout, while the spacious primary suite and brand-new two-car garage add everyday comfort and convenience. The home's indoor-outdoor connection is equally inviting, with a beautiful new deck accessible through the butler's pantry—an ideal setting for relaxed mornings, outdoor dining or entertaining against a peaceful, private backdrop. A generous driveway provides ample room for additional vehicles and recreational equipment. Beyond the main living areas, flexible spaces adapt easily to your needs. The loft offers an ideal setting for a home office, reading nook, playroom or casual lounge, while the basement provides additional room for storage, a workshop, fitness equipment or hobbies. Outdoors, the expansive, level acreage offers room to garden, play, entertain or simply enjoy having space to spread out, with potential to further personalize the property to suit your vision. Despite its tucked-away feel, the location keeps you connected to the best of the Triangle. Enjoy nearby outdoor destinations, including Pleasant Park, the American Tobacco Trail, and Jordan Lake, with opportunities for hiking, biking, boating and weekend adventures. Convenient access to major routes and Triangle-area destinations makes commuting, university access, traveling, dining and entertainment that much easier. Beautifully updated, refreshingly private and full of possibilities, 6350 Beaver Creek Road offers the rare combination of move-in-ready living, usable acreage and room to create a lifestyle that feels uniquely yours.
For sale
$799,000
6350 Beaver Creek Rd, New Hill, NC 27562
3beds
2,743sqft
Single Family Residence
Built in 1955
1.48 Acres Lot
$762,000 Zestimate®
$291/sqft
$-- HOA
What's special
Beautifully updatedUsable acreageBeautiful new deckBrand-new two-car garageSpacious primary suiteComplete interior renovation
- 3 days
- 611
- 52
Likely to sell faster than
Zillow last checked:
Listing updated:
Listed by:
Robert P Bowman 301-751-9791,
Keller Williams Elite Realty
Source: Doorify MLS,MLS#: 10198716
Facts & features
Interior
Bedrooms & bathrooms
- Bedrooms: 3
- Bathrooms: 3
- Full bathrooms: 3
- Main level bathrooms: 2
- Main level bedrooms: 2
Primary bedroom
- Level: Second
Bedroom 2
- Level: Main
Bedroom 3
- Level: Main
Family room
- Level: Main
Laundry
- Level: Main
Living room
- Level: Main
Heating
- Fireplace(s), Forced Air, Heat Pump, Wall Furnace
Cooling
- Central Air, Electric, Heat Pump
Appliances
- Included: ENERGY STAR Qualified Refrigerator, Electric Range, Range Hood
- Laundry: Electric Dryer Hookup, Inside, Laundry Room, Main Level, Washer Hookup
Features
- Built-in Features, Kitchen Island, Wet Bar, Walk-In Closet(s), Butler's Pantry, Walk-In Shower, Room Over Garage
- Flooring: Hardwood
- Basement: Crawl Space,Unfinished,Walk-Out Access
- Number of fireplaces: 1
- Fireplace features: Family Room, Masonry, Wood Burning
- Common walls with other units/homes: No Common Walls
Interior area
- Total structure area: 2,743
- Total interior livable area: 2,743 sqft
- Finished area above ground: 2,743
- Finished area below ground: 0
Property
Parking
- Total spaces: 8
- Parking features: Attached, Driveway, Garage Faces Side, Garage
- Garage spaces: 2
- Uncovered spaces: 6
Features
- Levels: One and One Half
- Stories: 1
- Entry location: Front
- Patio & porch: Deck, Patio
- Exterior features: Private Yard, Rain Gutters
- Fencing: Partial,Privacy
Lot
- Size: 1.48 Acres
- Features: Back Yard, Front Yard, Landscaped, Many Trees, Private, Wooded
- Residential vegetation: Grassed, Partially Wooded
Details
- Parcel number: 0005707
- Zoning: R-1
- Special conditions: Standard
- Horse amenities: None
Construction
Type & style
- Home type: SingleFamily
- Architectural style: Ranch,Craftsman
- Property subtype: Single Family Residence
Materials
- Brick, Vertical Siding, Vinyl Siding
- Foundation: Block, Crawlspace
- Roof: Shingle
Condition
- Updated/Remodeled
- New construction: No
- Year built: 1955
- Major remodel year: 1955
Utilities & green energy
- Sewer: Septic Tank
- Water: Well
- Utilities for property: Electricity Connected, Water Connected, Septic Connected
Community & HOA
Community
- Features: None
HOA
- Has HOA: No
Location
- Region: New Hill
Financial & listing details
- Price per square foot: $291/sqft
- Tax assessed value: $332,795
- Annual tax amount: $2,454
- Date on market: 10/16/2026
- Listing agreement: Exclusive Right To Sell
- Listing terms: Cash,Conventional,FHA,VA Loan
- Road surface type: Asphalt
Estimated market value
$762,000
$724,000 - $800,000
$2,312/mo
Price history
| Date | Event | Price |
|---|---|---|
| 10/16/2026 | Listed for sale | $799,000+128.3%$291/sqft |
Source:  Doorify MLS #10198716 Report a problem | ||
| 12/10/2025 | Sold | $350,000-2.8%$128/sqft |
Source: Doorify MLS #10132367 Report a problem | ||
| 11/17/2025 | Pending sale | $360,000$131/sqft |
Source: Doorify MLS #10132367 Report a problem | ||
| 11/11/2025 | Listed for sale | $360,000+33.3%$131/sqft |
Source: Doorify MLS #10132367 Report a problem | ||
| 10/28/2025 | Sold | $270,000+1587.5%$98/sqft |
Source: Public Record Report a problem | ||
| 9/14/2020 | Sold | $16,000$6/sqft |
Source: Public Record Report a problem | ||
Public tax history
| Year | Property taxes | Tax assessment |
|---|---|---|
| 2025 | $2,611 +28.1% | $332,795 +51% |
| 2024 | $2,038 +12.4% | $220,450 |
| 2023 | $1,813 +2.5% | $220,450 |
| 2022 | $1,769 | $220,450 |
| 2021 | $1,769 +5.1% | $220,450 +5.8% |
| 2020 | $1,683 +7.2% | $208,388 |
| 2019 | $1,569 -5.5% | $208,388 |
| 2017 | $1,660 | $208,388 +17.7% |
| 2016 | $1,660 +15.7% | $177,069 |
| 2015 | $1,435 +0.9% | $177,069 |
| 2014 | $1,422 | $177,069 |
| 2013 | $1,422 | $177,069 |
| 2012 | -- | $177,069 |
| 2011 | -- | $177,069 |
| 2010 | -- | $177,069 |
| 2009 | -- | $177,069 +14.4% |
| 2008 | -- | $154,729 |
| 2007 | $1,067 +1.8% | $154,729 |
| 2005 | $1,048 | $154,729 |
Find assessor info on the county website
Monthly payment
Est. payment
Payment breakdown
Explore the cost of this home by adjusting the details. Changes won't be saved.Climate risks
Neighborhood: 27562
Nearby schools
Schools provided by the listing agent
- Elementary: Chatham - Moncure School
- Middle: Chatham - Moncure School
- High: Chatham - Seaforth High School
Source: Doorify MLS. This data may not be complete. We recommend contacting the local school district to confirm school assignments for this home.

Similar homes
- $625,0003 bd3 ba2.9k sqft6704 Wavcott Dr, Fuquay Varina, NC 27526For Sale
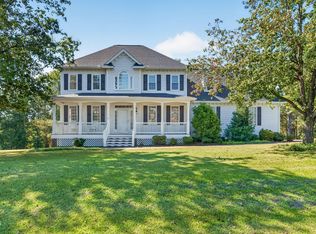
 MLS ID #10199014, Brittney Lee. Doorify MLS
- $800,0004 bd4 ba3.9k sqft4109 Millyork Ct, Apex, NC 27539For Sale
 MLS ID #10195736, Keith Gunter. Doorify MLS
- $795,0004 bd3 ba2.8k sqft2321 Beaver Oaks Ct, Raleigh, NC 27606For Sale
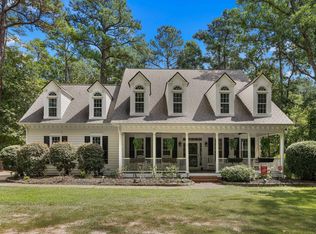 MLS ID #10193120, Emily J DeVita. Doorify MLS
- $1,000,0003 bd3 ba2.3k sqft757 Turtle Creek Dr, Pittsboro, NC 27312For Sale
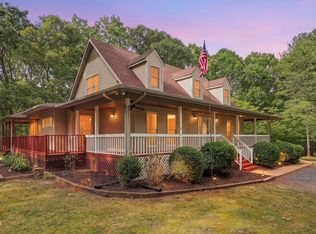 MLS ID #10192842, Gavin Mekemson. Doorify MLS
- $825,0005 bd3 ba3.3k sqft811 Kings Mill Rd, Chapel Hill, NC 27517For SaleMLS ID #10191342, Shenandoah Nieuwsma. Doorify MLS
- $825,0004 bd3 ba3k sqft410 Brookside Dr, Chapel Hill, NC 27516For SaleMLS ID #10196601, Amanda R Baker. Doorify MLS
- $699,0003 bd3 ba2k sqft7405 Holly Springs Rd, Raleigh, NC 27606For SaleMLS ID #10196772, VIJAY GYAWALI. Doorify MLS
- $749,0003 bd3 ba2.7k sqft208 Tobacco Rd, Pittsboro, NC 27312For SaleMLS ID #10192091, Julia Tucker. Doorify MLS
- $599,9004 bd3 ba2.3k sqft37 Westridge Dr, Durham, NC 27713For SaleMLS ID #10199060, Bryan Guarnieri. Doorify MLS
- $715,0004 bd3 ba2.8k sqft5221 Dutchman Dr, Raleigh, NC 27606For SaleMLS ID #10178006, Megan Niesen. Doorify MLS
- $525,0004 bd3 ba2.3k sqft102 Powder Mill Ct, Cary, NC 27518For SaleMLS ID #10198462, Alison Malloy Wojnarowski. Doorify MLS
- $880,0003 bd4 ba3.4k sqft1126 Sourwood Dr, Chapel Hill, NC 27517For SaleMLS ID #10192389, Kristina Nieshalla. Doorify MLS
- $700,0004 bd4 ba3.1k sqft7405 Duncans Ridge Way, Fuquay Varina, NC 27526For SaleMLS ID #10185797, Katherine Peterson. Doorify MLS
- $674,9004 bd4 ba2.8k sqft100 Arlen Park Pl, Holly Springs, NC 27540For SaleMLS ID #10192059, Carolyn Luck. Doorify MLS
- $694,9006 bd3 ba3.1k sqft304 Kite Dr, Fuquay Varina, NC 27526For SaleMLS ID #10189309, Marti Hampton. Doorify MLS
- $625,0003 bd3 ba2.4k sqft6309 Windy Ridge Ct, Raleigh, NC 27606For SaleMLS ID #10160750, Sandy Lytle. Doorify MLS
- $539,9003 bd2 ba2.2k sqft246 Fox Rdg, Pittsboro, NC 27312For SaleMLS ID #10198340, Jed Gronewald. Doorify MLS
- $848,7005 bd4 ba3k sqft100 Moray Ct, Cary, NC 27511For SaleMLS ID #10168271, Alfredo Rodriguez. Doorify MLS
- $750,0005 bd3 ba3.5k sqft508 Hawthorne Ln, Chapel Hill, NC 27517For SaleMLS ID #10191159, Shenandoah Nieuwsma. Doorify MLS
- $595,0004 bd3 ba2.3k sqft117 Henry Ct, Chapel Hill, NC 27516For SaleMLS ID #10197157, Debbie McCormick. Doorify MLS
