Skip main navigation
Sold for $585,000
  • $585,000

    6418 W MADRE DEL ORO Drive #6418, Phoenix, AZ 85083

    4beds
    2,033sqft
    Single Family Residence
    Built in 2018
    6,206 Square Feet Lot
    $590,400 Zestimate®
    $288/sqft
    $2,494 Estimated rent

    Home value

    $590,400

    $543,000 - $644,000

    $2,494/mo

    Zestimate® history
    Loading
    Loading...

    Owner options

    List your home for rent

    $2,494/mo

    Rent Zestimate®

    Find your next renter with Zillow Rental Manager. Plus, with online applications, you can quickly screen prospective tenants – for free.

    Learn more

    $2,494/mo

    Rent Zestimate®

    Refinance and save

    $3,480/mo

    Est. payment

    Refinancing to a lower rate could help reduce your monthly payments and save thousands over the life of the loan.

    See today's rates

    $3,480/mo

    Est. payment

    Explore your selling options

    Work with a Zillow partner agent

    Leverage their expertise and Zillow's premium Showcase listings to get your home seen by more buyers.

    Get started

    List with your own agent

    Get your home in front of millions of buyers by listing it on Zillow.

    Learn how to do it

    Sell it yourself

    Take full control of how buyers see your home on Zillow by listing For Sale by Owner (FSBO).

    List your home

    What's special

    Lush real grassMountain viewsGas cooktopBreathtaking mountain viewsPrivate officeOversized island with seatingChef-inspired appliances
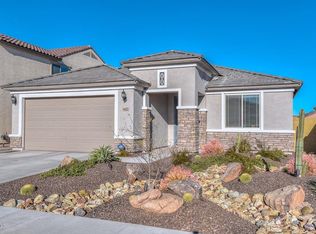
    2018 BUILD! Mountain Views! Impeccably maintained, this stunning home offers 3 bedrooms, 2 bathrooms + a private office. More than 2,000 square feet of beautifully designed living space. The kitchen is truly the heart of the home - featuring an oversized island with seating, 42'' white shaker cabinetry, and chef-inspired appliances including a gas cooktop. It's the perfect space for entertaining or everyday living. Retreat to your spacious primary suite, complete with a large walk-in shower, dual-sink vanity, and an expansive walk-in closet designed for comfort and convenience. Step outside to your own backyard oasis, lush real grass, elegant pavers, breathtaking mountain views, and even a vibrant lemon tree creating the perfect Arizona vibe.

    Zillow last checked:

    Listing updated:

    Listed by:

    Brett Tvenge 602-330-3991,

    Gentry Real Estate

    Bought with:

    Garrett Lines, SA526644000

    Keller Williams Realty Phoenix

    Amy Lines, BR512132000

    Keller Williams Realty Phoenix

    Source: ARMLS,MLS#: 6992357MLS Logo

    Facts & features

    Interior

    Bedrooms & bathrooms
    • Bedrooms: 4
    • Bathrooms: 2
    • Full bathrooms: 2
    Heating
    • Electric
    Cooling
    • Ceiling Fan(s), Programmable Thmstat
    Appliances
    • Included: Dryer, Washer, Refrigerator, Built-in Microwave, Dishwasher, Disposal, Gas Cooktop, Built-In Electric Oven
    Features
    • Double Vanity, Eat-in Kitchen, Full Bth Master Bdrm
    • Flooring: Carpet, Tile
    • Windows: Double Pane Windows
    • Has basement: No
    • Has fireplace: No
    Interior area
    • Total structure area: 2,033
    • Total interior livable area: 2,033 sqft

    Property

    Parking
    • Total spaces: 5
    • Parking features: Garage Door Opener, Extended Length Garage
    • Garage spaces: 3
    • Uncovered spaces: 2
    Features
    • Stories: 1
    • Spa features: None
    • Fencing: Block
    Lot
    • Size: 6,206 Square Feet
    • Features: Grass Back
    Details
    • Parcel number: 20419367
    • Special conditions: Owner/Agent

    Construction

    Type & style
    • Home type: SingleFamily
    • Property subtype: Single Family Residence
    Materials
    • Stucco, Wood Frame, Painted
    • Roof: Composition
    Condition
    • Year built: 2018
    Details
    • Builder name: Pulte

    Utilities & green energy

    • Sewer: Public Sewer
    • Water: City Water
    Green energy
    • Water conservation: Tankless Ht Wtr Heat

    Community & HOA

    Community
    • Subdivision: PYRAMID PEAK
    HOA
    • Has HOA: Yes
    • Services included: Maintenance Grounds, Street Maint
    • HOA fee: $105 monthly
    • HOA name: Pyramid Peak
    • HOA phone: 602-957-9191
    Location
    • Region: Phoenix

    Financial & listing details

    • Price per square foot: $288/sqft
    • Annual tax amount: $2,288
    • Date on market: 3/3/2026
    • Cumulative days on market: 44 days
    • Listing terms: Cash,Conventional,FHA,VA Loan
    • Ownership: Fee Simple

    Price history

    DateEventPrice
    4/16/2026Sold$585,000-2.3%$288/sqft
    Source: ARMLS #6992357 Report a problem
    3/3/2026Listed for sale$599,000$295/sqft
    Source: ARMLS #6992357 Report a problem

    Public tax history

    Tax history is unavailable.

    Neighborhood: Deer Valley

    Nearby schools

    GreatSchools rating
    Schools provided by the listing agent
    • Elementary: Copper Creek Elementary School
    • Middle: Hillcrest Middle School
    • High: Mountain Ridge High School
    • District: Deer Valley Unified District

    Source: ARMLS. This data may not be complete. We recommend contacting the local school district to confirm school assignments for this home.

    Get a cash offer in 3 minutes
    Find out how much your home could sell for in as little as 3 minutes with a no-obligation cash offer.
    Estimated market value
    $590,400
    Get a cash offer in 3 minutes
    Find out how much your home could sell for in as little as 3 minutes with a no-obligation cash offer.
    Estimated market value
    $590,400