Skip main navigation
Off market
  • $556,500

    6422 W Madre Del Oro Dr, Phoenix, AZ 85083

    3beds
    2,007sqft
    SingleFamily
    Built in 2017
    6,098 Square Feet Lot
    $556,500 Zestimate®
    $277/sqft
    $2,723 Estimated rent

    Home value

    $556,500

    $529,000 - $584,000

    $2,723/mo

    Zestimate® history
    Loading
    Loading...

    Owner options

    List your home for rent

    $2,723/mo

    Rent Zestimate®

    Find your next renter with Zillow Rental Manager. Plus, with online applications, you can quickly screen prospective tenants – for free.

    Learn more

    $2,723/mo

    Rent Zestimate®

    Refinance and save

    $3,324/mo

    Est. payment

    Refinancing to a lower rate could help reduce your monthly payments and save thousands over the life of the loan.

    See today's rates

    $3,324/mo

    Est. payment

    Explore your selling options

    Work with a Zillow partner agent

    Leverage their expertise and Zillow's premium Showcase listings to get your home seen by more buyers.

    Get started

    List with your own agent

    Get your home in front of millions of buyers by listing it on Zillow.

    Learn how to do it

    Sell it yourself

    Take full control of how buyers see your home on Zillow by listing For Sale by Owner (FSBO).

    List your home

    What's special

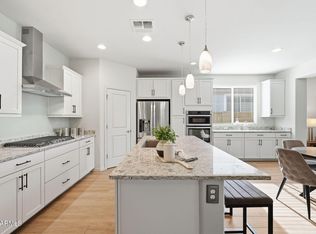
    Why bother with new construction when you can step into this immaculate move in ready home? Every detail has been carefully considered - from the lovely desert xeriscape that greets you as you arrive to the neutral hues of the stacked stone that accent the exterior elevations. Step inside and you will immediately notice the modern fixtures, 9ft tiered ceilings and gorgeous wood flooring. Fantastic open floor plan in this home with a gourmet kitchen overlooking the dining and great rooms, The kitchen features rich, soft close designer cabinets, honed granite counter tops, Energy Star rated stainless appliances, glass subway tile backsplash with stainless vented hood, a pantry and a large kitchen island with plenty of room for seating. Absolute perfect dining space features a wall of cabinet

    This property is not currently displayed as for sale or rent on Zillow. This may be different from what's on other websites or public sources.

    Facts & features

    Interior

    Bedrooms & bathrooms
    • Bedrooms: 3
    • Bathrooms: 2
    • Full bathrooms: 2
    Heating
    • Other, Gas
    Cooling
    • Refrigerator
    Appliances
    • Included: Dishwasher, Microwave
    • Laundry: Inside Laundry, Wshr/Dry HookUp Only
    Features
    • Flooring: Tile, Carpet
    Interior area
    • Total interior livable area: 2,007 sqft

    Property

    Parking
    • Total spaces: 5
    • Parking features: Garage - Attached
    Features
    • Exterior features: Stucco
    • Fencing: Block
    Lot
    • Size: 6,098 Square Feet
    Details
    • Parcel number: 20419368

    Construction

    Type & style
    • Home type: SingleFamily
    Materials
    • Roof: Other
    Condition
    • Year built: 2017

    Utilities & green energy

    • Sewer: Sewer - Public
    • Utilities for property: APS

    Community & HOA

    HOA
    • Has HOA: Yes
    • HOA fee: $89 monthly
    Location
    • Region: Phoenix

    Financial & listing details

    • Price per square foot: $277/sqft
    • Tax assessed value: $453,300
    • Annual tax amount: $2,240
    • Ownership: Fee Simple

    Price history

    DateEventPrice
    5/1/2019Sold$425,000$212/sqft
    Source: ARMLS #5881258 Report a problem
    3/22/2019Pending sale$425,000$212/sqft
    Source: RE/MAX Professionals #5881258 Report a problem
    2/22/2019Price change$425,000-2.3%$212/sqft
    Source: RE/MAX Professionals #5881258 Report a problem
    2/9/2019Listed for sale$435,000+12%$217/sqft
    Source: RE/MAX Professionals #5881258 Report a problem
    2/2/2018Sold$388,438$194/sqft
    Source: Public Record Report a problem

    Public tax history

    YearProperty taxesTax assessment
    2025$2,240 +1%$45,330 -12.2%
    2024$2,219 +1.6%$51,650 +116.4%
    2023$2,183 +1.8%$23,866 -28.9%
    2022$2,144 -2.5%$33,570 +8%
    2021$2,198 +3.2%$31,070 +9.6%
    2020$2,131 +580.1%$28,360 +4%
    2019$313 $27,270 +969.8%
    2017$313 $2,549
    Find assessor info on the county website

    Neighborhood: Deer Valley

    Nearby schools

    GreatSchools rating
    Schools provided by the listing agent
    • Elementary: Copper Creek Elementary
    • Middle: Hillcrest Middle School
    • High: Sandra Day O''connor High School
    • District: Deer Valley Unified District (097)

    Source: The MLS. This data may not be complete. We recommend contacting the local school district to confirm school assignments for this home.

    Get a cash offer in 3 minutes
    Find out how much your home could sell for in as little as 3 minutes with a no-obligation cash offer.
    Estimated market value
    $556,500
    Get a cash offer in 3 minutes
    Find out how much your home could sell for in as little as 3 minutes with a no-obligation cash offer.
    Estimated market value
    $556,500