Skip main navigation
Off market
  • Zestimate®
    $393,700

    642 Brentwood Dr, Lititz, PA 17543

    3beds
    1,880sqft
    Townhouse
    Built in ----
    -- sqft lot
    $393,700 Zestimate®
    $209/sqft
    $2,431 Estimated rent

    Home value

    $393,700

    $374,000 - $413,000

    $2,431/mo

    Zestimate® history
    Loading
    Loading...

    Owner options

    List your home for rent

    $2,431/mo

    Rent Zestimate®

    Find your next renter with Zillow Rental Manager. Plus, with online applications, you can quickly screen prospective tenants – for free.

    Learn more

    $2,431/mo

    Rent Zestimate®

    Refinance and save

    $2,649/mo

    Est. payment

    Refinancing to a lower rate could help reduce your monthly payments and save thousands over the life of the loan.

    See today's rates

    $2,649/mo

    Est. payment

    Explore your selling options

    Work with a Zillow partner agent

    Leverage their expertise and Zillow's premium Showcase listings to get your home seen by more buyers.

    Get started

    List with your own agent

    Get your home in front of millions of buyers by listing it on Zillow.

    Learn how to do it

    Sell it yourself

    Take full control of how buyers see your home on Zillow by listing For Sale by Owner (FSBO).

    List your home

    What's special

    Bright architectural layoutOpen office loftFirst-floor primary suiteVersatile finished lower levelOpen-concept living and diningBeautiful two-story entryway foyerPrivate back patio

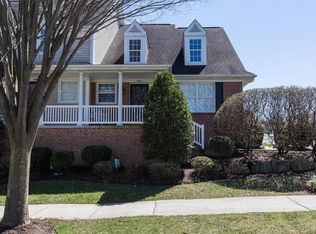
    Spacious Townhome with 1st-Floor Master Suite & Finished Basement Kissel Hill Commons Location: Kissel Hill Commons Community, Lititz Area School District: Manheim Township School District Discover exceptional space, a bright architectural layout, and premium community living in this open and airy townhouse located in the highly sought-after Kissel Hill Commons neighborhood. Featuring a multi-level design with a first-floor primary suite, an open office loft, and a versatile finished lower level, this property offers incredible layout flexibility. Main Level Living & Open Floor Plan Dramatic Entrance: Welcome guests into a beautiful two-story entryway foyer that sets a bright, expansive tone for the rest of the home. Open-Concept Living & Dining: The spacious, light-filled living room flows seamlessly into the dining area, creating an ideal layout for everyday living and entertaining. Modern Kitchen: Fully equipped with stainless steel appliances and a functional center breakfast bar for casual dining and extra counter space. 1st-Floor Master Suite: Enjoy the convenience of a main-level primary retreat, complete with a generous walk-in closet, an attached full bathroom with a double-bowl vanity, and a dedicated main-floor laundry closet. Outdoor Access: Step outside from the main living area onto a private back patio, perfectly situated for outdoor relaxation during warm-weather days. Second Floor Layout & Flexible Loft Versatile Open Loft Area: Ascend to the second floor to find an expansive loft space open to the foyer below perfect for a quiet home office, study, second family room, or media station. Additional Bedrooms: Two sizeable upstairs bedrooms with excellent closet space share access to the main full hallway bathroom. Finished Lower Level & Massive Storage Flexible Living Space: The basement features a spacious finished multi-purpose room, complete with an adjoining full bathroom and two deep closets. This area is ideal for a guest suite, recreation room, or private fitness space. Dedicated Storage: A separate, unfinished basement section provides abundant utility and storage space to keep your main floors entirely clutter-free. Property Specifications Checklist Home Type: Multi-Level Townhouse Key Layout Assets: 1st-floor primary suite, 2-story entry foyer, 2nd-floor open loft, and finished lower level Bathrooms: Multiple full baths, including a primary double-bowl vanity suite and a lower-level full bath Outdoor Space: Private rear patio Storage Infrastructure: Unfinished basement storage area plus multiple deep closets School District: Manheim Township School District Neighborhood Benefits: Highly walkable and desirable Kissel Hill Commons location with quick access to local shopping, parks, and downtown Lititz attractions. Utilities Included: Lawn / Snow Appliances Included: Range / Refrigerator / Dishwasher / Microwave / Washer / Dryer Heating & Cooling: Gas / Central Air Parking: 1-Car Garage / Off Street Parking School District: Manheim Township Pet Policy: 1 pet up to 25lbs (at maturity) permitted with additional fees One year contract

    This property is not currently displayed as for sale or rent on Zillow. This may be different from what's on other websites or public sources.
    Zillow last checked:

    Listing updated:

    Source: Zillow Rentals

    Facts & features

    Interior

    Bedrooms & bathrooms
    • Bedrooms: 3
    • Bathrooms: 3
    • Full bathrooms: 3
    Heating
    • Central, Forced Air
    Cooling
    • Air Conditioner, Central Air
    Appliances
    • Included: Dishwasher, Dryer, Microwave Oven, Oven, Refrigerator, Washer
    • Laundry: In Unit
    Features
    • Storage, Walk In Closet
    Interior area
    • Total interior livable area: 1,880 sqft

    Property

    Parking
    • Parking features: Attached, Garage
    • Has attached garage: Yes
    • Details: Contact manager
    Features
    • Patio & porch: Patio
    • Exterior features: Storage, first floor master, loft, partially finished basement
    Details
    • Additional structures: Garage(s), Storage
    • Parcel number: 3908236500000

    Construction

    Type & style
    • Home type: Townhouse
    • Property subtype: Townhouse

    Community & HOA

    Community
    • Deposit fee: $2,795
    • Application fee: $0
    Location
    • Region: Lititz

    Financial & listing details

    • Price per square foot: $209/sqft
    • Tax assessed value: $192,500
    • Annual tax amount: $4,548
    • Date on market: 6/17/2026
    • Date available: 09/21/2026
    • Lease term: 1 Year

    Price history

    DateEventPrice
    9/11/2026Listing removed$2,795$1/sqft
    Source: Zillow Rentals Report a problem
    8/17/2026Price change$2,795-3.5%$1/sqft
    Source: Zillow Rentals Report a problem
    7/31/2026Price change$2,895-3.3%$2/sqft
    Source: Zillow Rentals Report a problem
    6/17/2026Listed for rent$2,995+7.2%$2/sqft
    Source: Zillow Rentals Report a problem
    8/14/2025Listing removed$2,795$1/sqft
    Source: Zillow Rentals Report a problem
    8/7/2025Price change$2,795-3.5%$1/sqft
    Source: Zillow Rentals Report a problem
    7/18/2025Price change$2,895-3.3%$2/sqft
    Source: Zillow Rentals Report a problem
    5/29/2025Listed for rent$2,995+50.1%$2/sqft
    Source: Zillow Rentals Report a problem
    3/1/2021Listing removed--
    Source: Owner Report a problem
    7/4/2019Listing removed$1,995$1/sqft
    Source: Owner Report a problem
    6/5/2019Listed for rent$1,995$1/sqft
    Source: Owner Report a problem
    8/21/2018Sold$55,000$29/sqft
    Source: Public Record Report a problem

    Public tax history

    YearProperty taxesTax assessment
    2026$4,548 +6.5%$192,500
    2025$4,271 +2.5%$192,500
    2024$4,165 +2.7%$192,500
    2023$4,057 +1.7%$192,500
    2022$3,988 $192,500
    2021$3,988 +319%$192,500
    2020$952 +23.6%$192,500 +401.3%
    2019$770 $38,400
    Find assessor info on the county website

    Neighborhood: 17543

    Nearby schools

    GreatSchools rating
    Sell for more on Zillow
    Get a Zillow Showcase℠ listing at no additional cost and you could sell for .
    $393,700
    2% more
    +$7,874
    With Zillow Showcase(estimated)

    $401,574

    Sell for more on Zillow
    Get a Zillow Showcase℠ listing at no additional cost and you could sell for .
    $393,700
    2% more
    +$7,874
    With Zillow Showcase(estimated)

    $401,574