After all of these years of real estate.. Location Location Location is still The top consideration! Boone county taxes, Loves park mailing address, Belvidere North school district and only 120 seconds to the tollway if you are going somewhere! This custom build boasts a unique floor plan not found everyday. The big midwest covered front porch keeps your friends and family comfortable coming and going. The foyer, is big enough for furniture! The vaulted great room is the first thing you see, and its big! Plenty of room for your furniture, Big screen TV, and the gas fireplace is great for those chilly nights watching your favorite movie! The formal dining room adjoins the great room next to the kitchen and adds to the cozy feeling of everyone together! The eat-in kitchen features oak cabinetry, SS. appliances, slide in range with matching hood, planning desk and bay window to the veranda! The veranda is covered from the elements, has speakers, windows are protected from the sun in the late day so it stays cooler. Perfect place to grill up a storm, make a call, or just hang out with something cold to drink. This home boasts 3 bedrooms,and 2 full baths, with the master bedroom benefits from the walk in closet, his/hers sinks as well as shower and soaking tub! The basement has another bedroom/office rec room and a half bath! Perfect for overnight guests or working from home. How about the laundry..... well its upstairs and its big, features a service tub, wall cabinets for storage and a base cabinet for folding! Before you go take a look at the huge insulated garage! 2 cars and a 3rd car that's extra wide and deep for boats campers motorcycles whatever you have ! Private, fenced in yard great for kids or pets. The extra patio is perfect for a shed, dog kennel or additional seating! Pride of ownership shows here and you'll be delighted! New appliances '23, Roof '23
Sold for $372,000
$372,000
642 Castle Wynd Dr, Loves Park, IL 61111
3beds
2,622sqft
Single Family Residence
Built in 2005
0.27 Acres Lot
$389,300 Zestimate®
$142/sqft
$3,200 Estimated rent
Home value
$389,300
$319,000 - $479,000
$3,200/mo
Zestimate® history
Owner options
List your home for rent
$3,200/mo
Rent Zestimate®
Find your next renter with Zillow Rental Manager. Plus, with online applications, you can quickly screen prospective tenants – for free.
$3,200/mo
Rent Zestimate®
Refinance and save
$2,957/mo
Est. payment
Refinancing to a lower rate could help reduce your monthly payments and save thousands over the life of the loan.
$2,957/mo
Est. payment
Explore your selling options
Work with a Zillow partner agent
Leverage their expertise and Zillow's premium Showcase listings to get your home seen by more buyers.
Get startedList with your own agent
Get your home in front of millions of buyers by listing it on Zillow.
Learn how to do itSell it yourself
Take full control of how buyers see your home on Zillow by listing For Sale by Owner (FSBO).
List your homeWhat's special
Gas fireplacePrivate fenced in yardExtra patioEat-in kitchenCovered front porchFormal dining roomOak cabinetry
Zillow last checked:
Listing updated:
Listed by:
Roger Jenisch 773-682-8771,
Exit Realty Redefined Maurer Group
Bought with:
Malachi Brick, 475.193813
Dickerson & Nieman
Source: NorthWest Illinois Alliance of REALTORS®,MLS#: 202404985
Facts & features
Interior
Bedrooms & bathrooms
- Bedrooms: 3
- Bathrooms: 3
- Full bathrooms: 2
- 1/2 bathrooms: 1
- Main level bathrooms: 2
- Main level bedrooms: 3
Primary bedroom
- Level: Main
- Area: 199.5
- Dimensions: 15 x 13.3
Bedroom 2
- Level: Main
- Area: 141.45
- Dimensions: 12.3 x 11.5
Bedroom 3
- Level: Main
- Area: 124.12
- Dimensions: 11.6 x 10.7
Bedroom 4
- Level: Lower
- Area: 144
- Dimensions: 12 x 12
Dining room
- Level: Main
- Area: 122.33
- Dimensions: 12.1 x 10.11
Kitchen
- Level: Main
- Area: 255.6
- Dimensions: 21.3 x 12
Living room
- Level: Main
- Area: 611.46
- Dimensions: 25.8 x 23.7
Heating
- Forced Air, Natural Gas
Cooling
- Central Air
Appliances
- Included: Disposal, Dishwasher, Refrigerator, Stove/Cooktop, Water Softener, Natural Gas Water Heater
- Laundry: Main Level
Features
- Great Room, L.L. Finished Space, Ceiling-Vaults/Cathedral, Walk-In Closet(s)
- Windows: Window Treatments
- Basement: Full,Sump Pump,Finished
- Number of fireplaces: 1
- Fireplace features: Gas
Interior area
- Total structure area: 2,622
- Total interior livable area: 2,622 sqft
- Finished area above ground: 1,922
- Finished area below ground: 700
Property
Parking
- Total spaces: 3
- Parking features: Asphalt, Attached
- Garage spaces: 3
Features
- Patio & porch: Patio, Deck-Covered, Covered
- Has spa: Yes
- Spa features: Bath
- Fencing: Fenced
Lot
- Size: 0.27 Acres
- Features: City/Town, Other
Details
- Parcel number: 0331381001
Construction
Type & style
- Home type: SingleFamily
- Architectural style: Ranch
- Property subtype: Single Family Residence
Materials
- Brick/Stone, Vinyl
- Roof: Rubber
Condition
- Year built: 2005
Utilities & green energy
- Electric: Circuit Breakers
- Sewer: City/Community
- Water: City/Community
Community & HOA
Community
- Subdivision: IL
HOA
- Has HOA: Yes
- Services included: None
- HOA fee: $220 annually
Location
- Region: Loves Park
Financial & listing details
- Price per square foot: $142/sqft
- Tax assessed value: $306,765
- Annual tax amount: $6,639
- Price range: $372K - $372K
- Date on market: 9/6/2024
- Cumulative days on market: 124 days
- Ownership: Fee Simple
- Road surface type: Hard Surface Road
Price history
| Date | Event | Price |
|---|---|---|
| 3/6/2025 | Sold | $372,000-0.8%$142/sqft |
Source:  NorthWest Illinois Alliance of REALTORS® #202404985 Report a problem NorthWest Illinois Alliance of REALTORS® #202404985 Report a problem | ||
| 1/9/2025 | Contingent | $374,900$143/sqft |
Source:  MRED as distributed by MLS GRID #12158079 Report a problem MRED as distributed by MLS GRID #12158079 Report a problem | ||
| 1/9/2025 | Listed for sale | $374,900$143/sqft |
Source:  Exit Realty #12158079 Report a problem Exit Realty #12158079 Report a problem | ||
| 1/8/2025 | Pending sale | $374,900$143/sqft |
Source: NorthWest Illinois Alliance of REALTORS® #202404985 Report a problem | ||
| 11/14/2024 | Price change | $374,900-1%$143/sqft |
Source: NorthWest Illinois Alliance of REALTORS® #202404985 Report a problem | ||
| 10/11/2024 | Price change | $378,500-2.3%$144/sqft |
Source: MRED as distributed by MLS GRID #12158079 Report a problem | ||
| 9/6/2024 | Listed for sale | $387,500+39.9%$148/sqft |
Source: NorthWest Illinois Alliance of REALTORS® #202404985 Report a problem | ||
| 10/17/2022 | Sold | $277,000+4.5%$106/sqft |
Source: NorthWest Illinois Alliance of REALTORS® #202206037 Report a problem | ||
| 9/12/2022 | Pending sale | $265,000$101/sqft |
Source: NorthWest Illinois Alliance of REALTORS® #202206037 Report a problem | ||
| 9/9/2022 | Listed for sale | $265,000+27.4%$101/sqft |
Source: NorthWest Illinois Alliance of REALTORS® #202206037 Report a problem | ||
| 8/12/2013 | Sold | $208,000-1%$79/sqft |
Source: Public Record Report a problem | ||
| 5/10/2013 | Listing removed | $210,000$80/sqft |
Source: American Dwellings, Ltd. #201301631 Report a problem | ||
| 3/27/2013 | Listed for sale | $210,000+3.4%$80/sqft |
Source: American Dwellings, Ltd. #201301631 Report a problem | ||
| 5/9/2005 | Sold | $203,000$77/sqft |
Source: Public Record Report a problem | ||
Public tax history
| Year | Property taxes | Tax assessment |
|---|---|---|
| 2024 | $6,182 -6.9% | $102,255 +14.7% |
| 2023 | $6,639 -9.2% | $89,119 +6.3% |
| 2022 | $7,313 -1.9% | $83,865 |
| 2021 | $7,454 +6.8% | $83,865 |
| 2020 | $6,980 +36.3% | $83,865 |
| 2019 | $5,119 -6.7% | $83,865 +0.3% |
| 2017 | $5,485 -0.2% | $83,624 +11.7% |
| 2016 | $5,494 -2.7% | $74,837 +6.1% |
| 2015 | $5,649 +340% | $70,550 +6.9% |
| 2014 | $1,284 -74.3% | $65,990 +9.6% |
| 2013 | $4,990 | $60,224 |
| 2012 | -- | $60,224 -13% |
| 2010 | -- | $69,197 -3.7% |
| 2007 | -- | $71,876 |
Find assessor info on the county website
Neighborhood: 61111
Nearby homes
- $420,3004 bd3 ba2.2k sqft654 Castle Wynd Dr, Loves Park, IL 61111Off Market
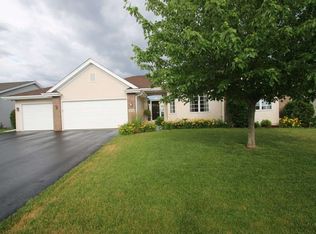
- $414,4003 bd3 ba2k sqft640 Castle Wynd Dr, Loves Park, IL 61111Off Market
- $453,9004 bd2 ba3.5k sqft12314 Empire St, Loves Park, IL 61111Off Market
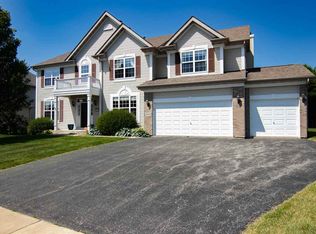
- $414,2004 bd1 ba2.6k sqft660 Castle Wynd Dr, Loves Park, IL 61111Off Market
- $388,2003 bd3 ba1.9k sqft12318 Empire St, Loves Park, IL 61111Off Market
- $387,9004 bd1 ba2.3k sqft638 Castle Wynd Dr, Loves Park, IL 61111Off Market
- $450,5004 bd3 ba2.6k sqft12401 Tweed Dr, Loves Park, IL 61111Off Market
- $465,0004 bd3 ba3.3k sqft12310 Empire St, Loves Park, IL 61111Sold
Nearby schools
GreatSchools rating
- 6/10Seth Whitman Elementary SchoolGrades: K-5Distance: 4.8 mi
- 5/10Belvidere Central Middle SchoolGrades: 6-8Distance: 5 mi
- 6/10Belvidere North High SchoolGrades: 9-12Distance: 4.5 mi
Schools provided by the listing agent
- Elementary: Seth Whitman Elem
- Middle: Belvidere Central Middle
- High: Belvidere North
- District: Belvidere 100
Source: NorthWest Illinois Alliance of REALTORS®. This data may not be complete. We recommend contacting the local school district to confirm school assignments for this home.


Get pre-qualified for a loan
At Zillow Home Loans, we can pre-qualify you in as little as 5 minutes with no impact to your credit score.An equal housing lender. NMLS #10287.
- Illinois
- Boone County
- Loves Park
- 61111
- 642 Castle Wynd Dr
Nearby cities
Nearby zip codes
Other Loves Park Topics
