Back on Market at no fault of the sellers. Buyers backed out due to personal reasons. Beautifully updated 3BR/2BA home with 2,432 sq ft PLUS a bonus room with a closet that could serve as an office, guest room, or a 4th bedroom. Situated on 1.66 UNRESTRICTED acres with 3 outbuildings, this property offers endless possibilities for country living, hobbies, animals, etc. Interior features include vaulted ceilings, wood-burning fireplace, split-bedroom floor plan, formal dining room, spacious den/second living area, utility room, and large covered deck perfect for relaxing or entertaining. The spacious kitchen offers a center island and pantry with plenty of space to cook for the family. Recent updates include brand new flooring, brand new windows with a transferrable lifetime warranty, new toilets, fresh paint, and updated appliances. The private primary suite features two closets, double vanity sinks, a walk-in shower, and a large soaking tub. This property has plenty of indoor and outdoor space and is a MUST SEE.
Active
Price cut: $12K (6/9)
$298,000
642 Daymon Cir, Crossville, TN 38572
3beds
2,432sqft
Mobile Home, Residential
Built in 2002
1.66 Acres Lot
$-- Zestimate®
$123/sqft
$-- HOA
What's special
Wood-burning fireplaceFresh paintNew toiletsSplit-bedroom floor planUtility roomVaulted ceilingsBrand new flooring
- 27 days |
- 441 |
- 43 |
Zillow last checked:
Listing updated:
Listed by:
Kassara Rae Drainas 931-710-6070,
Highlands Elite Real Estate 931-710-6070
Source: RealTracs MLS as distributed by MLS GRID,MLS#: 3221777
Facts & features
Interior
Bedrooms & bathrooms
- Bedrooms: 3
- Bathrooms: 2
- Full bathrooms: 2
Bedroom 1
- Features: Walk-In Closet(s)
- Level: Walk-In Closet(s)
Dining room
- Features: Formal
- Level: Formal
Kitchen
- Features: Pantry
- Level: Pantry
Other
- Features: Office
- Level: Office
Other
- Features: Utility Room
- Level: Utility Room
Heating
- Central, Electric
Cooling
- Central Air
Appliances
- Included: Dishwasher, Dryer, Microwave, Range, Refrigerator, Oven, Washer
- Laundry: Washer Hookup, Electric Dryer Hookup
Features
- Walk-In Closet(s), Pantry
- Basement: Crawl Space
- Number of fireplaces: 1
Interior area
- Total structure area: 2,432
- Total interior livable area: 2,432 sqft
- Finished area above ground: 2,432
Property
Features
- Levels: One
- Patio & porch: Deck, Porch, Covered
Lot
- Size: 1.66 Acres
- Features: Wooded, Level
- Topography: Wooded,Level
Details
- Additional structures: Storage
- Parcel number: 194 04900 000
- Special conditions: Standard
Construction
Type & style
- Home type: MobileManufactured
- Property subtype: Mobile Home, Residential
Materials
- Frame, Vinyl Siding
Condition
- New construction: No
- Year built: 2002
Utilities & green energy
- Sewer: Septic Tank
- Water: Public
- Utilities for property: Electricity Available, Water Available
Green energy
- Energy efficient items: Windows
Community & HOA
Community
- Security: Smoke Detector(s)
- Subdivision: Winesap Sub
Location
- Region: Crossville
Financial & listing details
- Price per square foot: $123/sqft
- Tax assessed value: $187,900
- Annual tax amount: $533
- Date on market: 7/3/2026
- Electric utility on property: Yes
Estimated market value
Not available
Estimated sales range
Not available
Not available
Price history
| Date | Event | Price |
|---|---|---|
| 7/3/2026 | Listed for sale | $298,000$123/sqft |
Source:  RealTracs MLS as distributed by MLS GRID #3221777 Report a problem RealTracs MLS as distributed by MLS GRID #3221777 Report a problem | ||
| 6/26/2026 | Contingent | $298,000$123/sqft |
Source: RealTracs MLS as distributed by MLS GRID #3221777 Report a problem | ||
| 6/26/2026 | Pending sale | $298,000$123/sqft |
Source:  East Tennessee Realtors #1342403 Report a problem East Tennessee Realtors #1342403 Report a problem | ||
| 6/9/2026 | Price change | $298,000-3.9%$123/sqft |
Source: East Tennessee Realtors #1342403 Report a problem | ||
| 5/27/2026 | Listed for sale | $310,000+237%$127/sqft |
Source: East Tennessee Realtors #1342403 Report a problem | ||
| 6/28/2017 | Sold | $92,000-8%$38/sqft |
Source: East Tennessee Realtors #994438 Report a problem | ||
| 4/15/2017 | Price change | $100,000-8.3%$41/sqft |
Source: EXIT ROCKY TOP REALTY #994438 Report a problem | ||
| 4/1/2017 | Price change | $109,000-2.7%$45/sqft |
Source: EXIT ROCKY TOP REALTY #994438 Report a problem | ||
| 3/10/2017 | Listed for sale | $112,000+23.1%$46/sqft |
Source: EXIT ROCKY TOP REALTY #994438 Report a problem | ||
| 7/26/2016 | Sold | $91,000-8.9%$37/sqft |
Source: East Tennessee Realtors #963297 Report a problem | ||
| 7/10/2016 | Pending sale | $99,900$41/sqft |
Source: Pioneer Realty, Inc. #963297 Report a problem | ||
| 5/19/2016 | Listed for sale | $99,900+61.7%$41/sqft |
Source: Pioneer Realty, Inc #963297 Report a problem | ||
| 2/7/2006 | Sold | $61,800+93.1%$25/sqft |
Source: Public Record Report a problem | ||
| 8/22/2005 | Sold | $32,000+259.6%$13/sqft |
Source: Public Record Report a problem | ||
| 4/8/2002 | Sold | $8,900$4/sqft |
Source: Public Record Report a problem | ||
Public tax history
| Year | Property taxes | Tax assessment |
|---|---|---|
| 2025 | $533 | $46,975 |
| 2024 | $533 | $46,975 |
| 2023 | $533 | $46,975 |
| 2022 | $533 +45.4% | $46,975 +100.5% |
| 2021 | $367 | $23,425 |
| 2020 | $367 | $23,425 |
| 2019 | $367 | $23,425 |
| 2018 | $367 -0.1% | $23,425 +3.7% |
| 2017 | $367 +3.1% | $22,600 -3.1% |
| 2016 | $356 +1.9% | $23,325 |
| 2015 | $349 +0% | $23,325 +0% |
| 2014 | $349 | $23,318 |
| 2013 | $349 +20.7% | $23,318 +20.9% |
| 2012 | $289 | $19,292 |
| 2011 | -- | $19,292 -13% |
| 2010 | $316 +7.1% | $22,183 |
| 2009 | $295 +7.3% | $22,183 |
| 2008 | $275 +2.7% | $22,183 +2.7% |
| 2007 | $268 -24.4% | $21,608 |
| 2006 | $354 +6.3% | $21,608 +6.3% |
| 2005 | $333 | $20,325 |
| 2004 | $333 +13.9% | $20,325 |
| 2002 | $293 | $20,325 +1124.4% |
| 2001 | -- | $1,660 -63% |
| 2000 | -- | $4,492 |
Find assessor info on the county website
Monthly payment
Climate risks
Neighborhood: 38572
Nearby schools
GreatSchools rating
- 6/10Frank P. Brown Elementary SchoolGrades: PK-8Distance: 6.3 mi
- 5/10Cumberland County High SchoolGrades: 9-12Distance: 11.8 mi
Schools provided by the listing agent
- Elementary: Frank P. Brown Elementary
- Middle: Frank P. Brown Elementary
- High: Cumberland County High School
Source: RealTracs MLS as distributed by MLS GRID. This data may not be complete. We recommend contacting the local school district to confirm school assignments for this home.
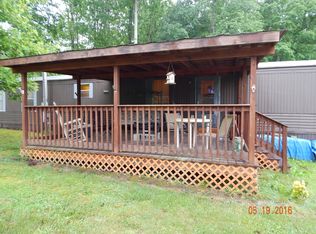
- $37,4002 bd2 ba924 sqft654 Daymon Cir, Crossville, TN 38572Off Market
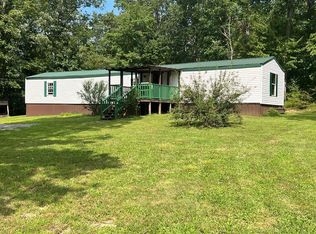
- $108,0003 bd2 ba1.2k sqft619 Daymon Cir, Crossville, TN 38572Sold
- $38,900-- bd-- ba1.2k sqft610 Daymon Cir, Crossville, TN 38572Off Market
- $8,200-- bd-- ba-- sqft610 Daymon Cir, Crossville, TN 38572Off Market
- $127,700-- bd-- ba896 sqft698 Daymon Cir, Crossville, TN 38572Off Market
- $---- bd-- ba-- sqft101 Daymon Cir, Crossville, TN 38572Off Market
- $9,100-- bd-- ba-- sqft577 Daymon Cir, Crossville, TN 38572Off Market
- $165,0002 bd1 ba960 sqft165 Daymon Cir, Crossville, TN 38572Sold
A local agent can set up tours, give advice and negotiate with sellers.
A local lender can help you make sure your offer is ready when you are.
Similar homes
- $280,0004 bd2 ba1.5k sqft3246 Pow Camp Rd, Crossville, TN 38572For Sale
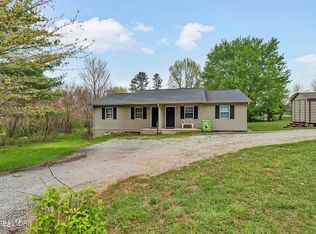
 MLS ID #1349458, Sheryl Webb, Weichert, Realtors-The Webb Agency. East Tennessee Realtors
 - $409,9003 bd2 ba1.9k sqft293 Christian Rd, Crossville, TN 38572For SaleMLS ID #244635, Rick Potter, Century 21 Realty Group. UCMLS
- $279,9003 bd2 ba1.5k sqft11981 Highway 127 S, Crossville, TN 38572For Sale
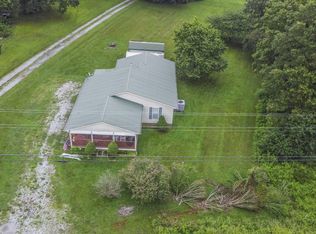
 MLS ID #3117091, David S Anderson II. RealTracs MLS as distributed by MLS GRID
 - $259,0002 bd2 ba1.2k sqft279 Siever Rd, Crossville, TN 38572For Sale

 MLS ID #244996, Donna Marie Baisley, Baisley Hometown Realty, LLC. UCMLS
 - $243,0003 bd2 ba1.2k sqft1513 Earl Jones Rd, Crossville, TN 38555For SaleMLS ID #245975, Sheryl Webb, Weichert Realtors - The Webb Agency. UCMLS
- $349,9003 bd3 ba1.9k sqft860 Mimosa Ln, Crossville, TN 38572For SaleMLS ID #3278289, Barry Warner. RealTracs MLS as distributed by MLS GRID
- $299,0002 bd2 ba1.4k sqft5005 Cheyenne Dr, Crossville, TN 38572For SaleMLS ID #1346917, Erica Hayes, Triple C Realty & Auction, LLC. East Tennessee Realtors
- $299,0002 bd2 ba1.4k sqft5010 Cheyenne Dr, Crossville, TN 38572For SaleMLS ID #1536679, Daniel J Staub. Greater Chattanooga Realtors
- $319,9003 bd2 ba1.6k sqft4024 Chica Rd, Crossville, TN 38572For SaleMLS ID #245139, Elijah Castelli, Elevate Real Estate. UCMLS
- $345,7773 bd2 ba1.4k sqft7084 Big Horn Dr, Crossville, TN 38572For SaleMLS ID #1347027, Erica Hayes, Triple C Realty & Auction, LLC. East Tennessee Realtors
- $289,0001 bd2 ba1.7k sqft2223 Wichita Dr, Crossville, TN 38572For SaleMLS ID #3246728, Katie Ross. RealTracs MLS as distributed by MLS GRID
- $269,9293 bd2 ba1.4k sqft9217 Hondo Dr, Crossville, TN 38572For SaleMLS ID #242833, Heather Skender-Newton, Skender-Newton Realty. UCMLS
- $385,0003 bd2 ba1.5k sqft154 Ike Burgess Rd, Crossville, TN 38572For SaleMLS ID #1333990, Sheryl Webb, Weichert, Realtors-The Webb Agency. East Tennessee Realtors
- $258,9003 bd2 ba1.8k sqft8217 Cherokee Trl, Crossville, TN 38572For SaleMLS ID #242304, Rick Potter, Century 21 Realty Group. UCMLS
- $299,9006 bd4 ba2.5k sqft11440 Highway 70 W, Sparta, TN 38583For SaleMLS ID #242834, Rick Potter, Century 21 Realty Group. UCMLS
- $334,5003 bd2 ba2.1k sqft67 Lakyn Dr, Crossville, TN 38571For SaleMLS ID #246049, Rick Potter, Century 21 Realty Group. UCMLS
- $399,9004 bd2 ba1.7k sqft1263 Ridge Rd W, Crossville, TN 38572For SaleMLS ID #242148, Molly Bumbalough, The Realty Firm. UCMLS
- $159,9003 bd2 ba1.2k sqft653 Timothy Dr, Crossville, TN 38572For SaleMLS ID #1346886, Jami Wilson, Baisley Hometown Realty, LLC. East Tennessee Realtors
- $390,0004 bd2 ba2.6k sqft1177 Sparta Hwy, Crossville, TN 38572For SaleMLS ID #1349539, Caron Baillie, Atlas Real Estate. East Tennessee Realtors
- $349,0003 bd2 ba1.5k sqft1004 Tia Ln, Crossville, TN 38572For SaleMLS ID #245109, Janice Hamby, Third Tennessee Realty & Associates LLC. UCMLS
