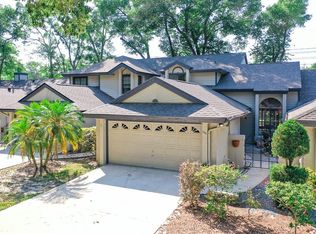
Under contract-accepting backup offers. Virtually Staged. Welcome home to 642 Elm Creek Court in the heart of Altamonte Springs! This beautifully updated home offers a long list of recent improvements and modern upgrades, making it truly move-in ready. Major updates include new windows and a new sliding glass door in 2025, new pavers in 2023, fresh interior paint in 2023, a new AC system in 2022, and a new water heater in 2023. The fully remodeled kitchen features stunning Torque quartz countertops, soft-close cabinetry, and Frigidaire Gallery appliances installed in 2024. Bathrooms were refreshed in 2024 with updated vanities and toilets, while additional upgrades throughout the home include new doors, outlets, blinds, smoke detectors, AC vents, light fixtures, outdoor lighting, gutters, and a washer and dryer installed in 2024. Enjoy cozy evenings by the wood-burning fireplace and appreciate added functionality with front yard sprinklers and a generator-ready wiring setup. Located directly beside Mile Marker 1 of the scenic Seminole Wekiva Trail, access directly from the back yard, this property offers convenient access to miles of biking, walking, and outdoor recreation while remaining close to shopping, dining, and major roadways. The HOA fees include lawn care, termite bond, exterior painting and more. This home is also in a wonderful A-Rated School district, and the neighborhood features two swimming pools, playground, tennis/pickleball courts and clubhouse!
Under contract
Price cut: $10.1K (6/9)
$309,900
642 Elm Creek Ct, Altamonte Springs, FL 32714
2beds
1,072sqft
Townhouse
Built in 1986
3,624 Square Feet Lot
$-- Zestimate®
$289/sqft
$238/mo HOA
What's special
- 56 days |
- 39 |
- 0 |
Zillow last checked:
Listing updated:
Listed by:
Claire Sims, LLC 203-767-8109,
LPT REALTY, LLC 877-366-2213
Source: Stellar MLS,MLS#: O6411070 Originating MLS: Lake and Sumter
Originating MLS: Lake and Sumter
Facts & features
Interior
Bedrooms & bathrooms
- Bedrooms: 2
- Bathrooms: 2
- Full bathrooms: 2
Primary bedroom
- Features: Ceiling Fan(s), Walk-In Closet(s)
- Level: First
- Area: 183.6 Square Feet
- Dimensions: 15.3x12
Bedroom 2
- Features: Ceiling Fan(s), Built-in Closet
- Level: First
- Area: 100.21 Square Feet
- Dimensions: 9.11x11
Primary bathroom
- Level: First
- Area: 65 Square Feet
- Dimensions: 13x5
Bathroom 2
- Level: First
- Area: 38 Square Feet
- Dimensions: 7.6x5
Dinette
- Level: First
- Area: 100.8 Square Feet
- Dimensions: 12.6x8
Kitchen
- Level: First
- Area: 96.56 Square Feet
- Dimensions: 13.6x7.1
Living room
- Features: Ceiling Fan(s)
- Level: First
- Area: 163.8 Square Feet
- Dimensions: 13x12.6
Heating
- Central, Electric
Cooling
- Central Air
Appliances
- Included: Dishwasher, Dryer, Electric Water Heater, Range, Refrigerator, Washer
- Laundry: In Garage
Features
- Ceiling Fan(s), High Ceilings, Living Room/Dining Room Combo, Open Floorplan, Primary Bedroom Main Floor, Stone Counters, Thermostat, Vaulted Ceiling(s), Walk-In Closet(s)
- Flooring: Tile
- Doors: Sliding Doors
- Windows: Blinds, Skylight(s)
- Has fireplace: Yes
- Fireplace features: Wood Burning
Interior area
- Total structure area: 1,634
- Total interior livable area: 1,072 sqft
Video & virtual tour
Property
Parking
- Total spaces: 2
- Parking features: Driveway, Garage Door Opener
- Attached garage spaces: 2
- Has uncovered spaces: Yes
Features
- Levels: One
- Stories: 1
- Patio & porch: Covered, Patio, Screened
- Exterior features: Garden, Irrigation System, Lighting
- Fencing: Wood
- Has view: Yes
- View description: Garden, Trees/Woods
Lot
- Size: 3,624 Square Feet
- Features: City Lot, Near Public Transit
- Residential vegetation: Mature Landscaping, Trees/Landscaped
Details
- Parcel number: 20212950900000370
- Zoning: PUD-RES
- Special conditions: None
Construction
Type & style
- Home type: Townhouse
- Architectural style: Cottage
- Property subtype: Townhouse
Materials
- HardiPlank Type
- Foundation: Slab
- Roof: Shingle
Condition
- New construction: No
- Year built: 1986
Utilities & green energy
- Sewer: Public Sewer
- Water: Public
- Utilities for property: Electricity Connected, Public, Street Lights, Water Connected
Green energy
- Energy efficient items: Windows
Community & HOA
Community
- Features: Deed Restrictions, Fitness Center, Playground, Pool, Racquetball, Tennis Court(s)
- Pet fee: $0 monthly
- Subdivision: WOODBRIDGE AT COUNTRY CREEK
HOA
- Has HOA: Yes
- Amenities included: Trail(s)
- Services included: Community Pool, Maintenance Grounds, Pest Control, Recreational Facilities
- HOA fee: $238 monthly
- HOA name: Sentry Management Inc
- HOA phone: 407-788-6700
- Second HOA name: Woodbridge at Country Creek
- Second HOA phone: 800-932-6636
Location
- Region: Altamonte Springs
Financial & listing details
- Price per square foot: $289/sqft
- Tax assessed value: $241,724
- Annual tax amount: $3,271
- Date on market: 5/29/2026
- Cumulative days on market: 31 days
- Listing terms: Cash,Conventional,FHA,VA Loan
- Ownership: Fee Simple
- Total actual rent: 0
- Electric utility on property: Yes
- Road surface type: Paved, Asphalt
Estimated market value
Not available
Estimated sales range
Not available
Not available
Price history
| Date | Event | Price |
|---|---|---|
| 7/8/2026 | Contingent | $309,900$289/sqft |
Source:  Stellar MLS #O6411070 Report a problem Stellar MLS #O6411070 Report a problem | ||
| 6/15/2026 | Pending sale | $309,900$289/sqft |
Source: Stellar MLS #O6411070 Report a problem | ||
| 6/9/2026 | Price change | $309,900-3.2%$289/sqft |
Source: Stellar MLS #O6411070 Report a problem | ||
| 6/3/2026 | Price change | $320,000-1.5%$299/sqft |
Source: Stellar MLS #O6411070 Report a problem | ||
| 5/29/2026 | Listed for sale | $325,000+20.4%$303/sqft |
Source: Stellar MLS #O6411070 Report a problem | ||
| 10/17/2022 | Sold | $270,000+3.8%$252/sqft |
Source: Public Record Report a problem | ||
| 8/1/2022 | Pending sale | $260,000$243/sqft |
Source: Stellar MLS #S5071763 Report a problem | ||
| 7/28/2022 | Listed for sale | $260,000+66.7%$243/sqft |
Source: Stellar MLS #S5071763 Report a problem | ||
| 2/29/2016 | Sold | $156,000-4%$146/sqft |
Source: Stellar MLS #O5384730 Report a problem | ||
| 12/21/2015 | Listed for sale | $162,500$152/sqft |
Source: CENTURY 21 Carioti #O5384730 Report a problem | ||
| 12/21/2015 | Pending sale | $162,500$152/sqft |
Source: CENTURY 21 Carioti #O5384730 Report a problem | ||
| 12/8/2015 | Price change | $162,500-1.5%$152/sqft |
Source: CENTURY 21 Carioti #O5384730 Report a problem | ||
| 10/15/2015 | Pending sale | $165,000$154/sqft |
Source: CENTURY 21 Carioti #O5384730 Report a problem | ||
| 8/12/2015 | Listed for sale | $165,000+112.9%$154/sqft |
Source: CENTURY 21 CARIOTI #O5384730 Report a problem | ||
| 5/11/1995 | Sold | $77,500$72/sqft |
Source: Public Record Report a problem | ||
Public tax history
| Year | Property taxes | Tax assessment |
|---|---|---|
| 2025 | $3,271 | $234,244 +2.9% |
| 2024 | -- | $227,642 +2.6% |
| 2023 | -- | $221,787 +27% |
| 2022 | $2,872 +7.8% | $174,605 +10% |
| 2021 | $2,664 +4.8% | $158,732 +6.1% |
| 2020 | $2,542 +9.2% | $149,614 +10% |
| 2019 | $2,328 | $136,013 +7.1% |
| 2018 | $2,328 +5.8% | $127,053 +4.4% |
| 2017 | $2,199 +2.8% | $121,669 +8.9% |
| 2016 | $2,139 +105.5% | $111,714 +16% |
| 2015 | $1,041 | $96,277 +0.8% |
| 2014 | $1,041 +0.4% | $95,513 +1.5% |
| 2013 | $1,037 +8% | $94,101 +1.7% |
| 2012 | $961 +4.1% | $92,528 +3% |
| 2011 | $923 +1.8% | $89,833 +1.5% |
| 2010 | $907 +6.7% | $88,505 +2.7% |
| 2009 | $850 +3.2% | $86,178 +0.1% |
| 2008 | $823 -17.8% | $86,092 +3% |
| 2007 | $1,002 -5% | $83,584 +2.5% |
| 2006 | $1,054 +1.5% | $81,545 +3% |
| 2005 | $1,038 +1.7% | $79,170 +3% |
| 2004 | $1,021 +2.8% | $76,864 +1.9% |
| 2003 | $993 +4% | $75,431 +2.4% |
| 2002 | $955 +7.5% | $73,663 +4.6% |
| 2000 | $888 | $70,391 |
Find assessor info on the county website
Monthly payment
Est. payment
Payment breakdown
Explore the cost of this home by adjusting the details. Changes won't be saved.Climate risks
Neighborhood: 32714
Nearby schools
GreatSchools rating
- 6/10Bear Lake Elementary SchoolGrades: PK-5Distance: 1.5 mi
- 8/10Teague Middle SchoolGrades: 6-8Distance: 0.5 mi
- 6/10Lake Brantley High SchoolGrades: 9-12Distance: 2.2 mi
Schools provided by the listing agent
- Elementary: Bear Lake Elementary
- Middle: Teague Middle
- High: Lake Brantley High
Source: Stellar MLS. This data may not be complete. We recommend contacting the local school district to confirm school assignments for this home.
- $266,3003 bd2 ba1.4k sqft644 Elm Creek Ct #N/A, Altamonte Springs, FL 32714Off Market
- $380,0003 bd3 ba1.5k sqft644 Elm Creek Ct, Altamonte Springs, FL 32714Sold
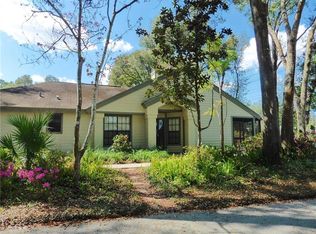
- $317,4002 bd2 ba1.3k sqft640 Elm Creek Ct, Altamonte Springs, FL 32714Off Market
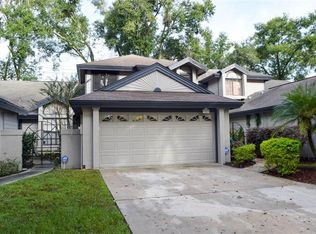
- $347,2003 bd3 ba1.6k sqft646 Elm Creek Ct, Altamonte Springs, FL 32714Off Market
- $264,1002 bd2 ba1k sqft648 Elm Creek Ct, Altamonte Springs, FL 32714Off Market
- $262,0002 bd2 ba1k sqft650 Elm Creek Ct, Altamonte Springs, FL 32714Off Market
- $370,0003 bd3 ba1.5k sqft1141 Maple Creek Ct, Altamonte Springs, FL 32714Sold
- $321,1003 bd2 ba1.6k sqft1143 Maple Creek Ct, Altamonte Springs, FL 32714Off Market
A local agent can set up tours, give advice and negotiate with sellers.
Similar homes
- $295,0002 bd2 ba1.2k sqft612 Woodridge Dr, Fern Park, FL 32730For Sale

 MLS ID #O6424194, Tom Noelke, NOELKE REALTY. Stellar MLS
 - $270,0003 bd2 ba1.3k sqft550 Via Del Oro Dr Unit 102, Altamonte Springs, FL 32714For Sale
 MLS ID #O6413783, Tara Haefner, KELLER WILLIAMS HERITAGE REALTY. Stellar MLS
 - $270,0002 bd3 ba1.1k sqft505 Sun Ridge Pl Unit 123, Altamonte Springs, FL 32714For Sale
 MLS ID #V4949015, Andres Fajardo, MAINSTREET REALTY. Stellar MLS
 - $395,0003 bd2 ba1.5k sqft938 Southridge Trl, Altamonte Springs, FL 32714For Sale
 MLS ID #O6400210, James Clark, CENTURY 21 ALTON CLARK. Stellar MLS
 - $290,0002 bd2 ba1.2k sqft519 Stanton Pl, Longwood, FL 32779For SaleMLS ID #S5140902, Pamela Ortiz, ELITE PERFORMANCE REALTY. Stellar MLS
- $325,0003 bd2 ba1.1k sqft3008 Calumet Dr, Orlando, FL 32810For SaleMLS ID #V4946914, Jesse McNinch, LPT REALTY LLC. Stellar MLS
- $240,0002 bd2 ba1.2k sqft692 Seabrook Ct Unit 101, Altamonte Springs, FL 32714For SaleMLS ID #O6401843, Sandra Da Silva, KELLER WILLIAMS HERITAGE REALTY. Stellar MLS
- $255,0002 bd3 ba1.3k sqft3344 Gray Fox Cv #4, Apopka, FL 32703For SaleMLS ID #G5114939, Bryan Nelson, OLYMPUS EXECUTIVE REALTY INC. Stellar MLS
- $255,0003 bd3 ba1.2k sqft676 Sandy Neck Ln Unit 102, Altamonte Springs, FL 32714For SaleMLS ID #O6385364, Jennifer Harned, MAINFRAME REAL ESTATE. Stellar MLS
- $295,0002 bd2 ba1.2k sqft1000 Winderley Pl Unit 141, Maitland, FL 32751For SaleMLS ID #O6417569, Cece Wong, EXP REALTY LLC. Stellar MLS
- $275,0002 bd2 ba1.2k sqft213 Nettlewood Ln, Fern Park, FL 32730For SaleMLS ID #O6414884, Todd Schroth, PA, EXP REALTY LLC. Stellar MLS
- $275,0003 bd2 ba1.2k sqft119 Eastwind Ln, Fern Park, FL 32730For SaleMLS ID #O6420828, Jean Scott, KELLER WILLIAMS ADVANTAGE REALTY. Stellar MLS
- $321,9993 bd2 ba988 sqft1183 Pin Oak Dr, Apopka, FL 32703For SaleMLS ID #O6411457, Raquel Littlejohn, MAINSTAY BROKERAGE LLC. Stellar MLS
- $329,9003 bd3 ba1.5k sqft1010 Winderley Pl Unit 127, Maitland, FL 32751For SaleMLS ID #O6395028, Donald Harkins, III, DON HARKINS REALTY LLC. Stellar MLS
- $295,0003 bd3 ba1.4k sqft2901 Wareham Ct, Casselberry, FL 32707For SaleMLS ID #O6419229, Reza Shirzad, ANNE ROGERS REALTY GROUP INC. Stellar MLS
- $259,0002 bd3 ba1.3k sqft3336 Gray Fox Cv #3336, Apopka, FL 32703For SaleMLS ID #O6417771, Ileana Vincenty, LPT REALTY, LLC. Stellar MLS
- $259,4002 bd2 ba1.1k sqft683 Post Oak Cir Unit 105, Altamonte Springs, FL 32701For SaleMLS ID #O6411931, Kyle Madorin PA, UPWELL REALTY LLC. Stellar MLS
- $299,0002 bd2 ba1.1k sqft1000 Winderley Pl Unit 239, Maitland, FL 32751For SaleMLS ID #O6395472, Nancy Bagby, FANNIE HILLMAN & ASSOCIATES. Stellar MLS
- $199,9003 bd2 ba1.3k sqft445 S Netherwood Cres #2, Altamonte Springs, FL 32714For SaleMLS ID #O6418567, Linda Santoro, CHARLES RUTENBERG REALTY ORLANDO. Stellar MLS
- $294,0002 bd3 ba1.4k sqft202 E South St Unit 1044, Orlando, FL 32801For SaleMLS ID #O6408599, Ann Sansbury, RE/MAX TOWN CENTRE. Stellar MLS
