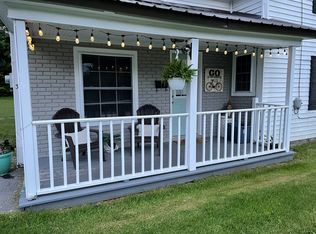
Making its market debut, this three-bedroom, two-and-a-half-bath home brings 1,700 square feet of adaptable living space to a convenient Aroostook County setting. The property's lot takes center stage, creating welcome room outside for gardening, recreation, pets, or future ideas. There is space to enjoy the seasons without making every weekend a full-time landscaping career. Inside, the layout presents an intriguing opportunity for buyers who appreciate flexibility. With some work, the home could potentially be arranged so an owner lives in one portion while renting the other. That possibility may appeal to anyone exploring supplemental income, shared living arrangements, or separate spaces for guests and household needs. Buyers should confirm feasibility, permitting, and intended use, but the concept adds an interesting layer to an already practical property. Two and a half bathrooms help daily routines move along, because nobody wants to schedule hallway traffic before breakfast. When it is time to head beyond the yard, Aroostook State Park is nearby for outdoor recreation, picnics, and seasonal scenery. Country Farms Market makes grocery trips straightforward, while the University of Maine at Presque Isle Campus Center and the Nordic Trail Festival connect you with regional events, transportation, and outdoor culture. The location balances country breathing room with access to everyday destinations. Bring your ideas, tour the space, and picture how the lot and flexible layout could work for you. Arrange a private showing and begin exploring the possibility of making this versatile property your own.
Active
$155,000
642 Houlton Road, Westfield, ME 04787
3beds
1,700sqft
Single Family Residence
Built in 1930
3.05 Acres Lot
$-- Zestimate®
$91/sqft
$-- HOA
What's special
Three-bedroom two-and-a-half-bath homeLot takes center stage
- 42 days
- 602
- 48
Zillow last checked:
Listing updated:
Listed by:
Big Bear Real Estate Company
Source: Maine Listings,MLS#: 1681252
Facts & features
Interior
Bedrooms & bathrooms
- Bedrooms: 3
- Bathrooms: 3
- Full bathrooms: 2
- 1/2 bathrooms: 1
Primary bedroom
- Level: First
- Area: 182 Square Feet
- Dimensions: 14 x 13
Bedroom 2
- Level: First
- Area: 120 Square Feet
- Dimensions: 12 x 10
Bedroom 3
- Level: Second
- Area: 272 Square Feet
- Dimensions: 16 x 17
Dining room
- Level: First
- Area: 195 Square Feet
- Dimensions: 15 x 13
Kitchen
- Level: First
- Area: 154 Square Feet
- Dimensions: 14 x 11
Laundry
- Level: First
- Area: 44 Square Feet
- Dimensions: 11 x 4
Living room
- Level: First
- Area: 272 Square Feet
- Dimensions: 17 x 16
Other
- Level: Second
- Area: 170 Square Feet
- Dimensions: 17 x 10
Heating
- Forced Air, Heat Pump, Pellet Stove
Cooling
- Heat Pump
Appliances
- Included: Dishwasher, Dryer, Electric Range, Gas Range, Refrigerator, Wall Oven, Washer
Features
- 1st Floor Bedroom, Attic, Bathtub, In-Law Floorplan
- Flooring: Laminate, Wood, Linoleum
- Basement: Bulkhead,Other,Brick/Mortar,Unfinished
- Number of fireplaces: 2
Interior area
- Total structure area: 1,700
- Total interior livable area: 1,700 sqft
- Finished area above ground: 1,700
- Finished area below ground: 0
Property
Parking
- Parking features: Gravel, 5 - 10 Spaces
Features
- Patio & porch: Glassed-in Porch
- Has view: Yes
- View description: Fields, Trees/Woods
Lot
- Size: 3.05 Acres
- Features: Rural, Agricultural, Pasture, Rolling Slope, Wooded
Details
- Additional structures: Outbuilding
- Parcel number: WSTFM009L010
- Zoning: Residential
- Other equipment: Cable, Internet Access Available
Construction
Type & style
- Home type: SingleFamily
- Architectural style: Cape Cod
- Property subtype: Single Family Residence
Materials
- Wood Frame, Vinyl Siding
- Foundation: Stone, Brick/Mortar
- Roof: Metal
Condition
- Year built: 1930
Utilities & green energy
- Electric: Circuit Breakers
- Sewer: Private Sewer, Unknown, Septic Tank
- Water: Private, Well
Community & HOA
Location
- Region: Westfield
Financial & listing details
- Price per square foot: $91/sqft
- Tax assessed value: $80,200
- Annual tax amount: $3,036
- Date on market: 9/18/2026
- Road surface type: Paved
Estimated market value
Not available
Estimated sales range
Not available
$2,161/mo
Price history
| Date | Event | Price |
|---|---|---|
| 9/18/2026 | Listed for sale | $155,000-18%$91/sqft |
Source:  Maine Listings #1681252 Report a problem | ||
| 10/6/2023 | Listing removed | -- |
Source: BHHS broker feed Report a problem | ||
| 7/26/2023 | Listed for sale | $189,000+1790%$111/sqft |
Source: Maine Listings #1566658 Report a problem | ||
| 6/27/2023 | Sold | $10,000$6/sqft |
Source: Public Record Report a problem | ||
Public tax history
| Year | Property taxes | Tax assessment |
|---|---|---|
| 2024 | $1,586 | $80,200 |
| 2023 | $1,586 | $80,200 |
| 2022 | $1,586 | $80,200 |
| 2021 | $1,586 | $80,200 |
| 2020 | $1,586 | $80,200 |
| 2014 | $1,586 | $80,200 |
Find assessor info on the county website
Monthly payment
Est. payment
Payment breakdown
Explore the cost of this home by adjusting the details. Changes won't be saved.Climate risks
Neighborhood: 04787
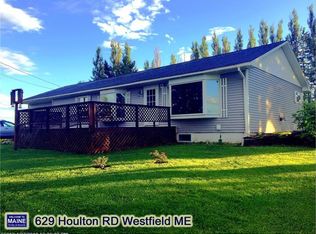
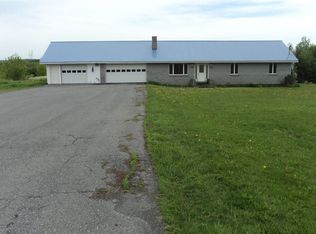
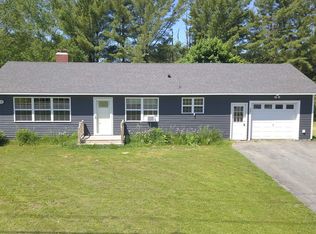
Similar homes
- $189,9003 bd1 ba1.4k sqft181 Centerline Road, Presque Isle, ME 04769Active
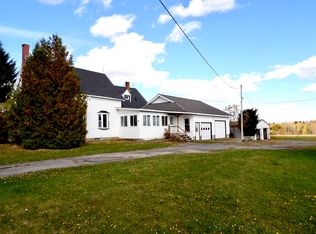
 MLS ID #1684103, Big Bear Real Estate Company. Maine Listings
- $181,5003 bd2 ba1.2k sqft38 Elm St, Presque Isle, ME 04769For Sale By Owner
- $148,7503 bd2 ba980 sqft54 Washburn Road, Presque Isle, ME 04769Active
 MLS ID #1684773, NextHome Discover. Maine Listings
- $147,0003 bd1 ba1.6k sqft23 Judd Street, Presque Isle, ME 04769Active
 MLS ID #1682410, Realty of Maine. Maine Listings
- $125,0003 bd2 ba1.6k sqft240 Hersom Road, Easton, ME 04740ActiveMLS ID #1654252, Dobbs Realty. Maine Listings
- $185,0003 bd1 ba1.1k sqft63 Lakeshore Drive, Presque Isle, ME 04769ActiveMLS ID #1665073, Big Bear Real Estate Company. Maine Listings
- $147,0003 bd2 ba1.8k sqft9 School Street, Presque Isle, ME 04769ActiveMLS ID #1640976, RE/MAX County. Maine Listings
- $179,0004 bd2 ba1.7k sqft242 Maple Grove Road, Fort Fairfield, ME 04742ActiveMLS ID #1667001, Dobbs Realty. Maine Listings
- $229,0004 bd2 ba2.2k sqft98 Kearney Road, Mars Hill, ME 04758ActiveMLS ID #1682610, RE/MAX County. Maine Listings
- $189,9004 bd2 ba2.1k sqft55 Academy Street, Presque Isle, ME 04769ActiveMLS ID #1685546, NextHome Discover. Maine Listings
- $175,0004 bd2 ba1.8k sqft68 Oak Street, Presque Isle, ME 04769ActiveMLS ID #1684643, RE/MAX County. Maine Listings
- $139,9005 bd1 ba1.5k sqft440 Boundary Line Road, Bridgewater, ME 04735ActiveMLS ID #1659119, RE/MAX County. Maine Listings
- $179,5004 bd1 ba1.7k sqft41 Church Street, Presque Isle, ME 04769ActiveMLS ID #1682104, Kieffer Real Estate. Maine Listings
- $129,0003 bd2 ba1.2k sqft1299 Main Street, Washburn, ME 04786ActiveMLS ID #1673378, RE/MAX County. Maine Listings
- $179,9002 bd2 ba1.2k sqft71 S Caribou Road, Fort Fairfield, ME 04742ActiveMLS ID #1681575, Fields Realty LLC. Maine Listings
- $115,0003 bd1 ba880 sqft44 Washburn Road, Presque Isle, ME 04769ActiveMLS ID #1672084, NextHome Discover. Maine Listings
- $79,0004 bd2 ba1.6k sqft392 Old Washburn Road, Caribou, ME 04736ActiveMLS ID #1640694, Kieffer Real Estate. Maine Listings
- $90,0003 bd2 ba1.2k sqft172 Caribou Road, Presque Isle, ME 04769ActiveMLS ID #1681779, Progressive Realty. Maine Listings
